 668.850 €
Rogač · Dalmazia centrale
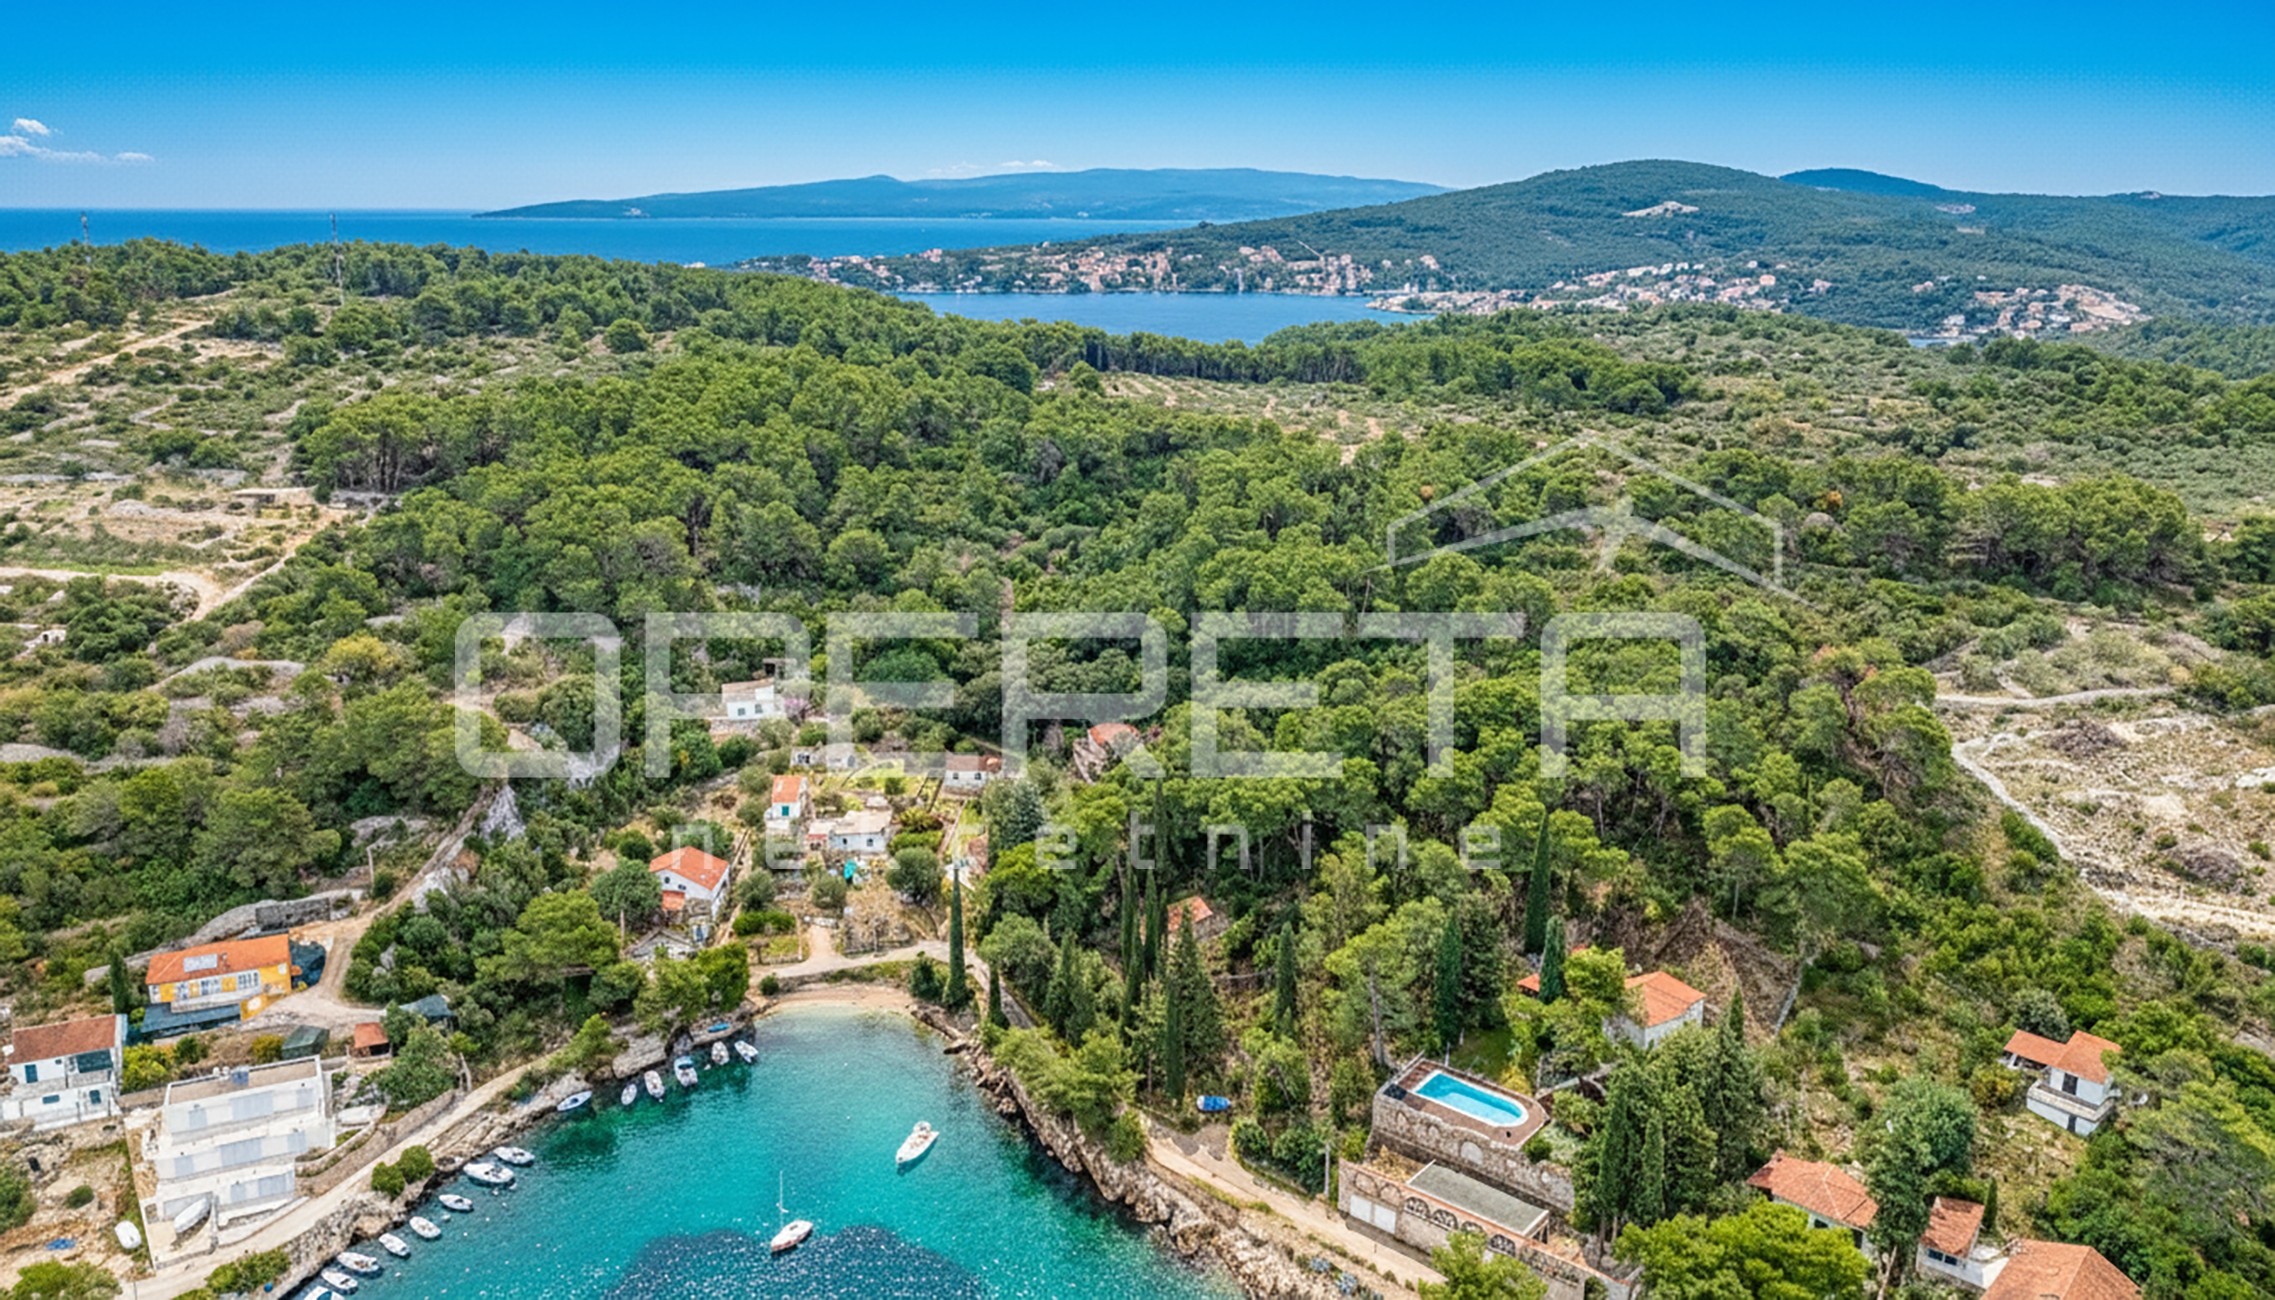
Građevinsko zemljište u 1. redu do mora, Šolta, Rogač
1911 m² di terreno

Questo annuncio è visualizzato in inglese. La traduzione non è ancora disponibile.
Trogir/Čiovo · Central Dalmatia · Croazia
In vendita · Villa · Riferimento IB-17004
1.300.000 €
Rendimento lordo stimato
5,7%
Il calcolo si basa sul canone medio nella regione Dalmazia centrale, pari a 17,21 € al m² al mese, ricavato da 27 annunci di affitto attivi. Per 361 m² corrisponde a circa 6213 € al mese e 74.561 € all'anno. Dati di mercato per questa regione
Stima basata sui canoni richiesti. Non costituisce garanzia del canone effettivamente ottenibile.
Non incluso nel rendimento
Imposta di trasferimento immobiliare del 3 per cento, notaio, avvocato e provvigione, oltre a costi correnti di gestione e amministrazione, periodi di sfitto, manutenzione, imposta sui redditi da locazione e costi di finanziamento.
Il rendimento netto risulta pertanto regolarmente ben inferiore a questo valore.
Questi dati sono un calcolo automatico basato sui dati degli annunci. Non costituiscono una consulenza d'investimento, non rappresentano una raccomandazione d'investimento e non costituiscono una valutazione. Si basano sui prezzi richiesti degli annunci attivi su Immobalko, non sui prezzi di rogito né sui canoni effettivamente percepiti. Si prega di verificare ogni dato con l'agenzia, un consulente fiscale e un avvocato locale prima di decidere.
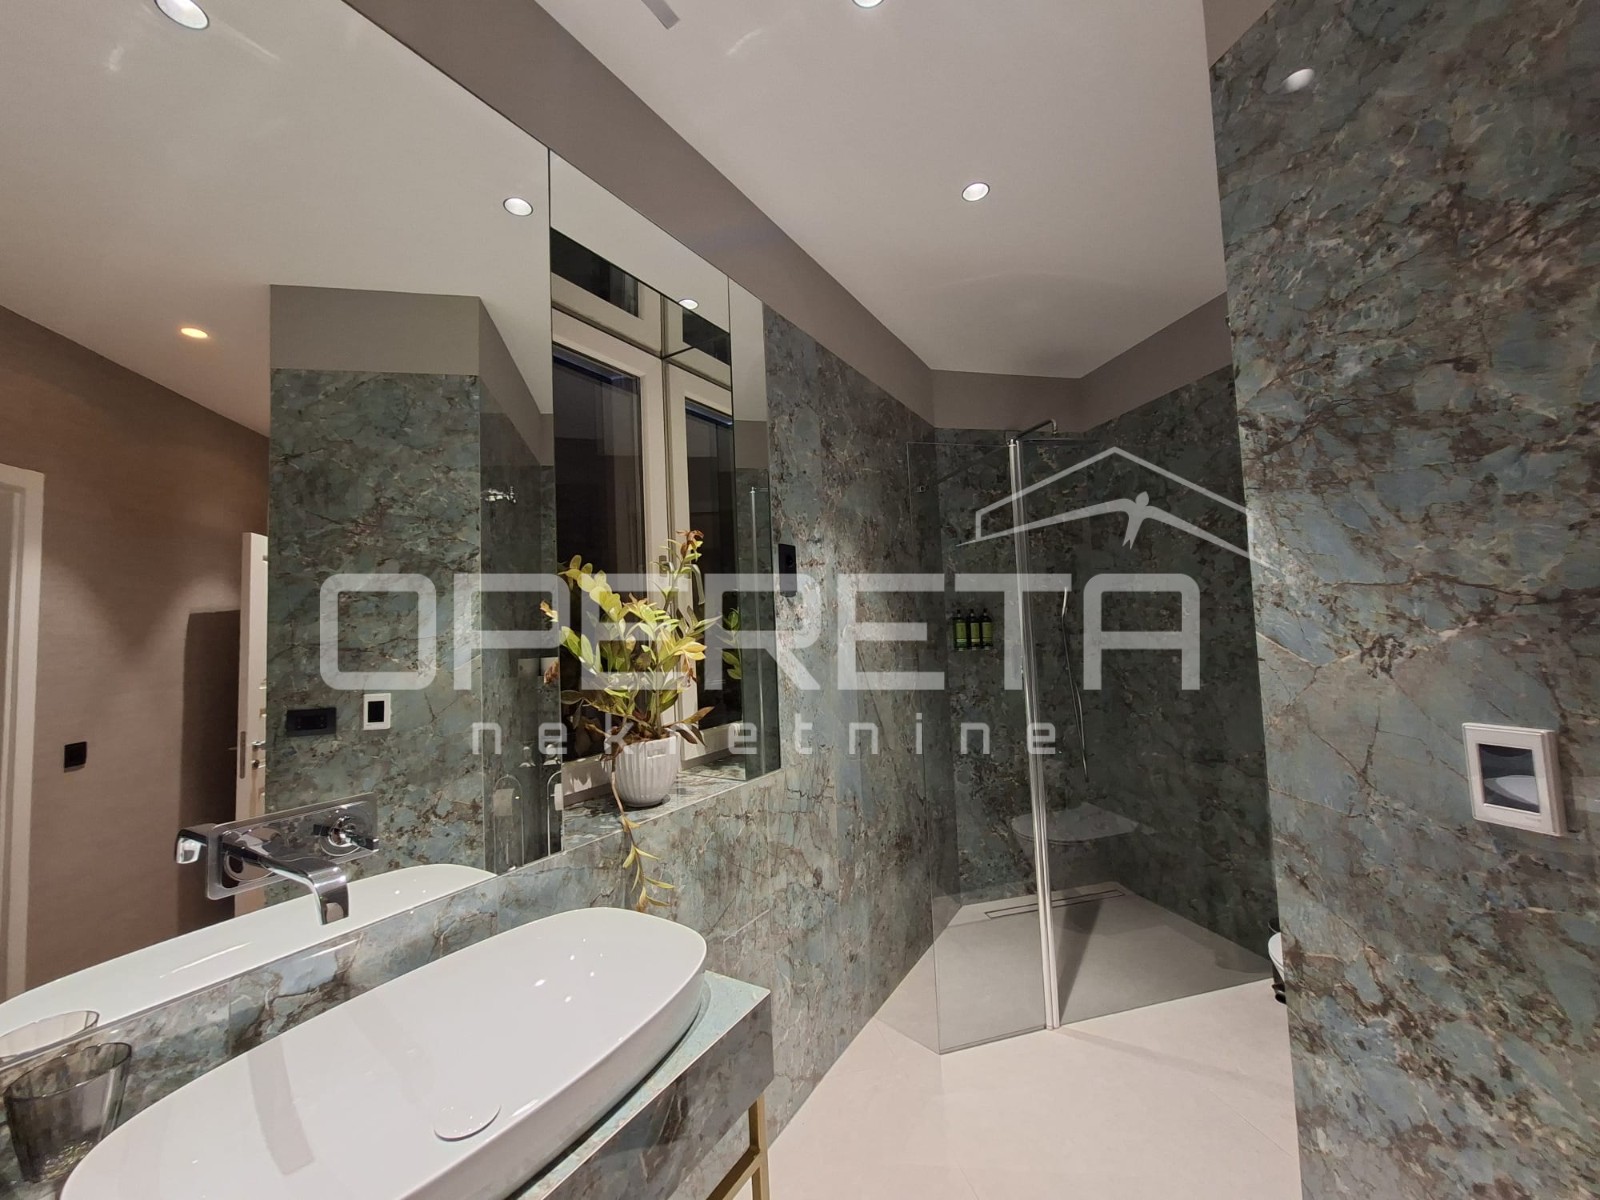
Modern villa on 3 floors with a living area of 361 m2 consisting of a large living room, fully equipped kitchenette, 4 bedrooms, 5 well-equipped bathrooms and a garage for two cars. Spacious terraces by the sea on the ground floor and second floor. The terrace on the ground floor is equipped with a lighted heated pool. Room in the underground part with the possibility of decorating (eg gym). This villa located at the top of the hillside offers a beautiful view of the sea, Trogir located in front, and the marina of Seget. Both the ground floor and the entire second floor are open to the sun-drenched terrace. On the lower floor of 76 m2 you will find a living room and dining room with a fully equipped kitchen, where the terrace blends smoothly with the large heated pool. The underground part is marked by additional functionality that offers landscaping options (eg gym). Optimally designed bedrooms on the upper floor delight with stunning horizons, thanks to additional terraces and spacious window facades. The need for the highest quality is also transferred to the interior. In keeping with the villa’s modern architecture, only premium materials have been used, including large-format ceramic tiles, solid wood floors and frameless interior doors, which further accentuate the high rooms.
La mappa mostra l'area approssimativa. L'indirizzo esatto viene fornito dall'agenzia su richiesta.