 €702,553
Zagreb · Zagreb
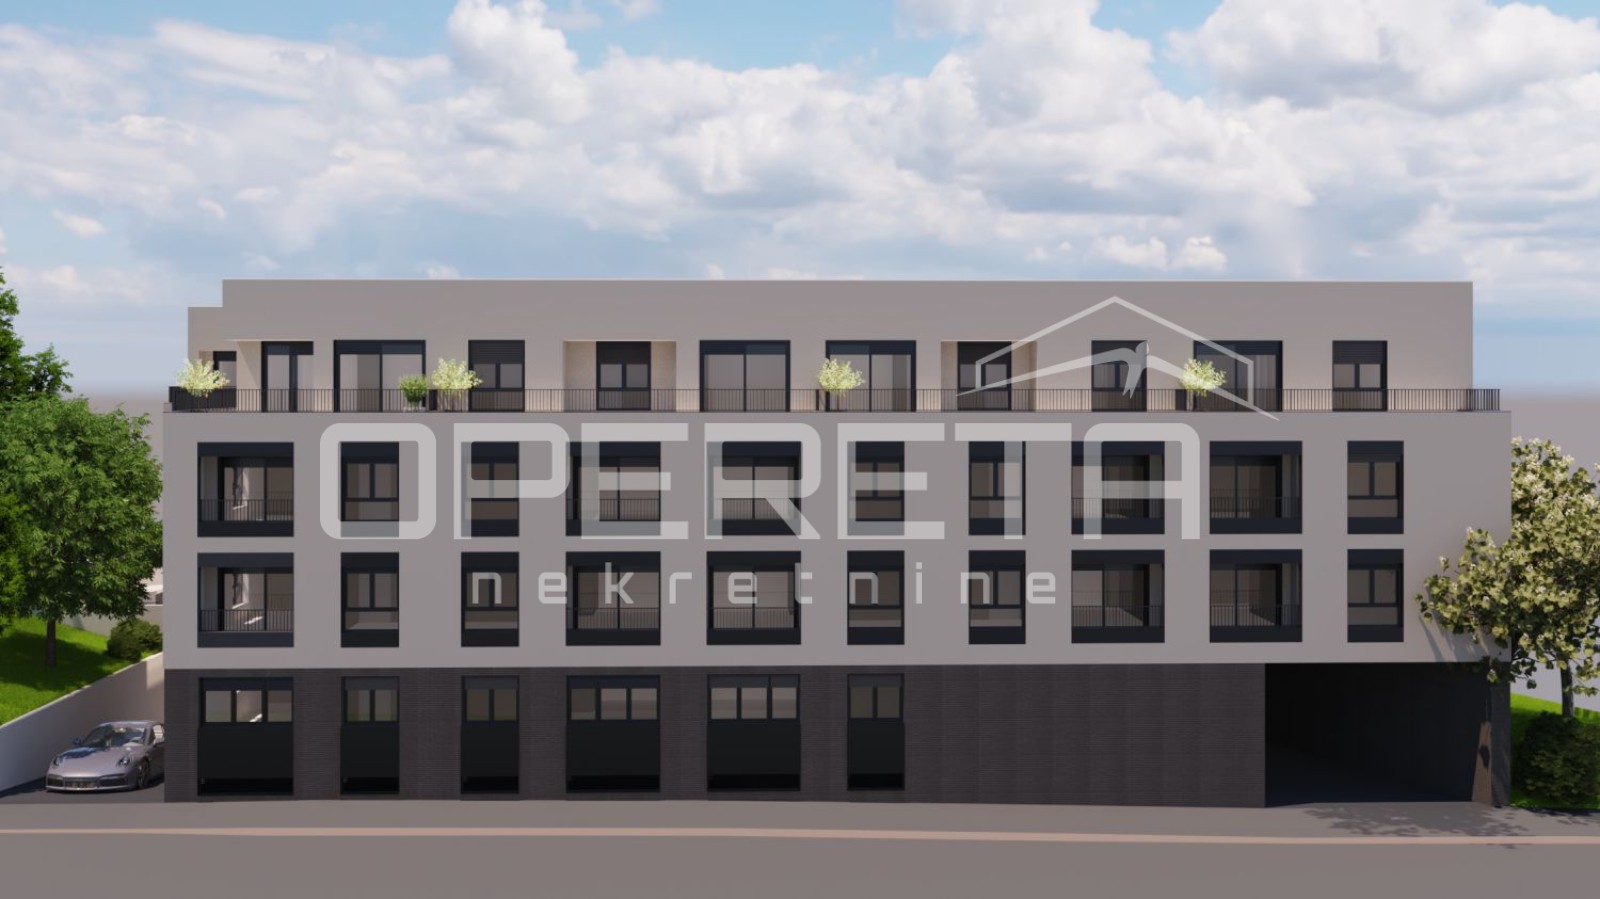
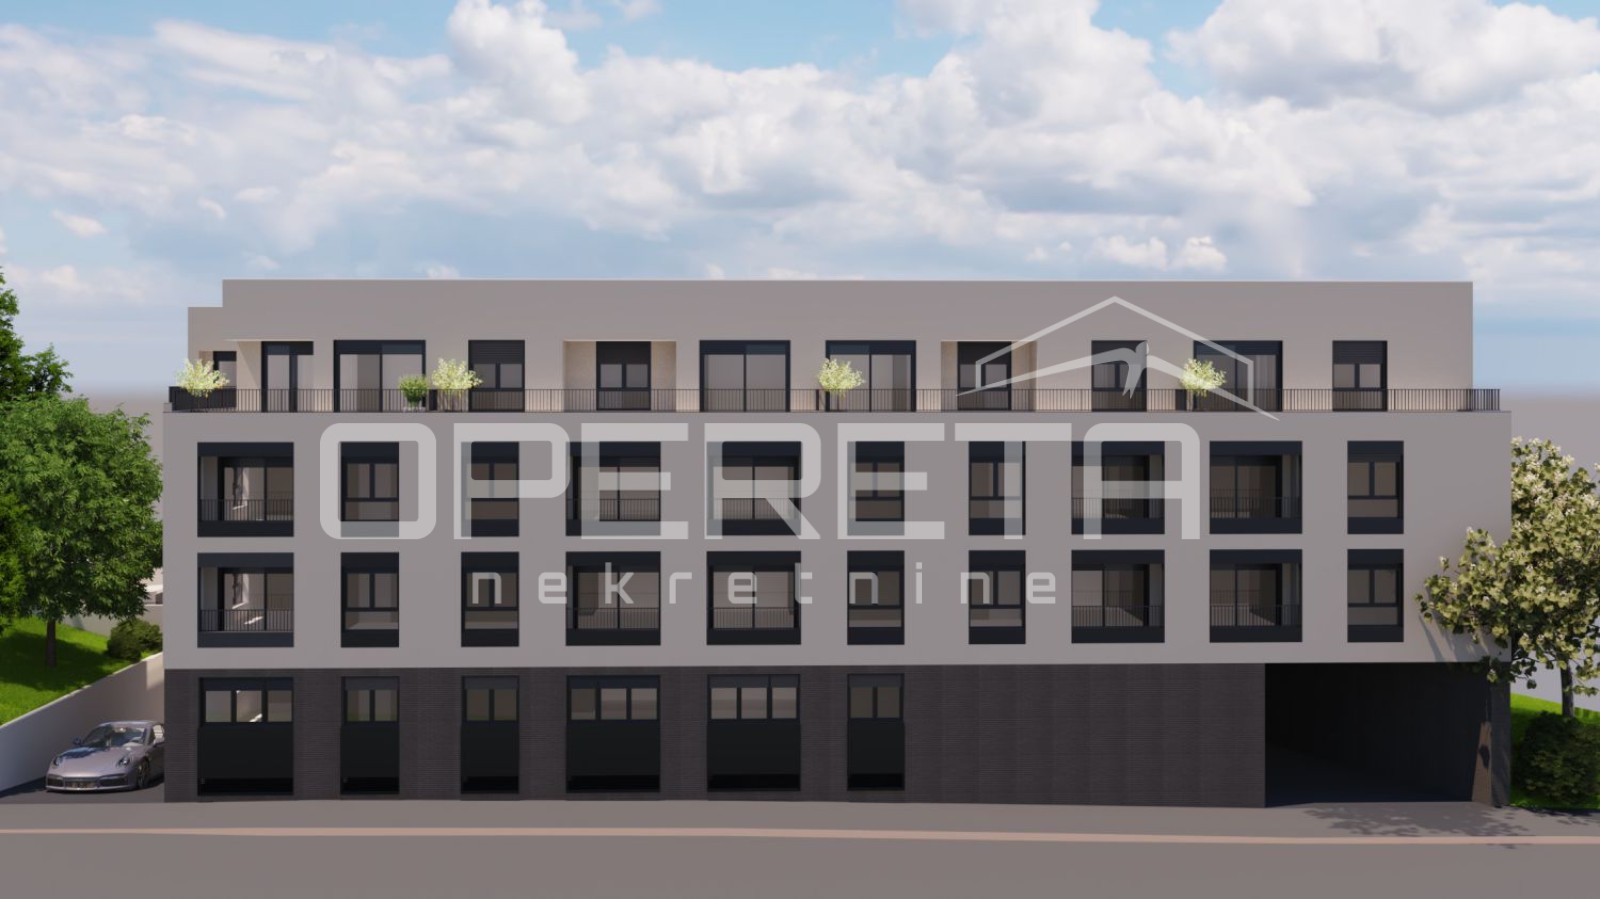
Prodaja, Stan, Črnomerec, Kuniščak, 4s, 107m2
107 m² · 4 rooms

Trogir/Čiovo · Central Dalmatia · Croatia
For sale · Villa · Reference IB-17004
€1,300,000
Estimated gross yield
5.7%
Based on the rental average in Central Dalmatia of €17.22 per m² and month, drawn from 28 active rental listings. At 361 m² that works out to roughly €6,218 per month and €74,616 per year. See market data for this region
Estimated from asking rents. Not a guarantee of achievable rent.
Not included in the yield
Real estate transfer tax of 3 percent, notary, lawyer and commission, plus ongoing operating and management costs, vacancy, maintenance, tax on rental income and financing costs.
The net yield is therefore regularly well below this figure.
These figures are an automatic calculation from listing data. They are not investment advice, not an investment recommendation and not a valuation. They are based on asking prices of active listings on Immobalko, not on notarised purchase prices and not on rents actually achieved. Verify every figure with the agency, a tax adviser and a local lawyer before deciding.
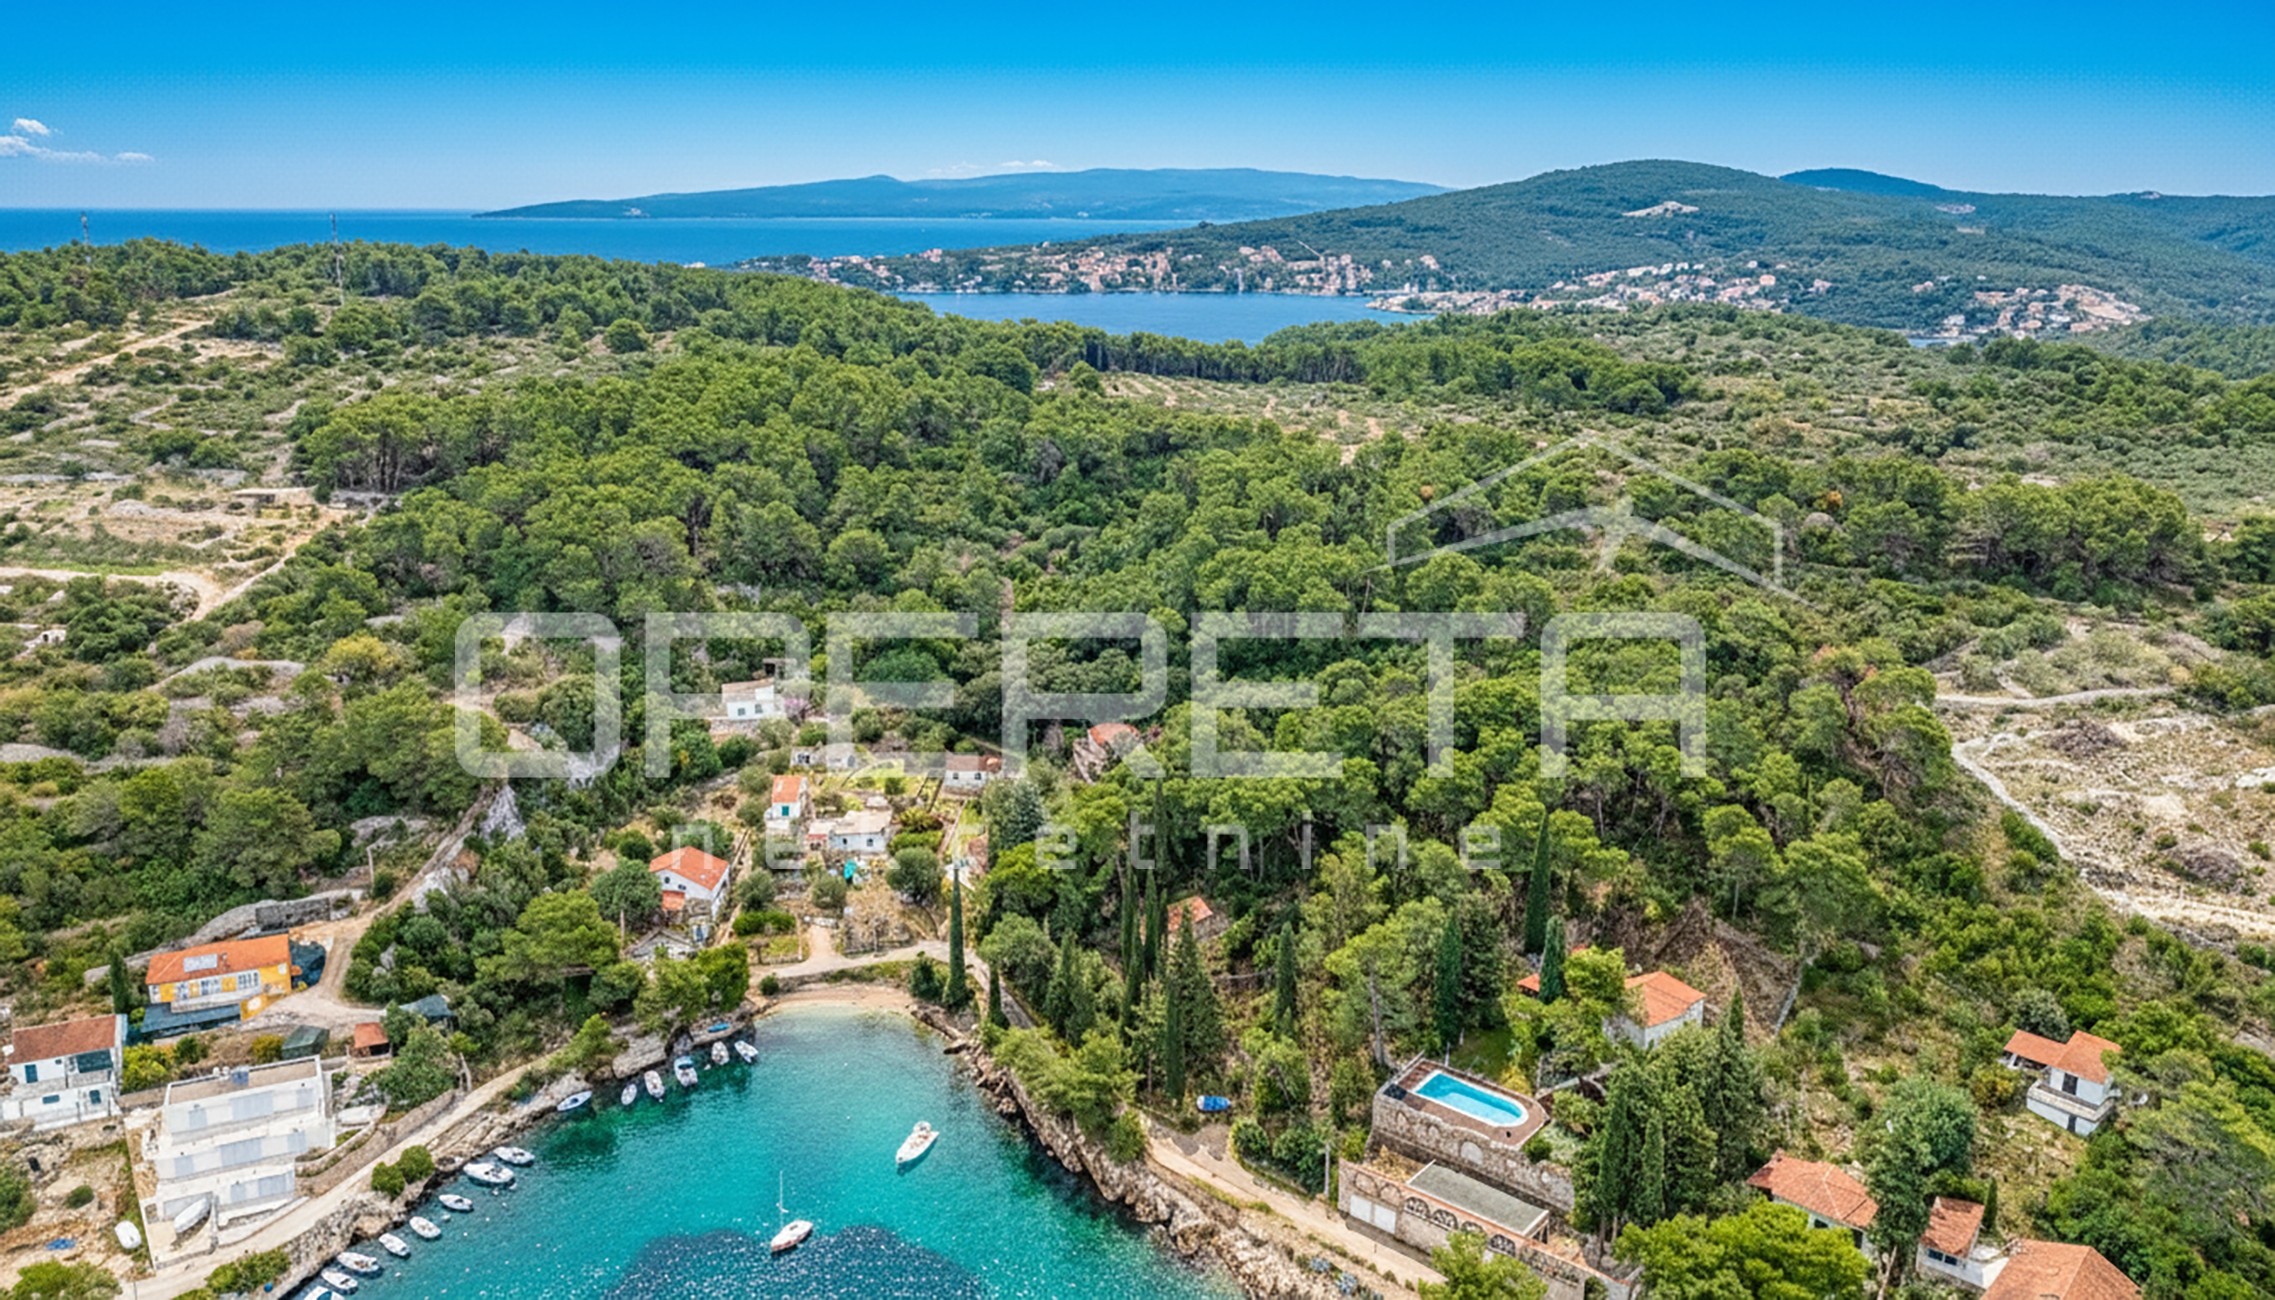
Modern villa on 3 floors with a living area of 361 m2 consisting of a large living room, fully equipped kitchenette, 4 bedrooms, 5 well-equipped bathrooms and a garage for two cars. Spacious terraces by the sea on the ground floor and second floor. The terrace on the ground floor is equipped with a lighted heated pool. Room in the underground part with the possibility of decorating (eg gym). This villa located at the top of the hillside offers a beautiful view of the sea, Trogir located in front, and the marina of Seget. Both the ground floor and the entire second floor are open to the sun-drenched terrace. On the lower floor of 76 m2 you will find a living room and dining room with a fully equipped kitchen, where the terrace blends smoothly with the large heated pool. The underground part is marked by additional functionality that offers landscaping options (eg gym). Optimally designed bedrooms on the upper floor delight with stunning horizons, thanks to additional terraces and spacious window facades. The need for the highest quality is also transferred to the interior. In keeping with the villa’s modern architecture, only premium materials have been used, including large-format ceramic tiles, solid wood floors and frameless interior doors, which further accentuate the high rooms.
The map shows the approximate area. The exact address is provided by the agency on request.