539 500 EUR
Rovinj · Isztria
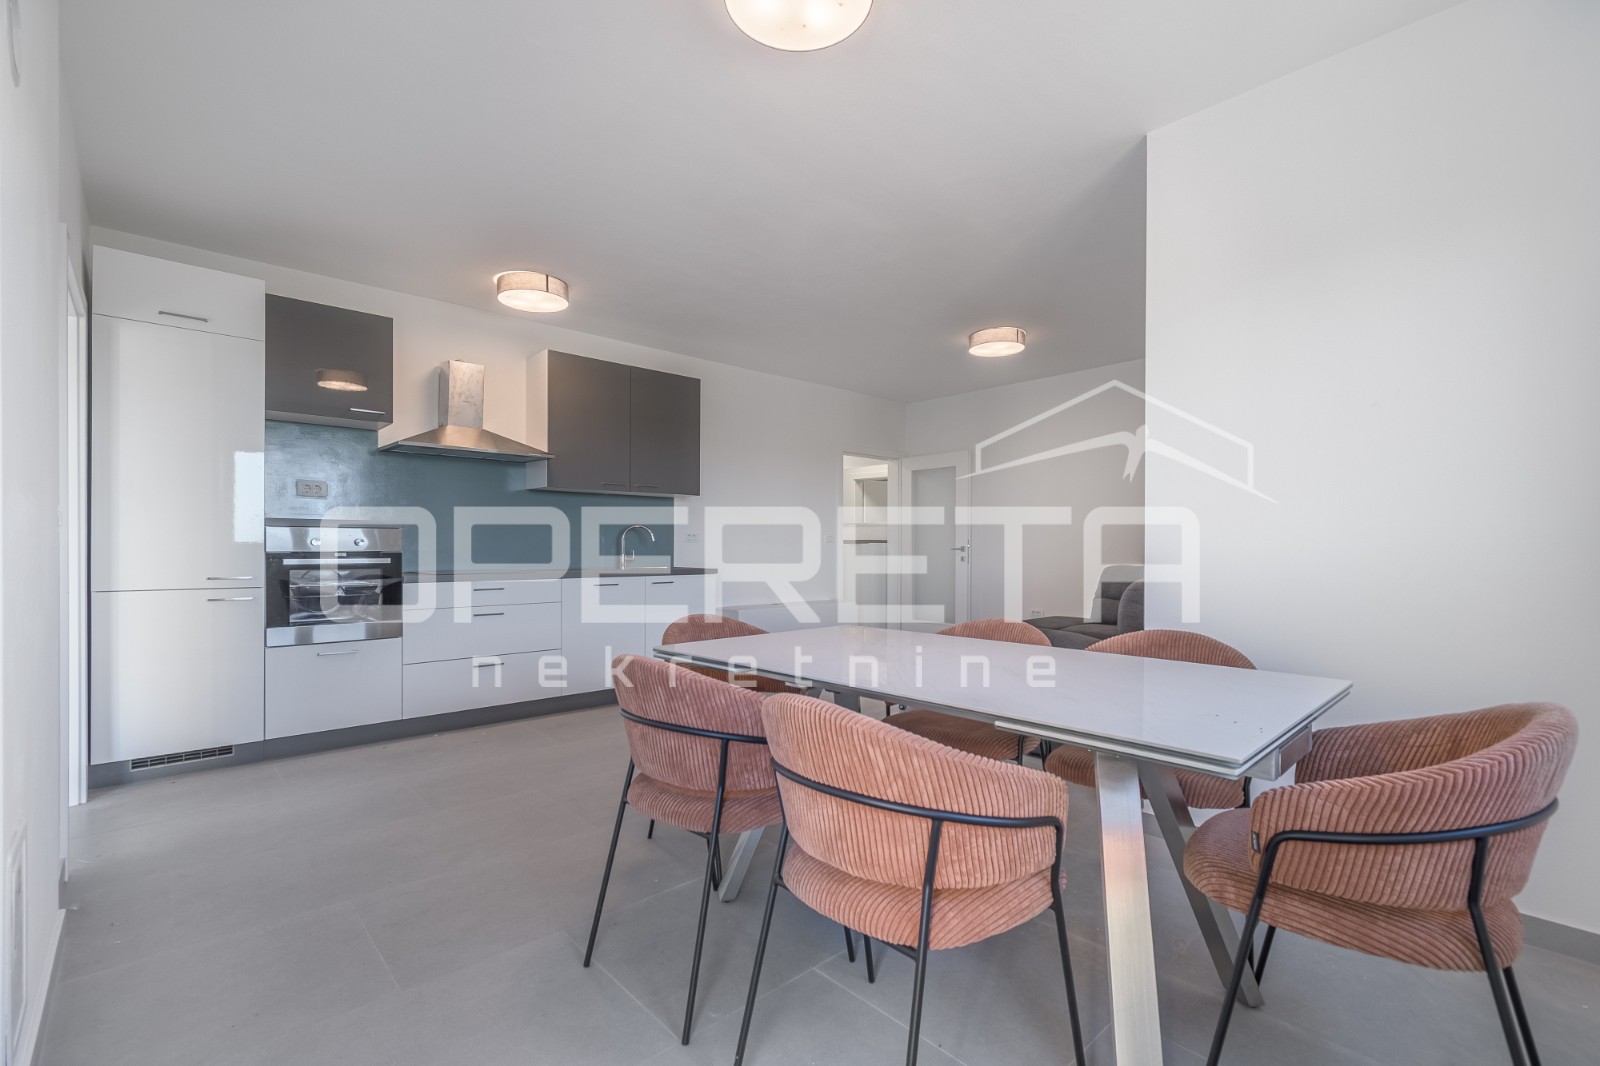
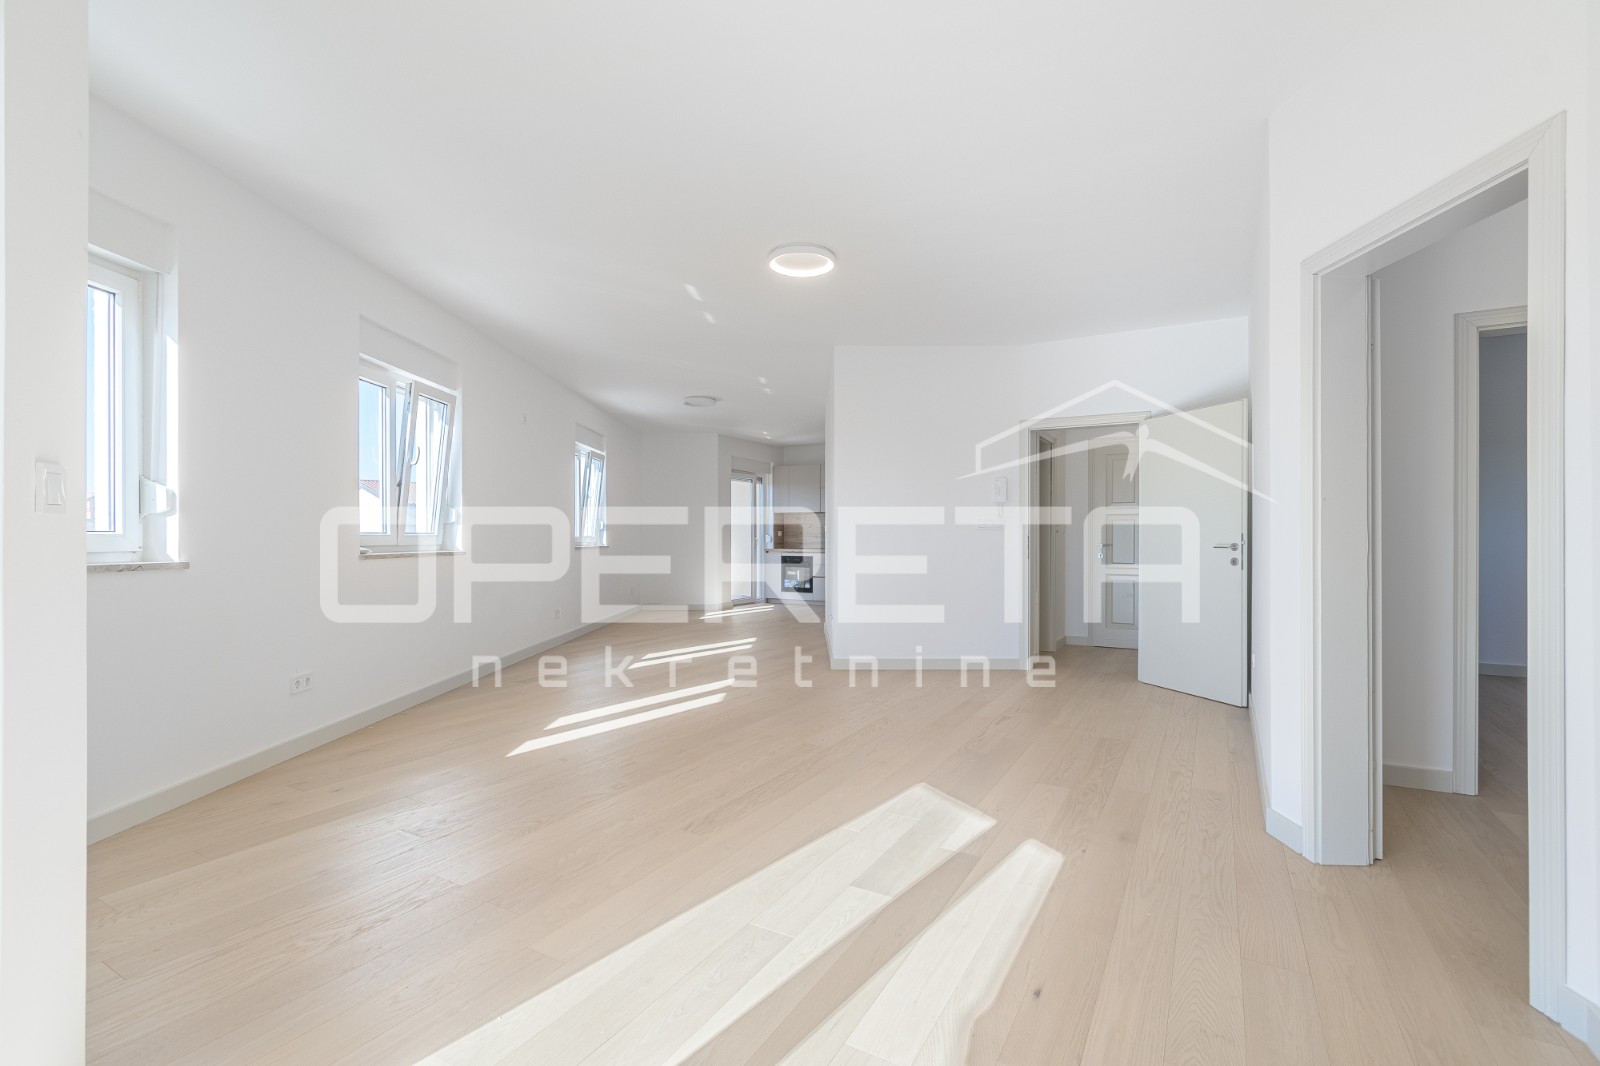
Istra, Rovinj- prostran trosoban stan s otvorernim pogledom
116 m² · 3 szoba
Ez a hirdetés angol nyelven jelenik meg. Fordítás egyelőre nem érhető el.
Svetvinčenat · Istria · Horvátország
Eladó · Villa · Azonosító IB-13872
435 000 EUR
A(z) Isztria régióban jelenleg 3 aktív bérleti hirdetés érhető el. 20 összehasonlítható hirdetéstől kezdve jelenítjük meg itt a becsült bruttó hozamot.
Ezek az adatok a hirdetések alapján automatikusan számított értékek. Nem minősülnek befektetési tanácsadásnak, befektetési ajánlásnak, sem értékbecslésnek. A számítás az Immobalko aktív hirdetéseinek kínálati árain alapul, nem közjegyzői okiratba foglalt vételárakon, és nem a ténylegesen elért bérleti díjakon. Döntés előtt minden adatot ellenőrizzen az ügynökséggel, egy adótanácsadóval és egy helyi ügyvéddel.
Istria, Svetvinčenat, in one of the quiet settlements of the municipality of Svetvinčenat, a completed modern villa with a net area of 160 m2 is for sale, located on a plot of land of 500 m2. The house is currently under construction, and quality materials are used for the construction itself - VEKA joinery with electric shutters, 10 cm thermal insulation of the facade. The villa extends over two floors; ground floor and first floor, and also has a garage. The ground floor has a hallway, kitchen with dining room and living room with access to the swimming pool sundeck, bathroom, storage room and communication with the garage - direct entrance to the house. On the first floor there are three bedrooms, one with its own bathroom, while two share a common bathroom. One of the rooms has access to a terrace. The rooms are nicely lit and comfortable. The floors are planned to be ceramic throughout the house. The 1st phase of underfloor heating (without a heat pump) is installed throughout the house. Each room has air conditioning. The garden is completely fenced and landscaped, in addition to the paved part of the garden, it is planned to plant Mediterranean plants. Swimming pool area of 24 m2. The price includes a completely finished house and garden - without furniture! Planned completion is 06/2025- The seller is a legal entity that is not in the VAT system. Current phase - garden and finishing works inside. Excellent location near all amenities! Distance from the center of Svetvinčenat - 7 km Distance from the sea - 17 km Exit to the highway - 12 km
A térkép a hozzávetőleges területet mutatja. A pontos címet az iroda kérésre megadja.