€539,500
Rovinj · Istria
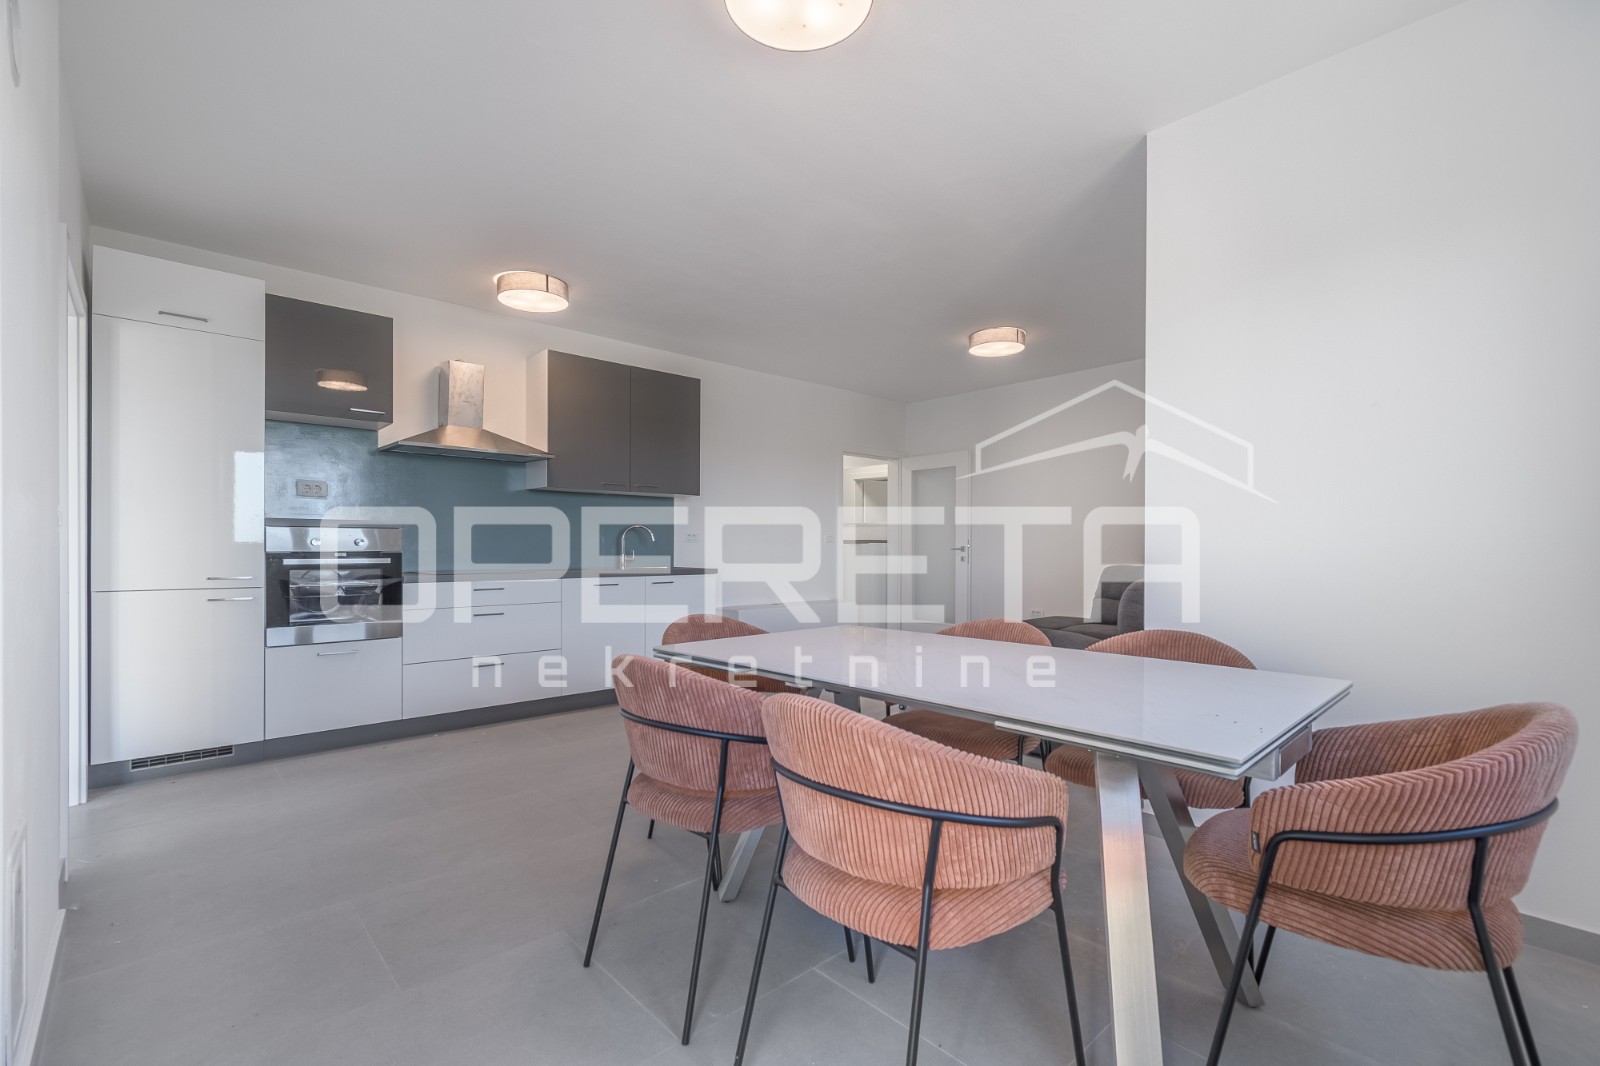
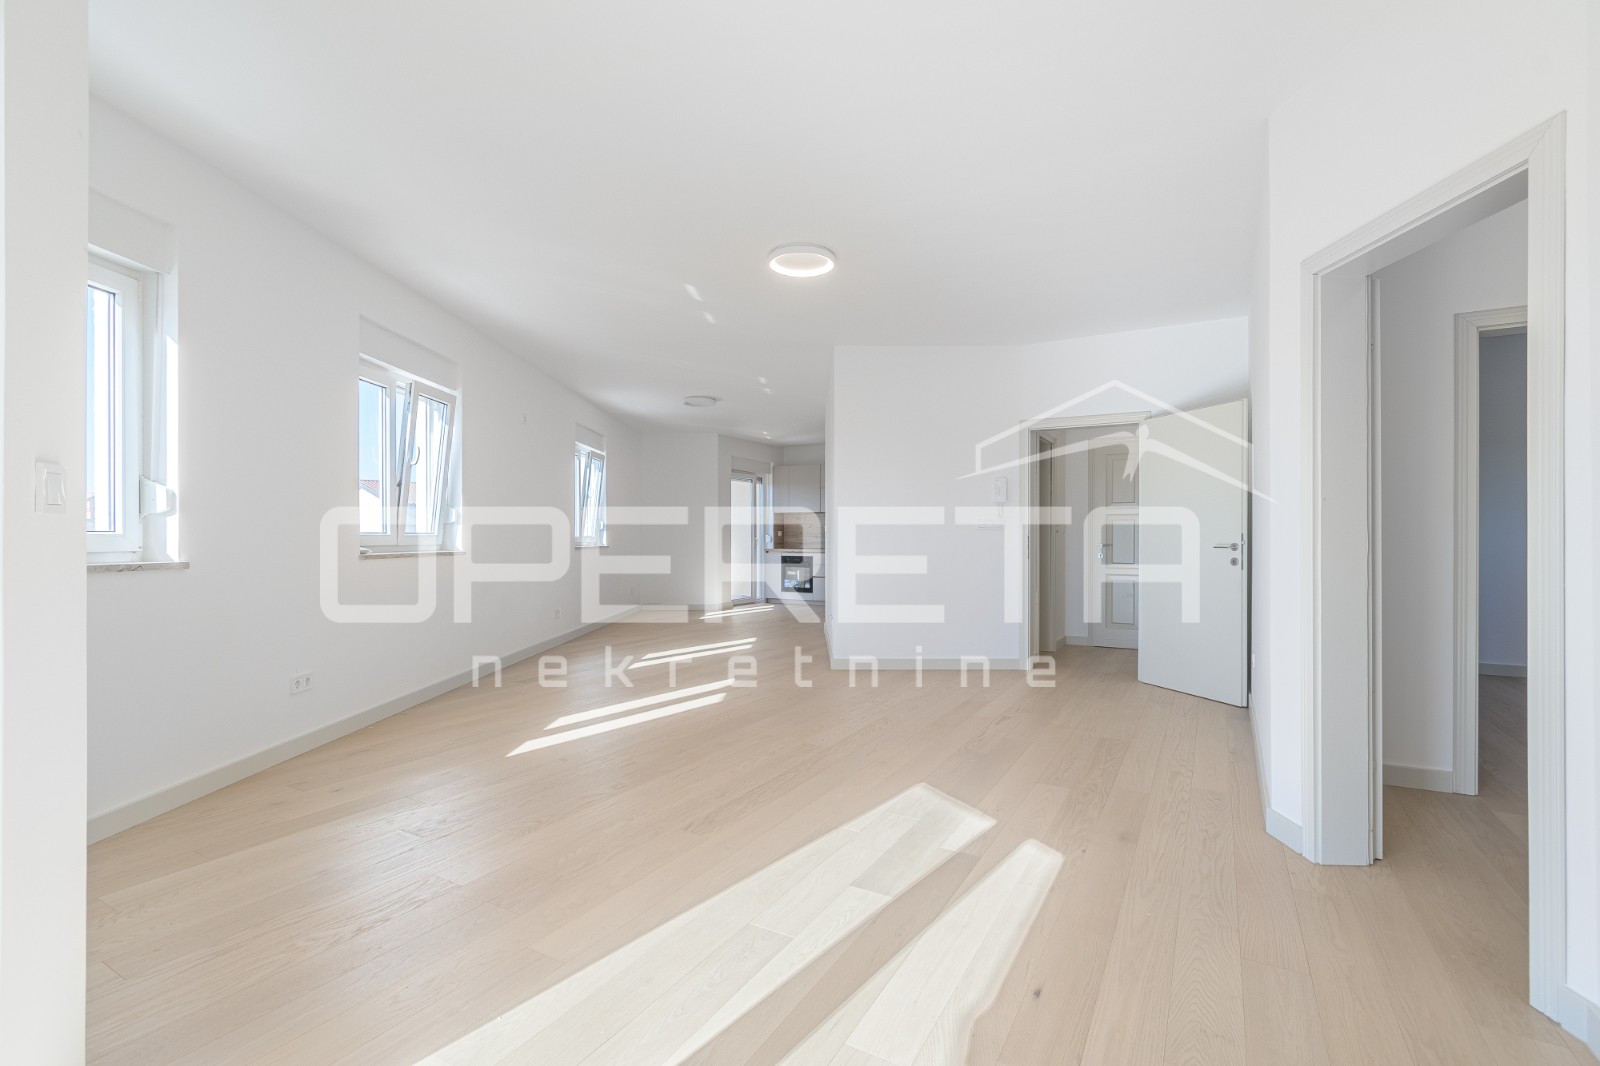
Istra, Rovinj- prostran trosoban stan s otvorernim pogledom
116 m² · 3 rooms

Pokupsko · Zagreb · Croatia
For sale · House · Reference IB-14121
€398,000
Estimated gross yield
11.2%
Based on the rental average in Zagreb of €16.20 per m² and month, drawn from 198 active rental listings. At 229 m² that works out to roughly €3,710 per month and €44,526 per year. See market data for this region
Estimated from asking rents. Not a guarantee of achievable rent.
Not included in the yield
Real estate transfer tax of 3 percent, notary, lawyer and commission, plus ongoing operating and management costs, vacancy, maintenance, tax on rental income and financing costs.
The net yield is therefore regularly well below this figure.
These figures are an automatic calculation from listing data. They are not investment advice, not an investment recommendation and not a valuation. They are based on asking prices of active listings on Immobalko, not on notarised purchase prices and not on rents actually achieved. Verify every figure with the agency, a tax adviser and a local lawyer before deciding.
SALE, HOUSE, POKUPSKO, POTOČEK Net usable area: 229.24 m², Plot: 2,741 m² Detached villa surrounded by greenery In the picturesque landscape of Pokupsko, where the river Kupa meets untouched nature, this beautiful rustic villa is located – a perfect blend of authentic charm and modern comfort. Surrounded by greenery and tranquility, it offers a sense of complete privacy, while at the same time being set above the main road, far enough away that only birdsong and rustling leaves can be heard. Architecture and layout The house is spread over four levels – basement, ground floor, first floor and attic – with a total net usable area of 229.24 m². Basement (49.5 m²) A practical space with storage rooms and one toilet with shower, one of which is intended as a wellness area – an ideal spot for relaxation and an escape from everyday life. Ground floor (66 m²) An elegant entrance hallway leads into an airy open-space concept combining the kitchen, dining area and living room (40 m²), with access to a spacious terrace overlooking the entire property. There is also a bathroom with WC, and the blend of rustic and modern décor creates an impression of warmth and elegance. First floor (57 m²) Three spacious bedrooms, each with access to balconies, and one bathroom designed with an emphasis on functionality and style. Attic (57 m²) Two apartment-style spaces, each with its own balcony. One room includes an integrated shower and a separate WC, giving the space added exclusivity and privacy. The house has been carefully and thoughtfully renovated, using top-quality and high-value materials. All installations are entirely new, the walls have been freshly plastered and painted. The interior joinery is original oak, professionally sanded and lacquered. Drainage has been installed and new waterproofing added. The house's structural stability has been professionally inspected – the building is exceptionally solid and reliable. These details ensure that the house, besides impressing with its aesthetics, also offers long-term safety and energy efficiency. Outdoor space and grounds On the 2,741 m² plot, fenced and carefully landscaped, there is: - a covered garden gazebo (30 m²) functioning as a summer kitchen with a barbecue and a space for gatherings, - an outdoor WC for convenience during time spent outdoors, - numerous fruit trees that enrich the space and give a sense of living in harmony with nature, - a private well that contributes to self-sufficiency - the possibility of building a pool at the rear of the plot Potential and purpose This property offers dual value – it is ideal for peaceful family living, but also for investment in tourism. Thanks to its concept, location and finish, it has enormous potential as a luxury holiday home, boutique accommodation or rural resort. Potoček, Pokupsko – a picturesque settlement near the river Kupa, just 40 minutes' drive from Zagreb. A place that offers peace, clean air and a connection with nature, along with good transport links and safety. Highlights: - Detached rustic villa on a large plot - Fully renovated and professionally restored - Premium materials and interior details - Gazebo with summer kitchen and barbecue - Possibility of building a pool - Peace, privacy and immediate proximity to the river Kupa - Excellent investment opportunity
This text was machine translated and reviewed by the agency.
The map shows the approximate area. The exact address is provided by the agency on request.