
 €1,531,235
Rovinj · Istria
Rovinj, izvrstan luksuzan stan samo 200 m od mora
149 m² · 2 rooms

Kaštela · Central Dalmatia · Croatia
For sale · Villa · Reference IB-17017
€3,000,000
Estimated gross yield
4.8%
Based on the rental average in Central Dalmatia of €17.21 per m² and month, drawn from 27 active rental listings. At 690 m² that works out to roughly €11,876 per month and €142,514 per year. See market data for this region
Estimated from asking rents. Not a guarantee of achievable rent.
Not included in the yield
Real estate transfer tax of 3 percent, notary, lawyer and commission, plus ongoing operating and management costs, vacancy, maintenance, tax on rental income and financing costs.
The net yield is therefore regularly well below this figure.
These figures are an automatic calculation from listing data. They are not investment advice, not an investment recommendation and not a valuation. They are based on asking prices of active listings on Immobalko, not on notarised purchase prices and not on rents actually achieved. Verify every figure with the agency, a tax adviser and a local lawyer before deciding.
Unique villa in the style of a Mexican hacienda, with a large olive grove and incredible panoramic sea views. The property extends to 14208 m2, is fully fenced, and is located on the slopes of Kozjak with panoramic views of the Kastela Bay, Kastela and Split. There are 350 well-kept olive trees on the plot. The living space consists of a main house, a small, old dalmatian tavern, and two smaller additional houses. Beautifully furnished, rustic style main house, consists of three floors, 4 bedrooms, 4 bathrooms, gallery, living room, kitchen, dining room, and outdoor seating area. Next to the main house there is a wine cellar, which currently houses devices for processing olives. Next is a smaller house, which would be ideal for housing staff. It also has a garage for two vehicles. In the yard there is another smaller house, ideal for a gym. Surrounded by all houses there is a swimming pool and a large sunbathing area with spectacular view of the valley and the bay. The property provides complete privacy on a large, fenced plot. The city of Split is 25 km away.
The map shows the approximate area. The exact address is provided by the agency on request.
€1,531,235Rovinj · Istria
149 m² · 2 rooms
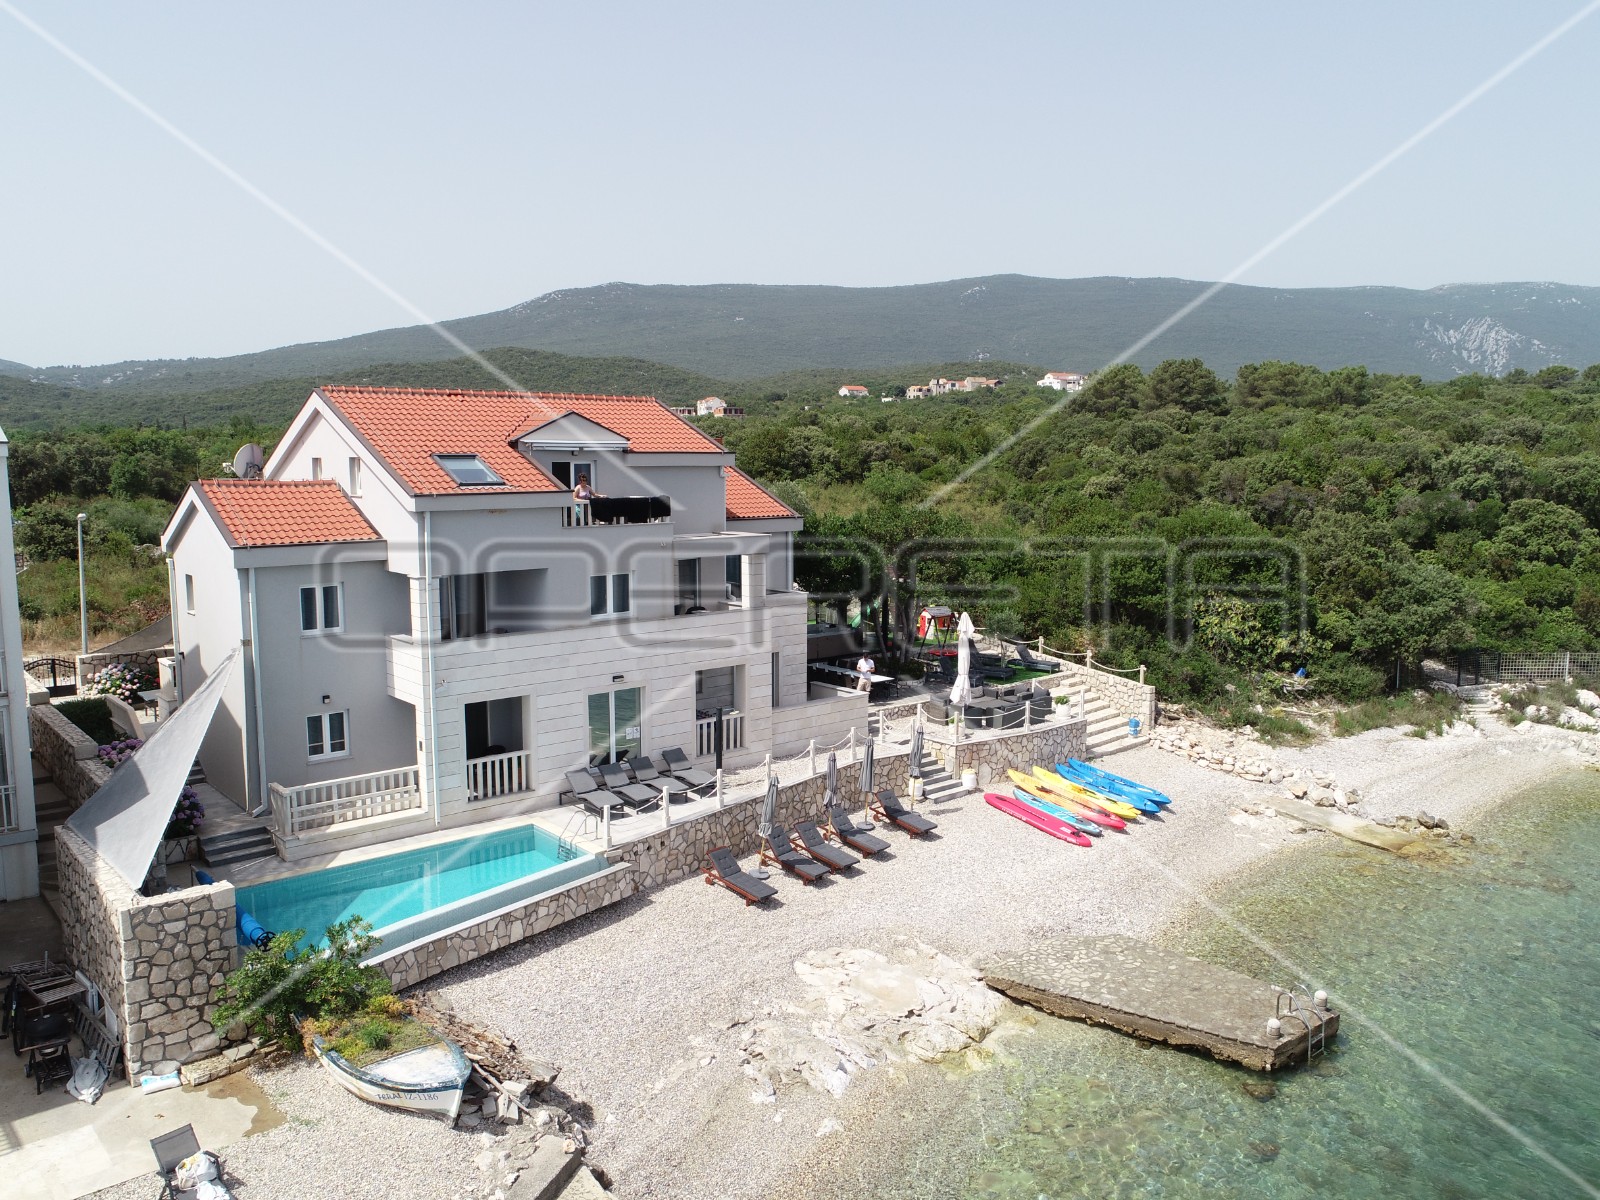 €1,850,000
Sreser · Southern Dalmatia
320 m² · 7 rooms
 €2,000,000
Zagreb · Zagreb
4,123 m² plot