 Cena na povpraševanje
Šibenik · Severna Dalmacija
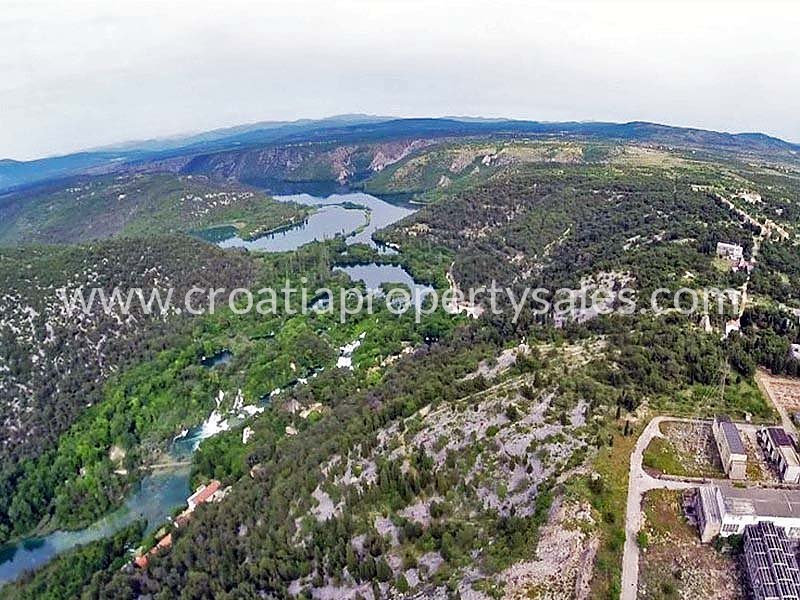
Sibenik, building land for sale, price on request
135.000 m² zemljišča

Ta oglas je prikazan v angleščini. Prevod še ni na voljo.
Brač · Central Dalmatia · Hrvaška
Prodaja · Vila · Šifra IB-18123
Cena na povpraševanje
Za regijo Srednja Dalmacija trenutno je 27 aktivnih oglasov za oddajo v najem. Od 20 primerljivih nepremičnin dalje tukaj prikazujemo ocenjeni bruto donos.
Ti podatki so avtomatski izračun na podlagi podatkov iz oglasov. Niso naložbeni nasvet, niso naložbeno priporočilo in niso cenitev. Temeljijo na zaprošenih cenah aktivnih oglasov na Immobalku, ne na overjenih kupoprodajnih cenah in ne na dejansko doseženih najemninah. Pred odločitvijo preverite vsak podatek z agencijo, davčnim svetovalcem in lokalnim odvetnikom.
Villa on a plot of 30000 m2 of agricultural land, in the first row to the sea. Villa of 400 m2 of living space, and a basement of 300 m2 is under construction. There will be a 10 gallon water tank, most of the drywall is constructed, paths on the plot and the road to the sea itself across the entire length of the bay is done, and terrain is planted with olive trees. Basement is already finished, while the rest of the house is under construction.The house is 80 m away from the sea and the boundary of the plot is right next to the sea. It will be a facility with 6 units - a room, a common space, and a storage area for ready-made olive products and a tasting room. The basement is accessed by road - ramp on the southeastern side of the building. In the basement there is: garage and engine room with hallway; room for storage, wellness with two saunas and the associated sanitary space, gym; and a stairway to the ground floor. The ground floor is accessed via the path, through the covered entrance.It consists of a living room, a dining room, a kitchen; joint sanitary fixture (two toilets); 6 rooms with ensuite bathrooms and wardrobe and hallway. Two rooms have access to a covered, south-facing, terrace. Distance from the sea: 80 m Distance from the center: 6 km Distance from the airport: 25 km Distance from the ferry port: 25 km
Zemljevid prikazuje približno območje. Točen naslov na zahtevo posreduje agencija.
Cena na povpraševanjeŠibenik · Severna Dalmacija
135.000 m² zemljišča
 Cena na povpraševanje
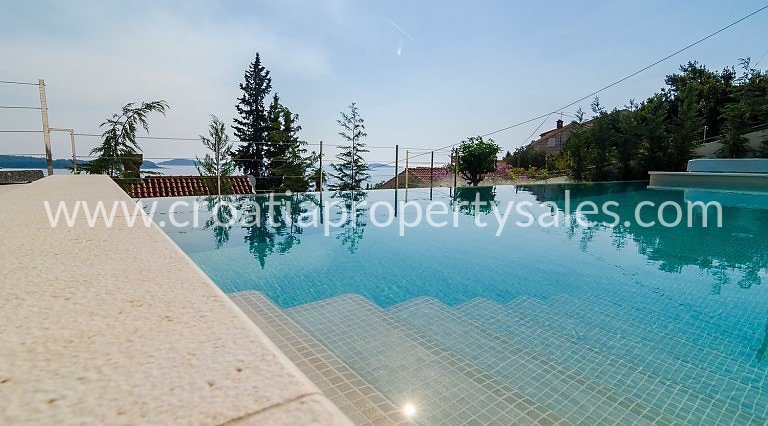
Dubrovnik · Južna Dalmacija
340 m² · 5 sob
 Cena na povpraševanje
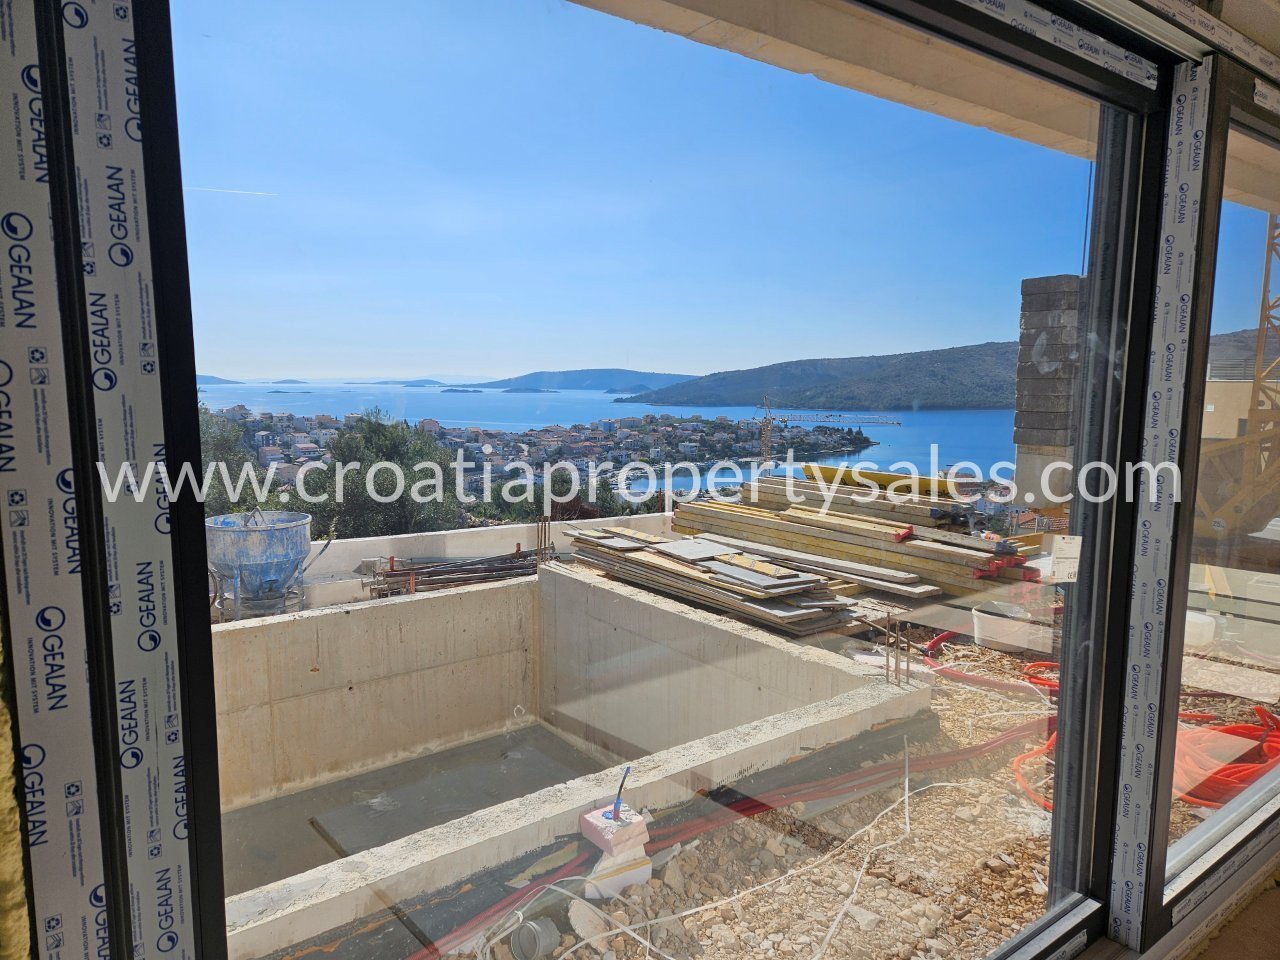
Trogir/Čiovo · Srednja Dalmacija
188 m² · 3 sobe