 Price on request
Šibenik · Northern Dalmatia
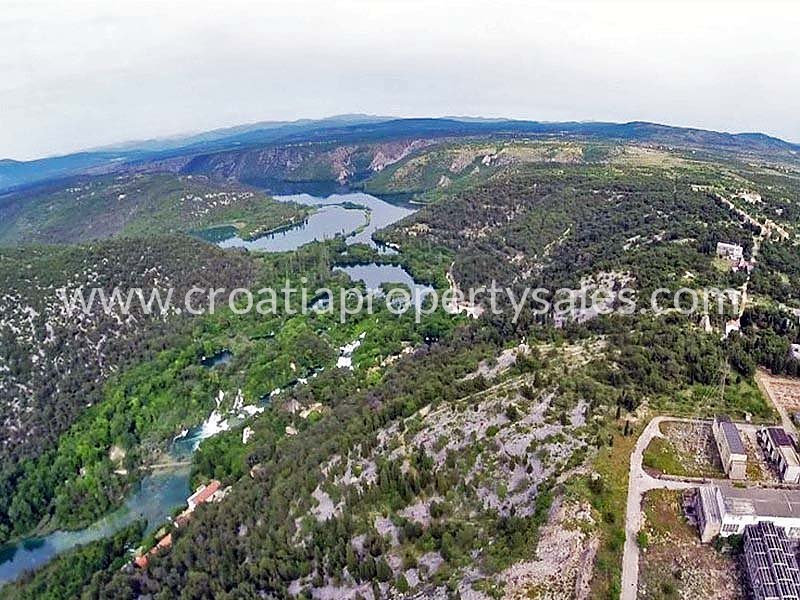
Sibenik, building land for sale, price on request
135,000 m² plot

Brač · Central Dalmatia · Croatia
For sale · Villa · Reference IB-18123
Price on request
Central Dalmatia currently has 27 active rental listings. From 20 comparable listings onwards we show the estimated gross yield here.
These figures are an automatic calculation from listing data. They are not investment advice, not an investment recommendation and not a valuation. They are based on asking prices of active listings on Immobalko, not on notarised purchase prices and not on rents actually achieved. Verify every figure with the agency, a tax adviser and a local lawyer before deciding.
Villa on a plot of 30000 m2 of agricultural land, in the first row to the sea. Villa of 400 m2 of living space, and a basement of 300 m2 is under construction. There will be a 10 gallon water tank, most of the drywall is constructed, paths on the plot and the road to the sea itself across the entire length of the bay is done, and terrain is planted with olive trees. Basement is already finished, while the rest of the house is under construction.The house is 80 m away from the sea and the boundary of the plot is right next to the sea. It will be a facility with 6 units - a room, a common space, and a storage area for ready-made olive products and a tasting room. The basement is accessed by road - ramp on the southeastern side of the building. In the basement there is: garage and engine room with hallway; room for storage, wellness with two saunas and the associated sanitary space, gym; and a stairway to the ground floor. The ground floor is accessed via the path, through the covered entrance.It consists of a living room, a dining room, a kitchen; joint sanitary fixture (two toilets); 6 rooms with ensuite bathrooms and wardrobe and hallway. Two rooms have access to a covered, south-facing, terrace. Distance from the sea: 80 m Distance from the center: 6 km Distance from the airport: 25 km Distance from the ferry port: 25 km
The map shows the approximate area. The exact address is provided by the agency on request.
Price on requestŠibenik · Northern Dalmatia
135,000 m² plot
 Price on request
Dubrovnik · Southern Dalmatia
340 m² · 5 rooms
 Price on request
Trogir/Čiovo · Central Dalmatia
188 m² · 3 rooms