 702 553 €
Zagreb · Zagrzeb
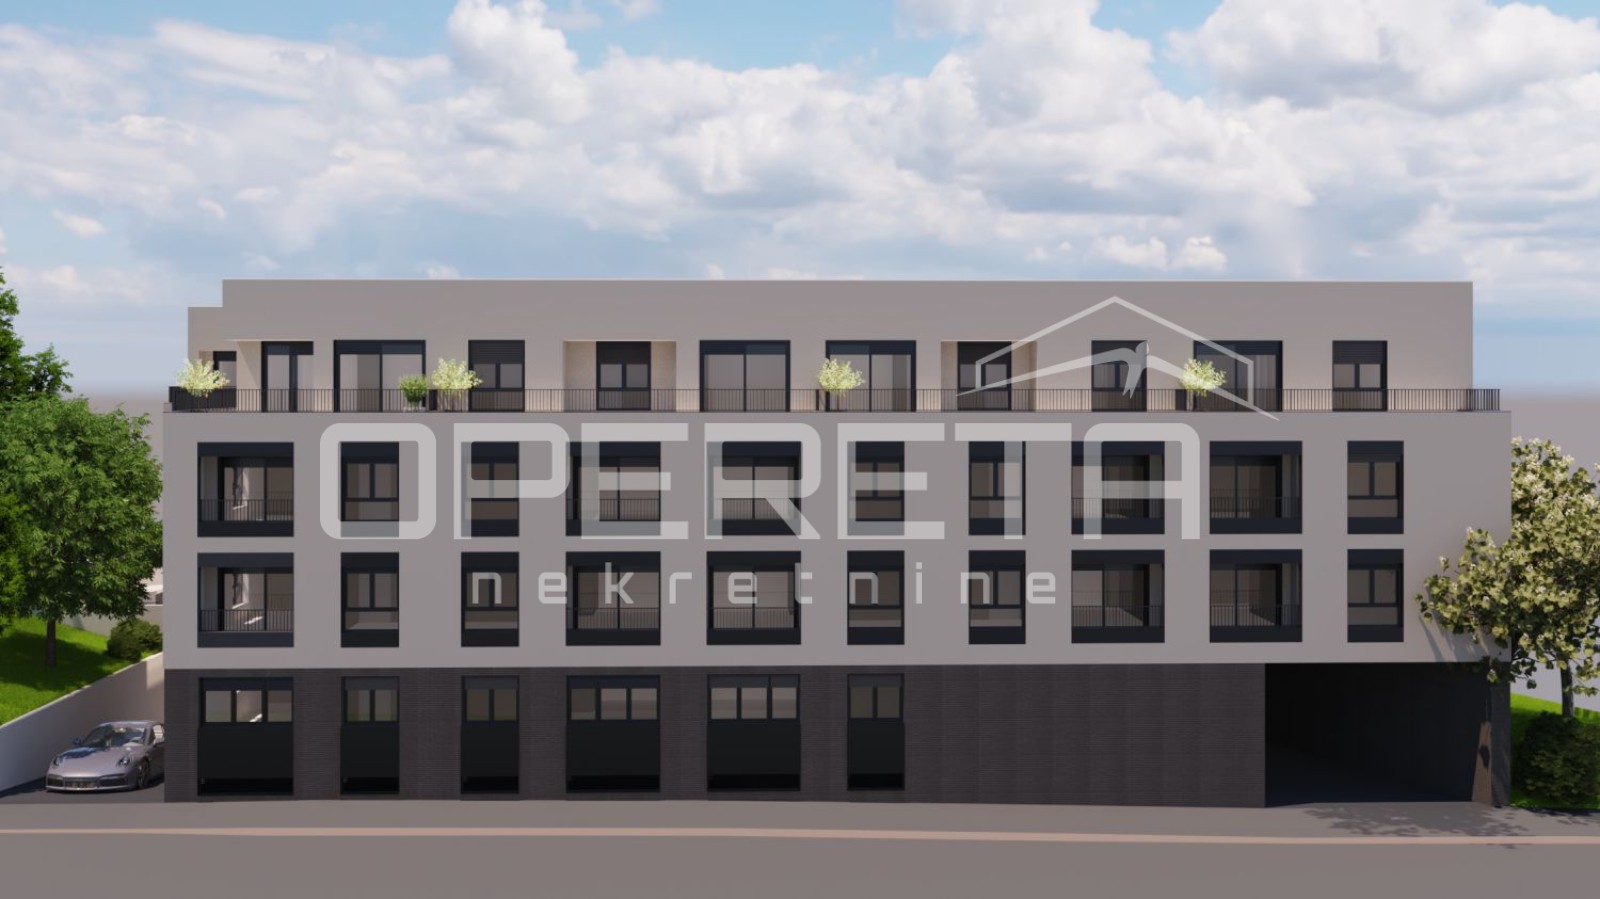
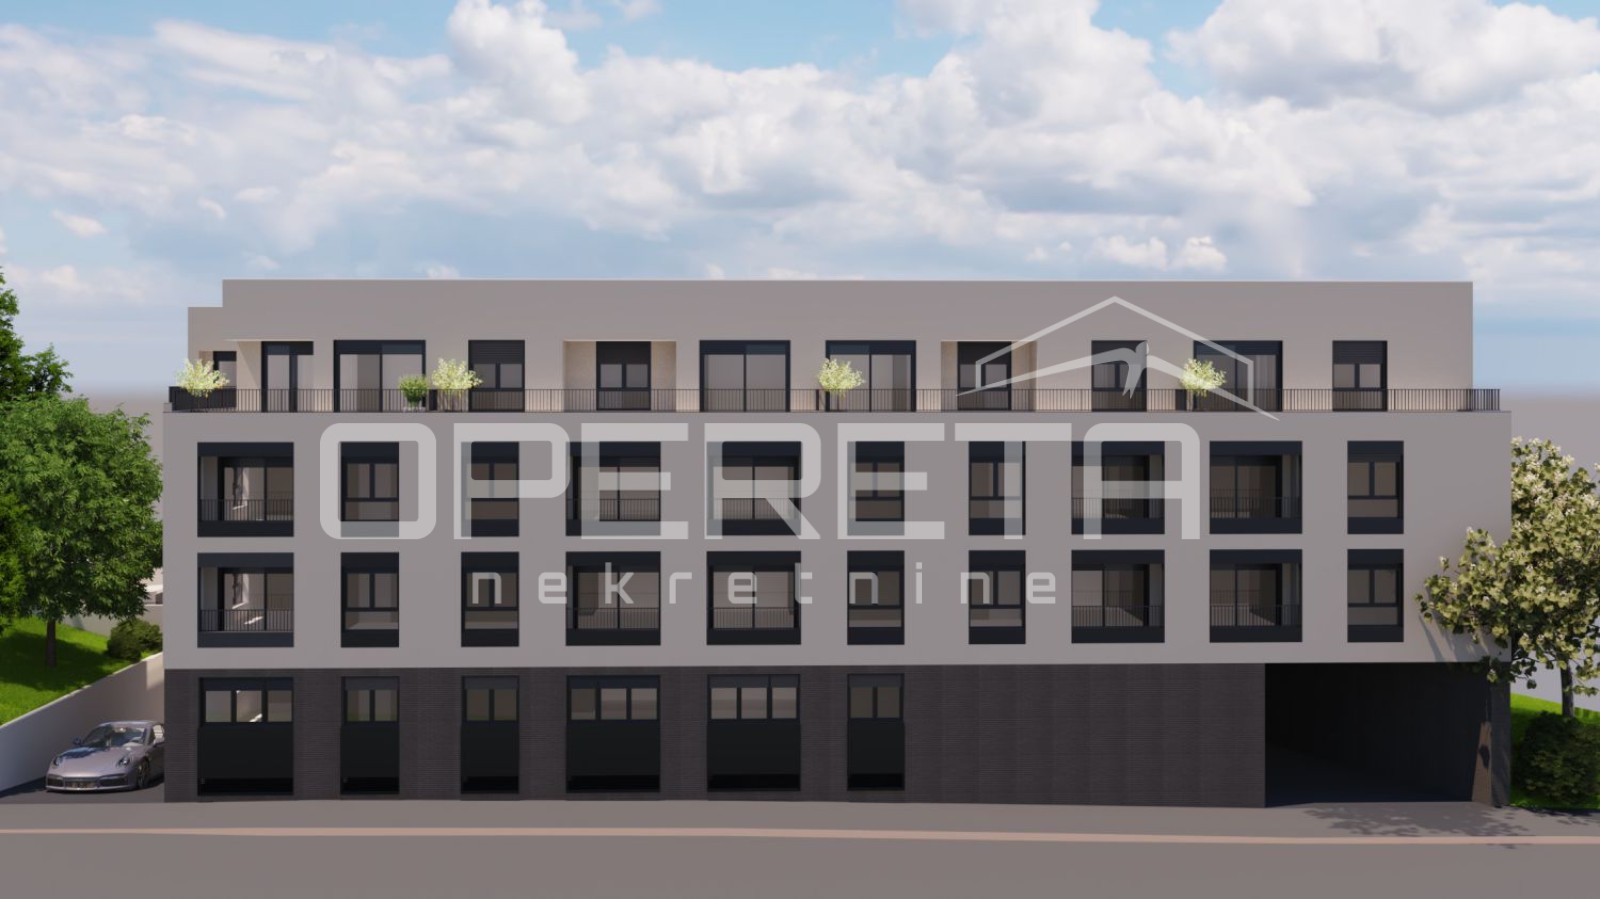
Prodaja, Stan, Črnomerec, Kuniščak, 4s, 107m2
107 m² · 4 pokoje
To ogłoszenie wyświetlane jest w języku angielskim. Tłumaczenie nie jest jeszcze dostępne.
Trogir/Čiovo · Central Dalmatia · Chorwacja
Na sprzedaż · Willa · Numer referencyjny IB-17004
1 300 000 €
Szacowana rentowność brutto
5,7%
Na podstawie średniej ceny najmu w regionie Dalmacja Środkowa wynoszącej 17,22 € za m² miesięcznie, obliczonej na podstawie 28 aktywnych ofert najmu. Przy 361 m² daje to około 6218 € miesięcznie i 74 616 € rocznie. Zobacz dane rynkowe dla tego regionu
Szacunek na podstawie cen ofertowych najmu. Nie stanowi gwarancji możliwej do uzyskania stawki najmu.
Co nie jest uwzględnione w rentowności
Podatek od przeniesienia własności nieruchomości w wysokości 3 procent, opłaty notarialne i adwokackie oraz prowizja, a także bieżące koszty eksploatacji i zarządzania, pustostany, utrzymanie, podatek od dochodu z najmu i koszty finansowania.
Rentowność netto jest zatem regularnie znacznie niższa od tej wartości.
Te dane są automatycznym wyliczeniem na podstawie danych z ofert. Nie stanowią porady inwestycyjnej, rekomendacji inwestycyjnej ani wyceny. Opierają się na cenach ofertowych aktywnych ogłoszeń na Immobalko, a nie na notarialnie potwierdzonych cenach zakupu ani na faktycznie uzyskiwanych stawkach najmu. Przed podjęciem decyzji prosimy zweryfikować każdą wartość z agencją, doradcą podatkowym i lokalnym prawnikiem.
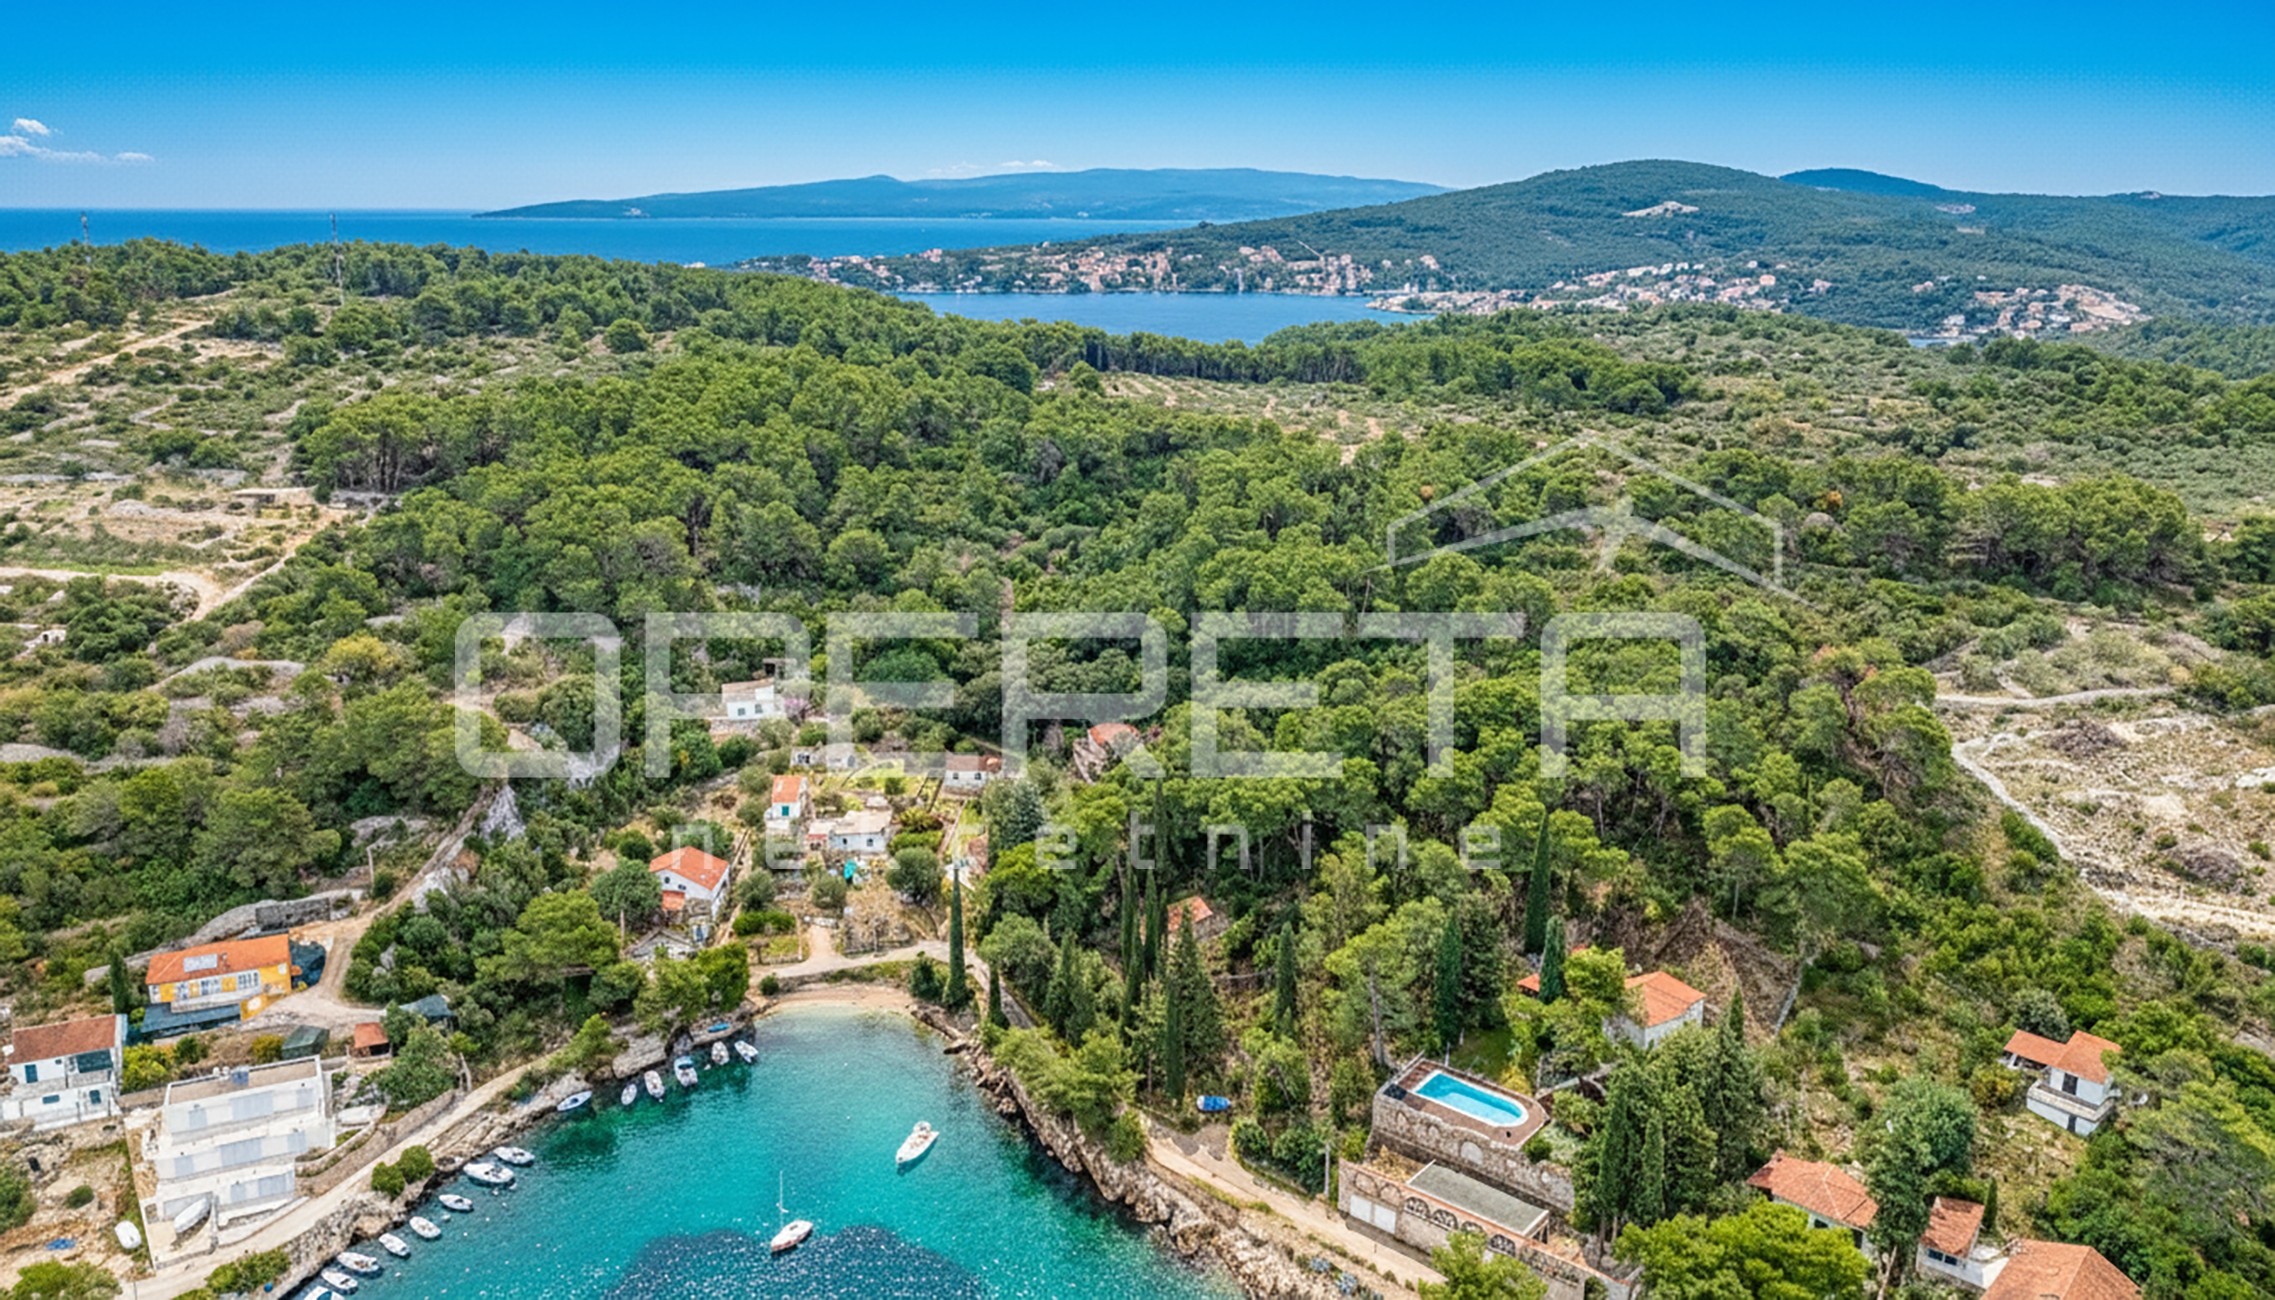
Modern villa on 3 floors with a living area of 361 m2 consisting of a large living room, fully equipped kitchenette, 4 bedrooms, 5 well-equipped bathrooms and a garage for two cars. Spacious terraces by the sea on the ground floor and second floor. The terrace on the ground floor is equipped with a lighted heated pool. Room in the underground part with the possibility of decorating (eg gym). This villa located at the top of the hillside offers a beautiful view of the sea, Trogir located in front, and the marina of Seget. Both the ground floor and the entire second floor are open to the sun-drenched terrace. On the lower floor of 76 m2 you will find a living room and dining room with a fully equipped kitchen, where the terrace blends smoothly with the large heated pool. The underground part is marked by additional functionality that offers landscaping options (eg gym). Optimally designed bedrooms on the upper floor delight with stunning horizons, thanks to additional terraces and spacious window facades. The need for the highest quality is also transferred to the interior. In keeping with the villa’s modern architecture, only premium materials have been used, including large-format ceramic tiles, solid wood floors and frameless interior doors, which further accentuate the high rooms.
Mapa przedstawia przybliżoną lokalizację. Dokładny adres udostępnia agencja na życzenie.