
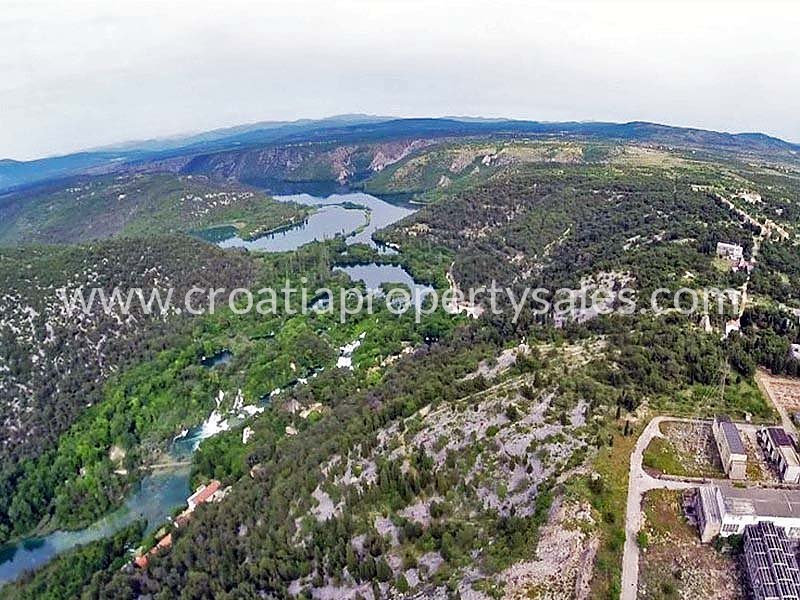
 Cena na zapytanie
Šibenik · Dalmacja Północna
Sibenik, building land for sale, price on request
135 000 m² działki
To ogłoszenie wyświetlane jest w języku angielskim. Tłumaczenie nie jest jeszcze dostępne.
Brač · Central Dalmatia · Chorwacja
Na sprzedaż · Willa · Numer referencyjny IB-18123
Cena na zapytanie
W regionie Dalmacja Środkowa obecnie jest 28 aktywnych ofert najmu. Od 20 porównywalnych ofert wzwyż pokazujemy tutaj szacowaną rentowność brutto.
Te dane są automatycznym wyliczeniem na podstawie danych z ofert. Nie stanowią porady inwestycyjnej, rekomendacji inwestycyjnej ani wyceny. Opierają się na cenach ofertowych aktywnych ogłoszeń na Immobalko, a nie na notarialnie potwierdzonych cenach zakupu ani na faktycznie uzyskiwanych stawkach najmu. Przed podjęciem decyzji prosimy zweryfikować każdą wartość z agencją, doradcą podatkowym i lokalnym prawnikiem.
Villa on a plot of 30000 m2 of agricultural land, in the first row to the sea. Villa of 400 m2 of living space, and a basement of 300 m2 is under construction. There will be a 10 gallon water tank, most of the drywall is constructed, paths on the plot and the road to the sea itself across the entire length of the bay is done, and terrain is planted with olive trees. Basement is already finished, while the rest of the house is under construction.The house is 80 m away from the sea and the boundary of the plot is right next to the sea. It will be a facility with 6 units - a room, a common space, and a storage area for ready-made olive products and a tasting room. The basement is accessed by road - ramp on the southeastern side of the building. In the basement there is: garage and engine room with hallway; room for storage, wellness with two saunas and the associated sanitary space, gym; and a stairway to the ground floor. The ground floor is accessed via the path, through the covered entrance.It consists of a living room, a dining room, a kitchen; joint sanitary fixture (two toilets); 6 rooms with ensuite bathrooms and wardrobe and hallway. Two rooms have access to a covered, south-facing, terrace. Distance from the sea: 80 m Distance from the center: 6 km Distance from the airport: 25 km Distance from the ferry port: 25 km
Mapa przedstawia przybliżoną lokalizację. Dokładny adres udostępnia agencja na życzenie.
Cena na zapytanieŠibenik · Dalmacja Północna
135 000 m² działki
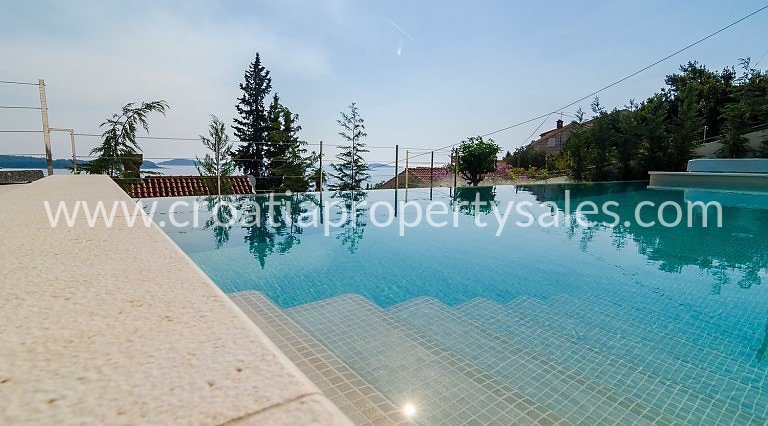 Cena na zapytanie
Dubrovnik · Dalmacja Południowa
340 m² · 5 pokoi
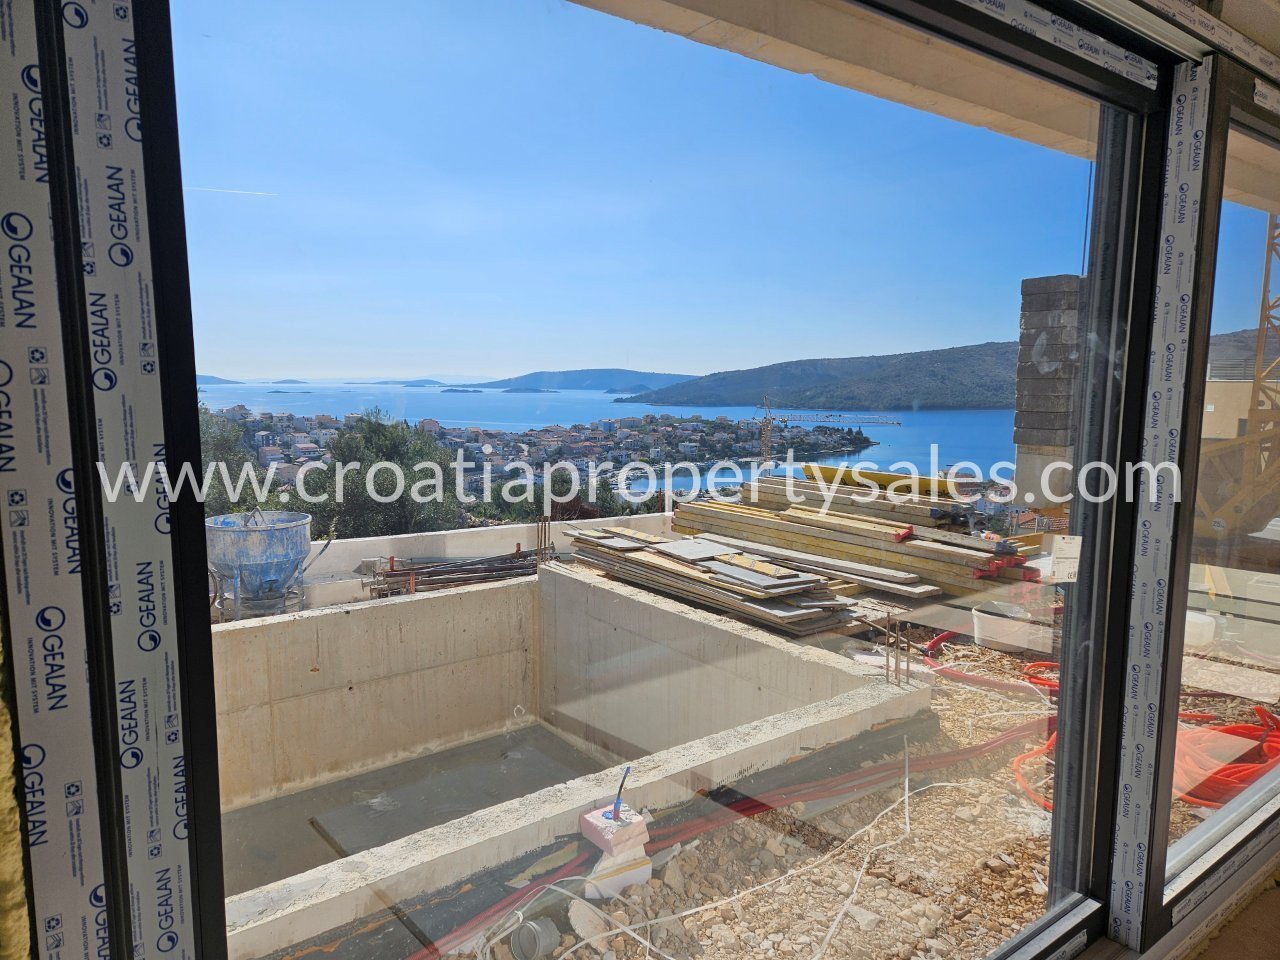 Cena na zapytanie
Trogir/Čiovo · Dalmacja Środkowa
188 m² · 3 pokoje