 702.553 €
Zagreb · Zagabria
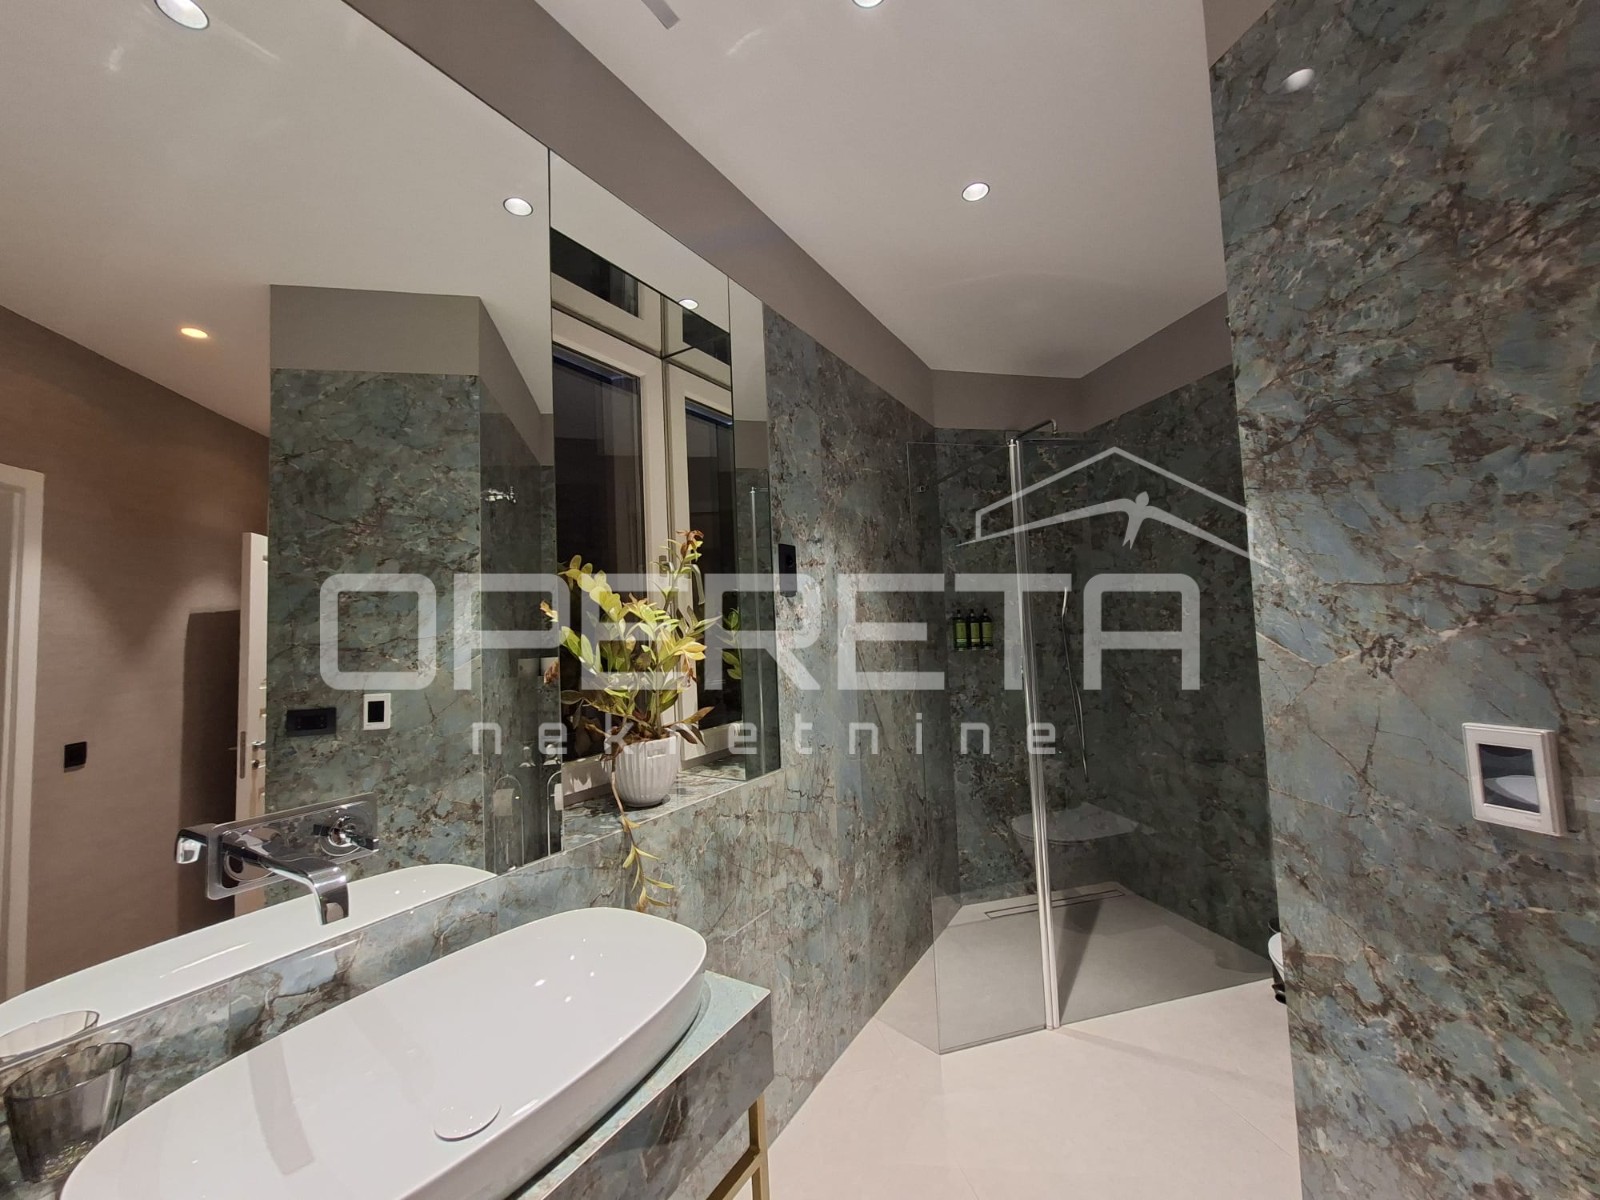
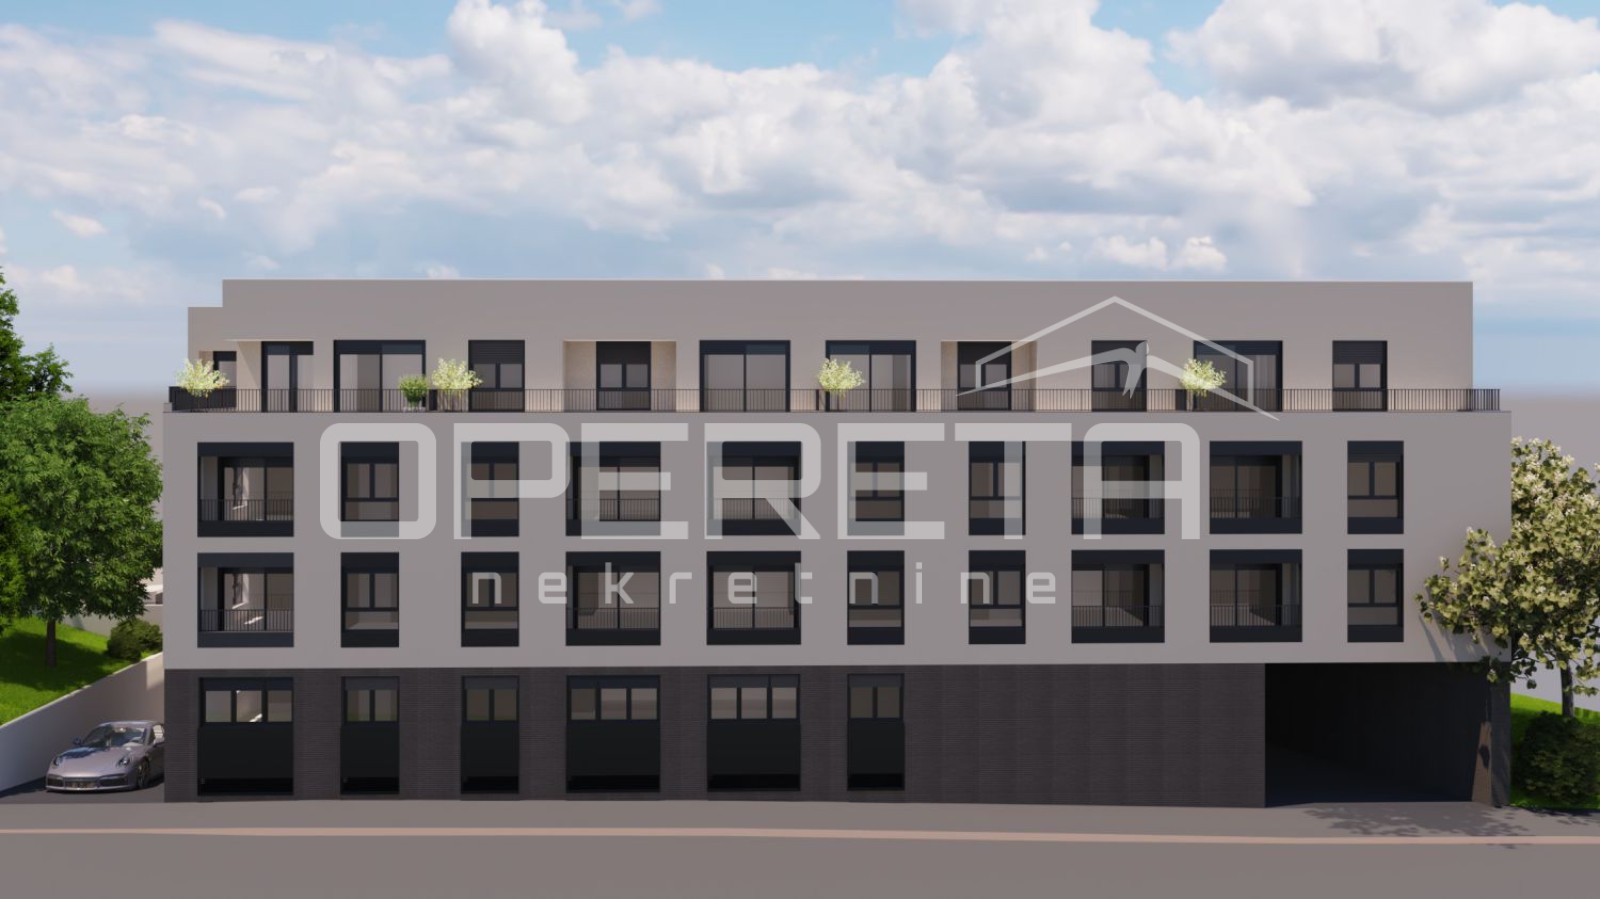
Prodaja, Stan, Črnomerec, Kuniščak, 4s, 107m2
107 m² · 4 locali

Questo annuncio è visualizzato in inglese. La traduzione non è ancora disponibile.
Trogir/Čiovo · Central Dalmatia · Croazia
In vendita · Villa · Riferimento IB-16829
1.400.000 €
Rendimento lordo stimato
4,7%
Il calcolo si basa sul canone medio nella regione Dalmazia centrale, pari a 17,22 € al m² al mese, ricavato da 28 annunci di affitto attivi. Per 315 m² corrisponde a circa 5426 € al mese e 65.109 € all'anno. Dati di mercato per questa regione
Stima basata sui canoni richiesti. Non costituisce garanzia del canone effettivamente ottenibile.
Non incluso nel rendimento
Imposta di trasferimento immobiliare del 3 per cento, notaio, avvocato e provvigione, oltre a costi correnti di gestione e amministrazione, periodi di sfitto, manutenzione, imposta sui redditi da locazione e costi di finanziamento.
Il rendimento netto risulta pertanto regolarmente ben inferiore a questo valore.
Questi dati sono un calcolo automatico basato sui dati degli annunci. Non costituiscono una consulenza d'investimento, non rappresentano una raccomandazione d'investimento e non costituiscono una valutazione. Si basano sui prezzi richiesti degli annunci attivi su Immobalko, non sui prezzi di rogito né sui canoni effettivamente percepiti. Si prega di verificare ogni dato con l'agenzia, un consulente fiscale e un avvocato locale prima di decidere.
A modern two-story villa with a living area of 315 sqm, consisting of a large living room, fully stocked kitchenette, 4 bedrooms, 6 well equipped bathrooms and a two-car garage. Has 2 spacious outdoor terraces, while the terrace on the upper floor is fitted with an illuminated and heated swimming pool. This villa is located in the 4th row from the sea and like all 8 other villas in the area, has unobstructed and lovely sea views. Its living arrangement differs then other villas in the area. For example, the lower floor consists of 3 studio aparment units, equipped with a kitchennete, bedroom and bathroom. Each of the units has direct acess to the sundeck located on the outside, with stairs leading to the upper floor with another sundeck and a swimming pool. On the upper floor is another bedroom, 2 more bathrooms, a storage unit and a spacious living room and kitchen area, surreounded with high celling glass walls, that offer magnificent sea views. The upper floor is connected by internal stairs from the lower floor but has a separate entrance and can be a private area, especially if the lower floor has family or guests. The living room has direct access to the spacious terrace fitted with an open-air dining area and a large, heated pool. This villa has a garage for 2 cars but also an outdoor parking space, just in front of the garage. The selection of the interior materials reflects both the building’s simple forms and the attention to detail. The large-format floor tiles mirror the minimalistic styling, which matches the arrangement of the house. This style is emphasized by the modern, frameless interior doors and the picture windows. The well-thought-out greenery concept, combined with the luxurious lighting, completes the modern architecture of the building.
La mappa mostra l'area approssimativa. L'indirizzo esatto viene fornito dall'agenzia su richiesta.