 539.500 €
Rovinj · Istria
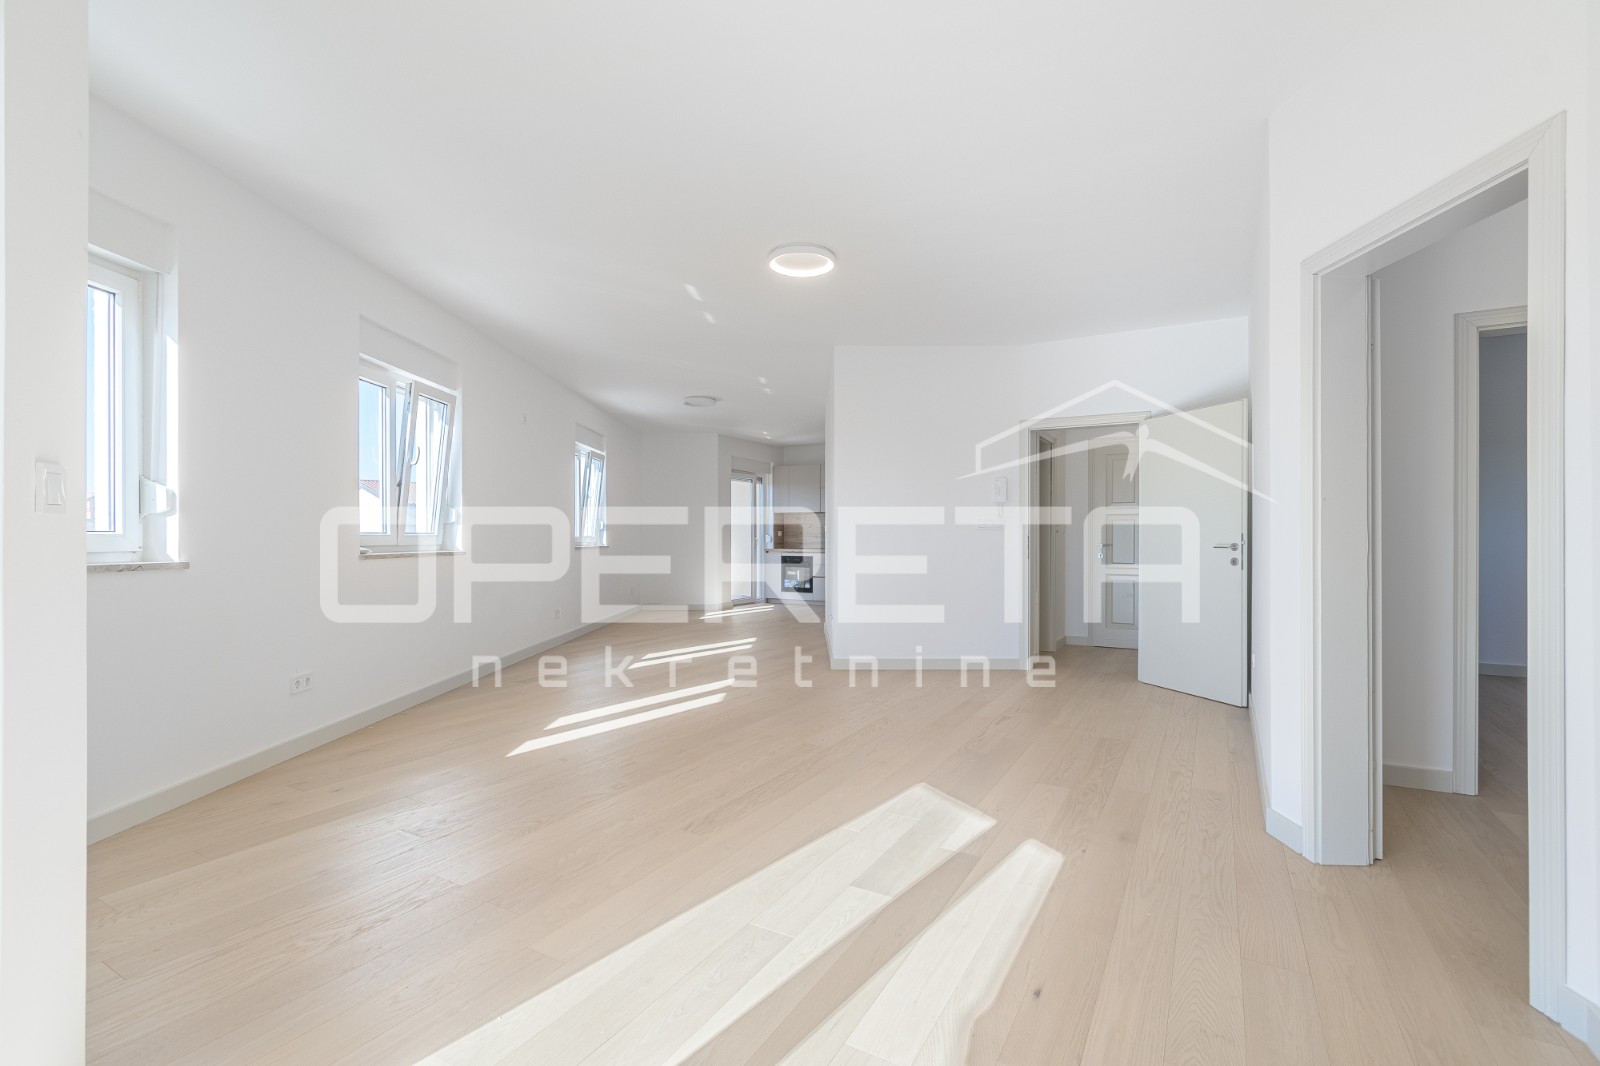
Istra, Rovinj- prostran trosoban stan s otvorernim pogledom
116 m² · 3 locali

Questo annuncio è visualizzato in inglese. La traduzione non è ancora disponibile.
Šibenik · Northern Dalmatia · Croazia
In vendita · Casa · Riferimento IB-16737
590.000 €
Dalmazia settentrionale ha attualmente 4 annunci di affitto attivi. A partire da 20 immobili comparabili, mostriamo qui il rendimento lordo stimato.
Questi dati sono un calcolo automatico basato sui dati degli annunci. Non costituiscono una consulenza d'investimento, non rappresentano una raccomandazione d'investimento e non costituiscono una valutazione. Si basano sui prezzi richiesti degli annunci attivi su Immobalko, non sui prezzi di rogito né sui canoni effettivamente percepiti. Si prega di verificare ogni dato con l'agenzia, un consulente fiscale e un avvocato locale prima di decidere.
Newly built semi-detached house in a quiet neighborhood of a small town outside Sibenik yet close to all amenities. The nearest beach is 400m away, and the center is about 350m away. The planned construction completion date is the end of 2024. S1 has a net area of 215.12 m2 and consists of 4 floors: basement, ground floor, first floor and roof terrace. The basement consists of a storage room and staircase of 23m2. The ground floor consists of an entrance hall, corridor and staircase, bathroom, kitchen with dining room and living room with access to a covered terrace. The first floor consists of a hallway, an en-suite master bedroom with terrace, and two bedrooms each with a separate bathroom. On the second floor there is a roof terrace with a summer kitchen and toilet. S2 has a net area of 209.13 m2 and consists of 4 floors: basement, ground floor, first floor and roof terrace. The basement consists of a storage room and staircase of 23m2. The ground floor consists of an entrance hall, hallway and staircase, bathroom, kitchen with dining room and living room with access to a covered terrace. The first floor consists of a hallway, an en-suite master bedroom with terrace, and two bedrooms each with a separate bathroom. On the second floor there is a roof terrace with a summer kitchen and toilet. The houses are built with quality materials according to the latest construction standards: Styrofoam facade, ALU joinery, mosquito nets, shutters with pel. elevators, Italian ceramics, satellite / TV connections, INVERTER air conditioning, installation for a jacuzzi on the roof terrace.
La mappa mostra l'area approssimativa. L'indirizzo esatto viene fornito dall'agenzia su richiesta.
539.500 €Rovinj · Istria
116 m² · 3 locali
 430.000 €
Rovinj · Istria

96 m² · 2 locali
 535.000 €
Rovinj · Istria
104 m² · 2 locali