539.500 €
Rovinj · Istria
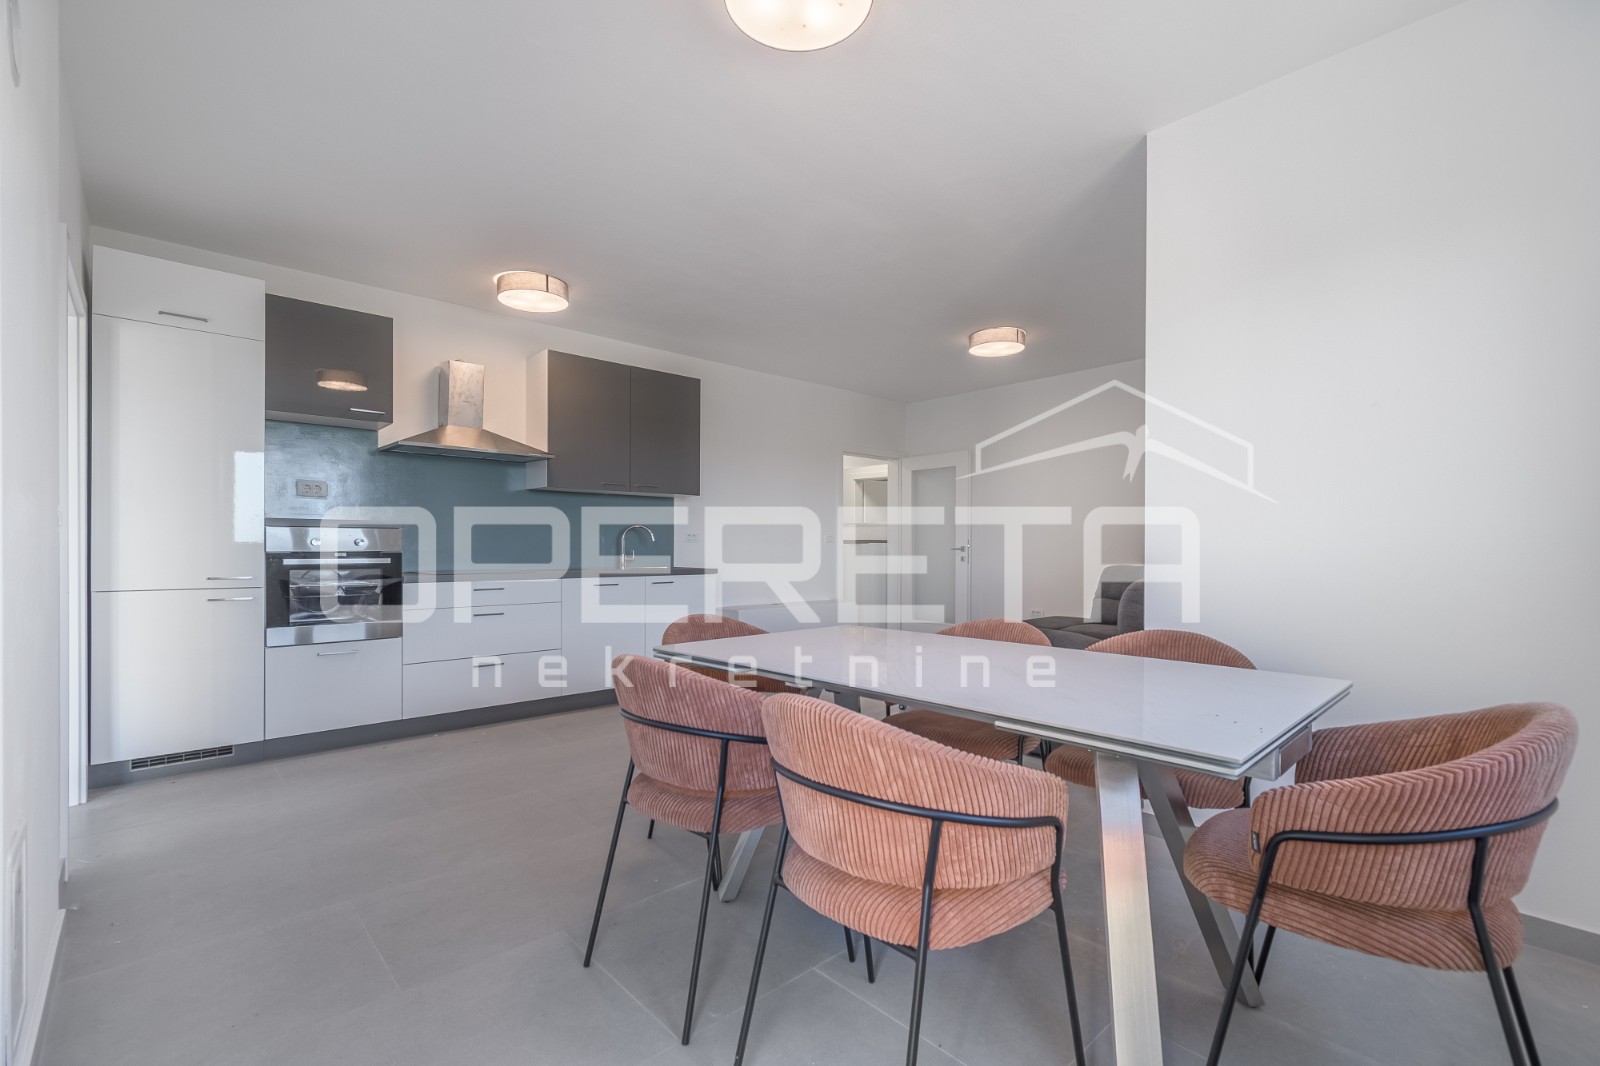
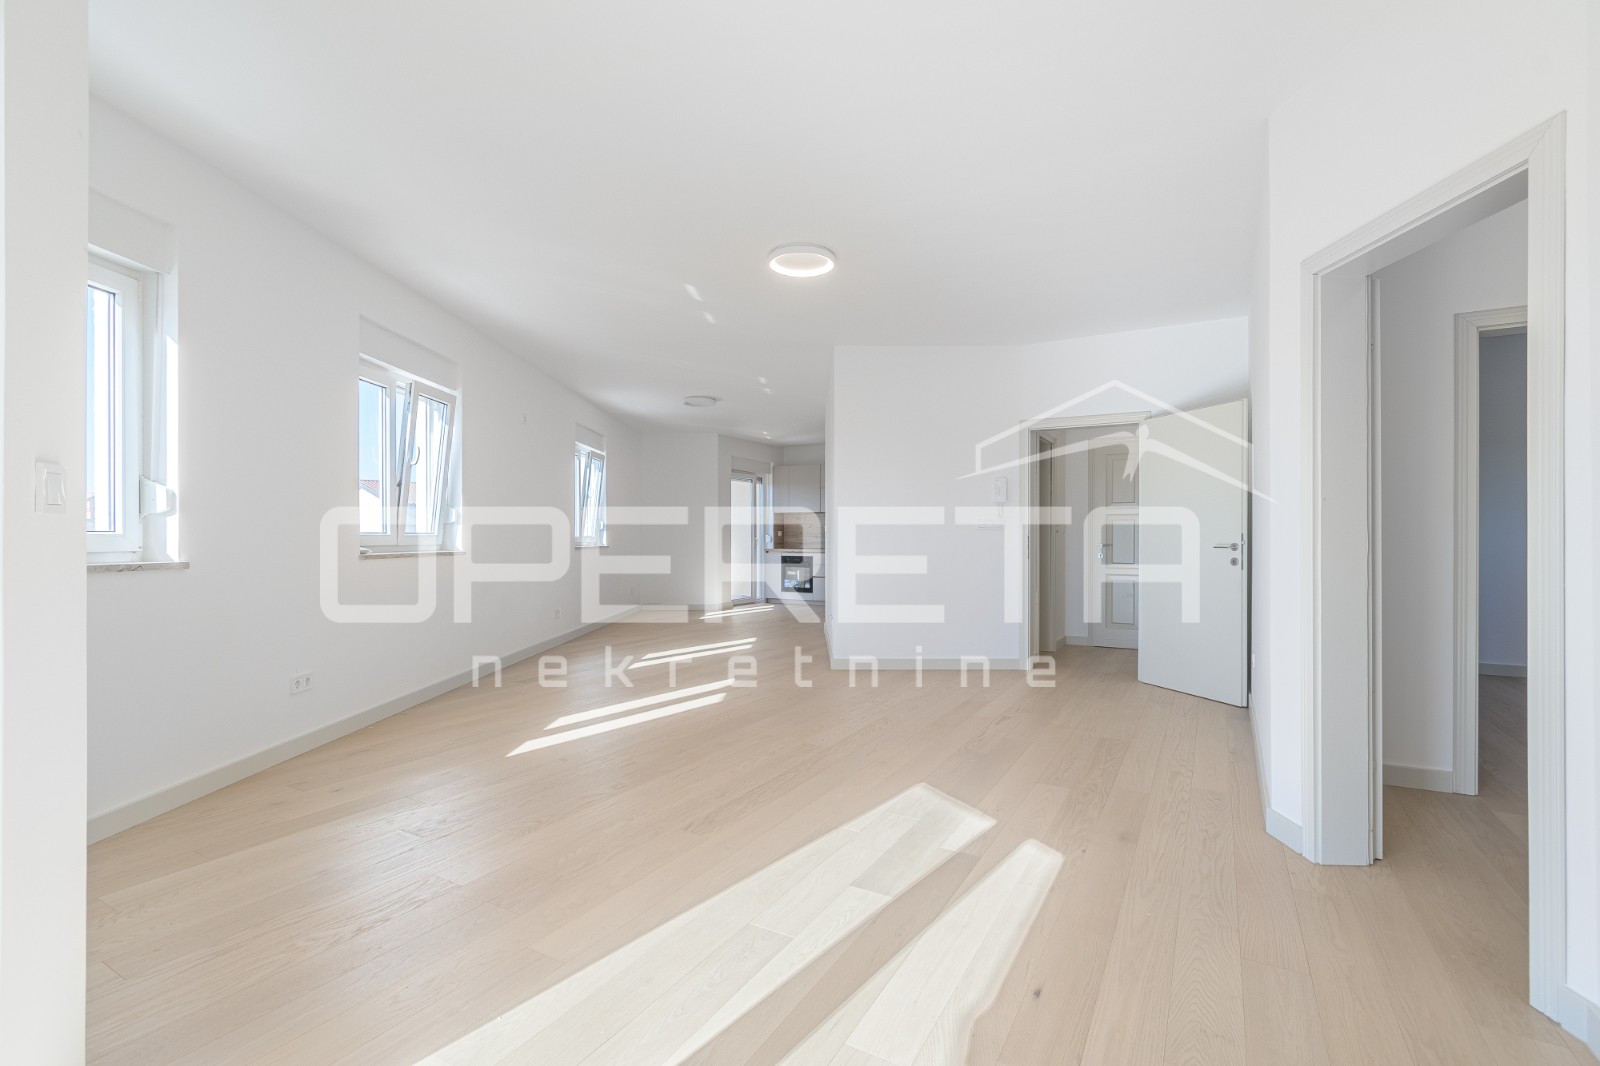
Istra, Rovinj- prostran trosoban stan s otvorernim pogledom
116 m² · 3 locali

Questo annuncio è visualizzato in inglese. La traduzione non è ancora disponibile.
Šibenik · Northern Dalmatia · Croazia
In vendita · Casa · Riferimento IB-16234
495.000 €
Dalmazia settentrionale ha attualmente 4 annunci di affitto attivi. A partire da 20 immobili comparabili, mostriamo qui il rendimento lordo stimato.
Questi dati sono un calcolo automatico basato sui dati degli annunci. Non costituiscono una consulenza d'investimento, non rappresentano una raccomandazione d'investimento e non costituiscono una valutazione. Si basano sui prezzi richiesti degli annunci attivi su Immobalko, non sui prezzi di rogito né sui canoni effettivamente percepiti. Si prega di verificare ogni dato con l'agenzia, un consulente fiscale e un avvocato locale prima di decidere.
Modern semi-detached house with swimming pool and garden, on a gentle slope with panoramic sea views. The property is located in a place not far from Šibenik. The property, only 700 m from the beach, is spread over 3 floors. The house has a swimming pool and a private garden that is fenced and landscaped. The semi-detached house has a total usable area of 182.75 m2 (living area 146.66 + terrace 23.25 m2 + swimming pool 20 m2 + garden 130.93 m2 + 2 parking spaces of 25 m2) GROUND FLOOR - consists of a staircase, hallway, bathroom, kitchen with dining room and living room with access to a covered terrace, where there is a garden, swimming pool and sundeck. 1ST FLOOR - an internal staircase leads to the 1st floor, where there is a hallway, three bedrooms and two bathrooms. 2ND FLOOR – an internal staircase leads to the 2nd floor, which consists of a hallway, bathroom, bedroom, kitchen with dining room and living room with access to a covered terrace with panoramic views of the sea and the city. High-quality materials were used for construction and top-quality equipment was installed: 10 cm thick polystyrene facade, burglar-proof and fire-resistant entrance doors, PVC joinery, electric shutters, built-in mosquito nets, electric underfloor heating in bathrooms, air conditioning in all rooms, modern bathroom fixtures, high-quality floor coverings, glass railings on the terraces. The house has two outdoor parking spaces. The house is completed and ready to move in immediately. Due to the practical layout of the rooms, these floors can also be used as two separate residential units if necessary. VAT is included in the price – the buyer is exempt from paying 3% real estate tax.
La mappa mostra l'area approssimativa. L'indirizzo esatto viene fornito dall'agenzia su richiesta.