 539.500 €
Rovinj · Istria
Istra, Rovinj- prostran trosoban stan s otvorernim pogledom
116 m² · 3 locali

Questo annuncio è visualizzato in inglese. La traduzione non è ancora disponibile.
Brač · Central Dalmatia · Croazia
In vendita · Casa · Riferimento IB-16944
960.000 €
Rendimento lordo stimato
4,2%
Il calcolo si basa sul canone medio nella regione Dalmazia centrale, pari a 17,21 € al m² al mese, ricavato da 27 annunci di affitto attivi. Per 195 m² corrisponde a circa 3356 € al mese e 40.276 € all'anno. Dati di mercato per questa regione
Stima basata sui canoni richiesti. Non costituisce garanzia del canone effettivamente ottenibile.
Non incluso nel rendimento
Imposta di trasferimento immobiliare del 3 per cento, notaio, avvocato e provvigione, oltre a costi correnti di gestione e amministrazione, periodi di sfitto, manutenzione, imposta sui redditi da locazione e costi di finanziamento.
Il rendimento netto risulta pertanto regolarmente ben inferiore a questo valore.
Questi dati sono un calcolo automatico basato sui dati degli annunci. Non costituiscono una consulenza d'investimento, non rappresentano una raccomandazione d'investimento e non costituiscono una valutazione. Si basano sui prezzi richiesti degli annunci attivi su Immobalko, non sui prezzi di rogito né sui canoni effettivamente percepiti. Si prega di verificare ogni dato con l'agenzia, un consulente fiscale e un avvocato locale prima di decidere.
Detached house with a pool in the first row to the sea, in a small bay on the west side of the island of Brac. The total area of the closed space is about 195 m2, and the area of the plot is 667 m2. On the lower ground floor of the house there are four bedrooms, three of which are children's, bathroom, living room, dining room, kitchen, tavern and toilet. On the ground floor there is also a two-room apartment with a bathroom and a kitchenette. In the yard there is a one-room house that serves as a winter storage for pillows, beds and armchairs, a yard toilet, a yard storage for garden furniture and pool equipment, a yard multi-purpose storage, additional space for garden tools, and storage for gas and auxiliary equipment. Attached to the house is a covered terrace of 20 m2 on the ground floor level, equipped with an originally designed stone dining table for 10 people. Adjacent to it, a few steps down, is a larger open terrace with an even larger originally designed stone dining table for 14 people, next to which there is a brick grill and a summer kitchen. On the ground floor there is a covered terrace with a barbecue, the area of 8 m2, and on the higher part there is a small terrace with a beautiful view of the bay. The outdoor area is protected from outside views, either from the road or from neighboring plots, by high fences in a combination of walls and greenery. The part of the yard is directly connected to the living room. On the ground floor level is a spacious yard with a possible car parking function. The outdoor space is arranged in a cascade with artistically meticulously built stone walls on the theme of neat dry-wall construction and with stone floors. The horticultural arrangement of the garden area is particularly valuable in terms of aesthetics. In addition, there are five olive trees in the garden, as well as one lemon, orange, grapefruit, kunkava, fig, plantain and three kiwi trees. The main entrance (there is also an auxiliary one) is covered with wild and tame white grape vines. An integral part of the outdoor space is also an open swimming pool with furnished terraces and an adequate engine room. The water surface of the pool is 7.50x3.50 m, 145 cm deep. The pool has a built-in countercurrent pump and preparation for the installation of a heat pump, and it is serviced by a robotic device for cleaning. The yard is also decorated with works of art of sculpture and painted stone. The house is infrastructurally connected to the electricity and water supply networks, has a TV signal and the Internet, the sewage works autonomously with a multi-chamber septic tank and a permanent drain from the last sedimentation chamber. Connection to the primary sewage network is expected soon. In the garden, there are several water taps for watering plants, and an arranged area for showering. The living space is well-equipped and richly furnished, especially the living room with a fireplace and leather sofas. The owners own a mooring for a boat, which is about 40 m from the house. The distance from Supetar and the ferry port is about 10 km.
La mappa mostra l'area approssimativa. L'indirizzo esatto viene fornito dall'agenzia su richiesta.
539.500 €Rovinj · Istria
116 m² · 3 locali
 535.000 €
Rovinj · Istria
104 m² · 2 locali
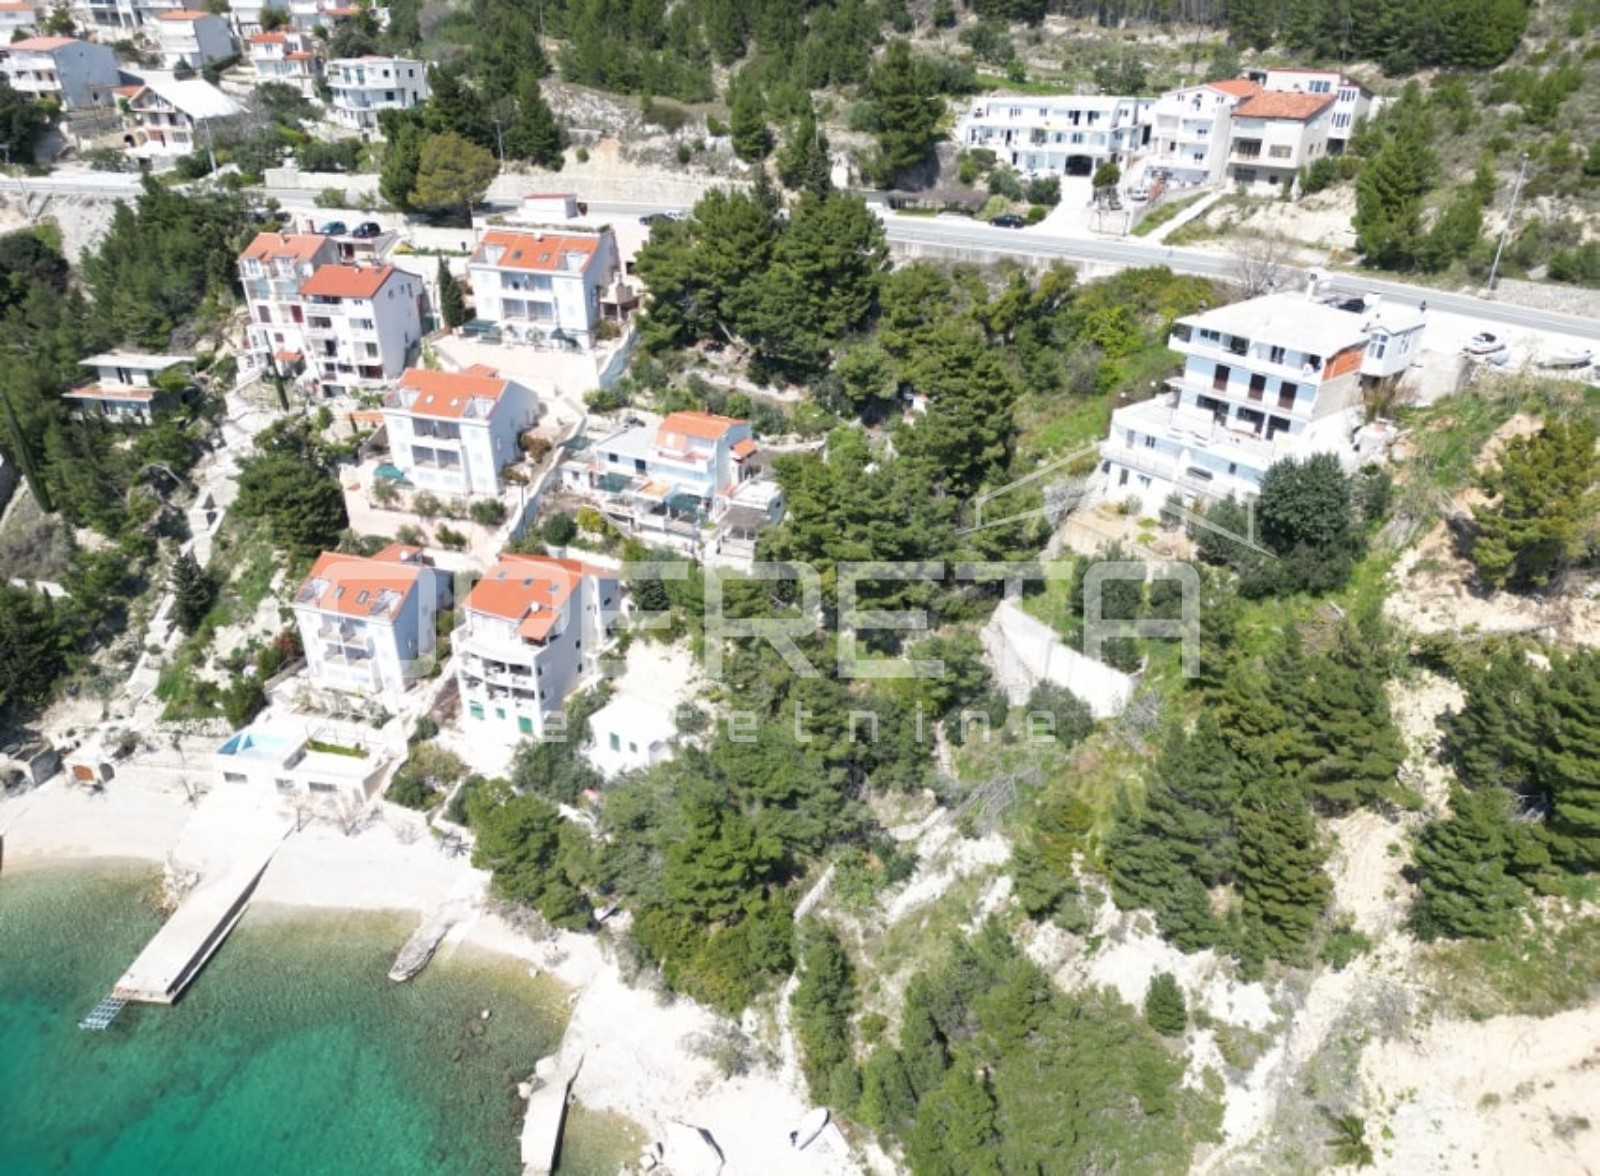 550.000 €
Brzet · Dalmazia centrale
1214 m² di terreno