 €539,500
Rovinj · Istria

Istra, Rovinj- prostran trosoban stan s otvorernim pogledom
116 m² · 3 rooms

Brač · Central Dalmatia · Croatia
For sale · House · Reference IB-16944
€960,000
Estimated gross yield
4.2%
Based on the rental average in Central Dalmatia of €17.21 per m² and month, drawn from 27 active rental listings. At 195 m² that works out to roughly €3,356 per month and €40,276 per year. See market data for this region
Estimated from asking rents. Not a guarantee of achievable rent.
Not included in the yield
Real estate transfer tax of 3 percent, notary, lawyer and commission, plus ongoing operating and management costs, vacancy, maintenance, tax on rental income and financing costs.
The net yield is therefore regularly well below this figure.
These figures are an automatic calculation from listing data. They are not investment advice, not an investment recommendation and not a valuation. They are based on asking prices of active listings on Immobalko, not on notarised purchase prices and not on rents actually achieved. Verify every figure with the agency, a tax adviser and a local lawyer before deciding.
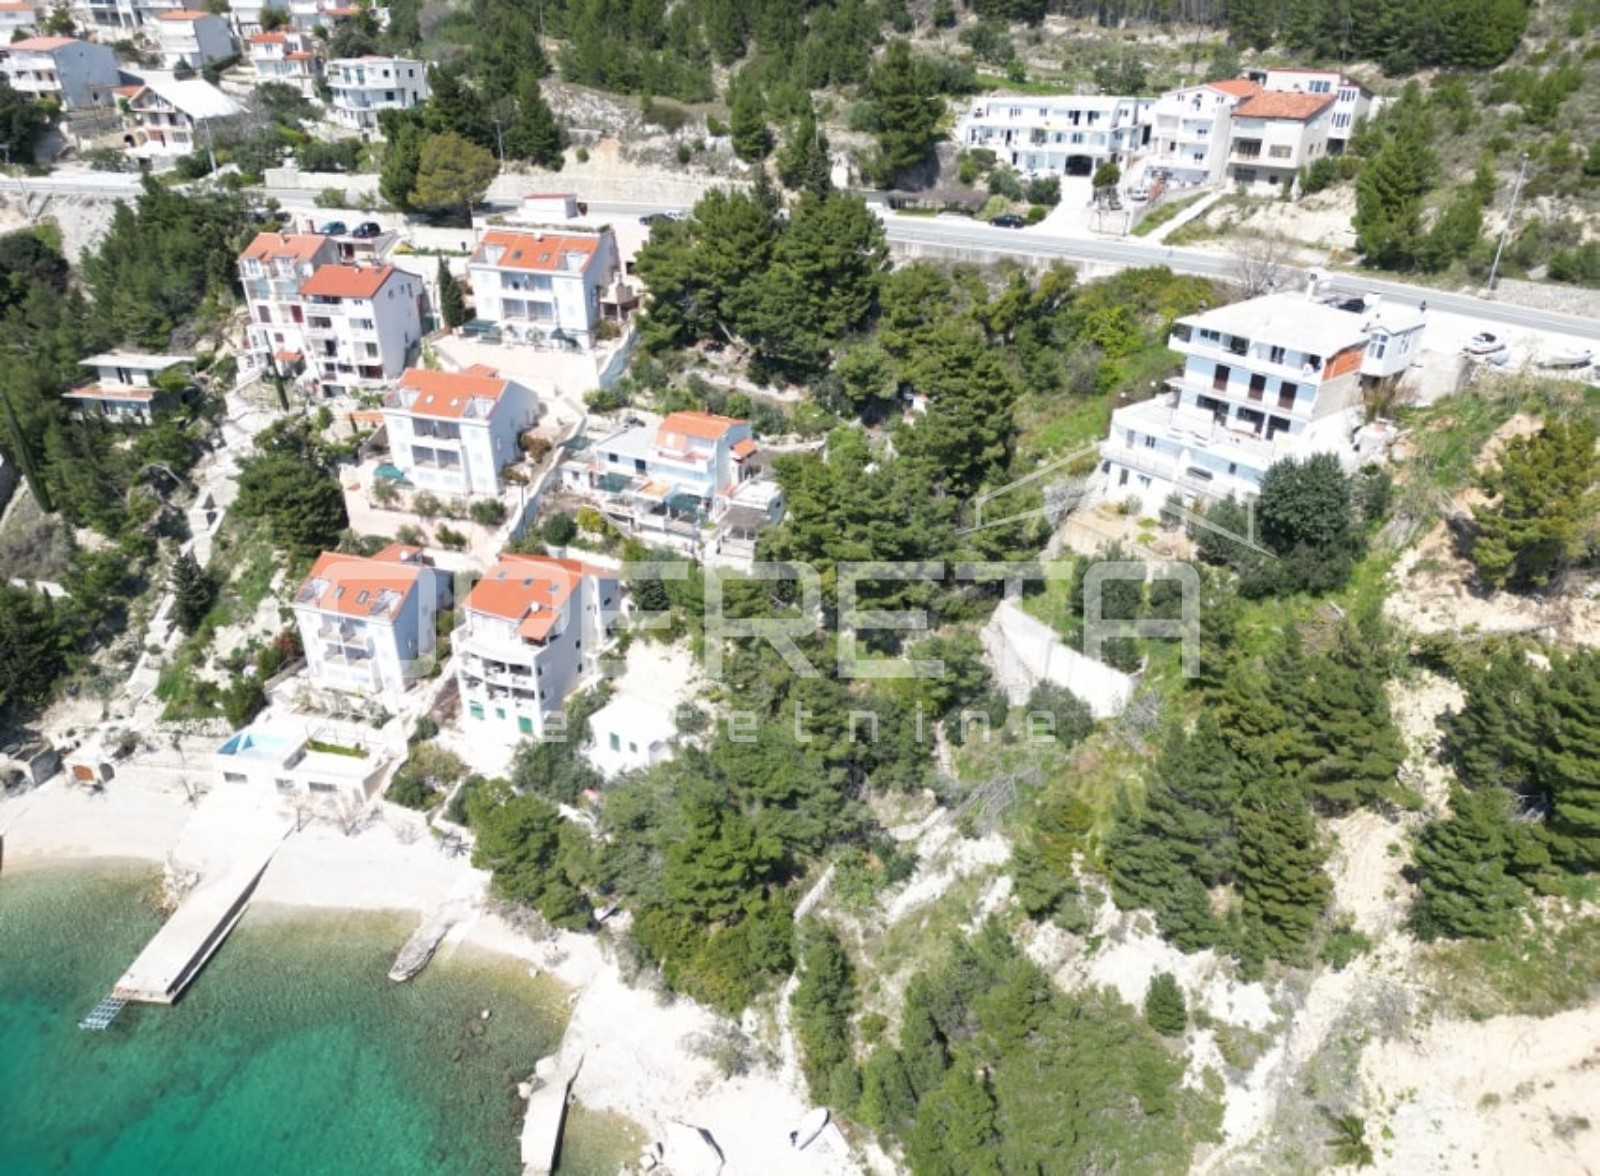
Detached house with a pool in the first row to the sea, in a small bay on the west side of the island of Brac. The total area of the closed space is about 195 m2, and the area of the plot is 667 m2. On the lower ground floor of the house there are four bedrooms, three of which are children's, bathroom, living room, dining room, kitchen, tavern and toilet. On the ground floor there is also a two-room apartment with a bathroom and a kitchenette. In the yard there is a one-room house that serves as a winter storage for pillows, beds and armchairs, a yard toilet, a yard storage for garden furniture and pool equipment, a yard multi-purpose storage, additional space for garden tools, and storage for gas and auxiliary equipment. Attached to the house is a covered terrace of 20 m2 on the ground floor level, equipped with an originally designed stone dining table for 10 people. Adjacent to it, a few steps down, is a larger open terrace with an even larger originally designed stone dining table for 14 people, next to which there is a brick grill and a summer kitchen. On the ground floor there is a covered terrace with a barbecue, the area of 8 m2, and on the higher part there is a small terrace with a beautiful view of the bay. The outdoor area is protected from outside views, either from the road or from neighboring plots, by high fences in a combination of walls and greenery. The part of the yard is directly connected to the living room. On the ground floor level is a spacious yard with a possible car parking function. The outdoor space is arranged in a cascade with artistically meticulously built stone walls on the theme of neat dry-wall construction and with stone floors. The horticultural arrangement of the garden area is particularly valuable in terms of aesthetics. In addition, there are five olive trees in the garden, as well as one lemon, orange, grapefruit, kunkava, fig, plantain and three kiwi trees. The main entrance (there is also an auxiliary one) is covered with wild and tame white grape vines. An integral part of the outdoor space is also an open swimming pool with furnished terraces and an adequate engine room. The water surface of the pool is 7.50x3.50 m, 145 cm deep. The pool has a built-in countercurrent pump and preparation for the installation of a heat pump, and it is serviced by a robotic device for cleaning. The yard is also decorated with works of art of sculpture and painted stone. The house is infrastructurally connected to the electricity and water supply networks, has a TV signal and the Internet, the sewage works autonomously with a multi-chamber septic tank and a permanent drain from the last sedimentation chamber. Connection to the primary sewage network is expected soon. In the garden, there are several water taps for watering plants, and an arranged area for showering. The living space is well-equipped and richly furnished, especially the living room with a fireplace and leather sofas. The owners own a mooring for a boat, which is about 40 m from the house. The distance from Supetar and the ferry port is about 10 km.
The map shows the approximate area. The exact address is provided by the agency on request.
€539,500Rovinj · Istria
116 m² · 3 rooms
 €535,000
Rovinj · Istria
104 m² · 2 rooms
 €550,000
Brzet · Central Dalmatia
1,214 m² plot