
 539 500 EUR
Rovinj · Isztria
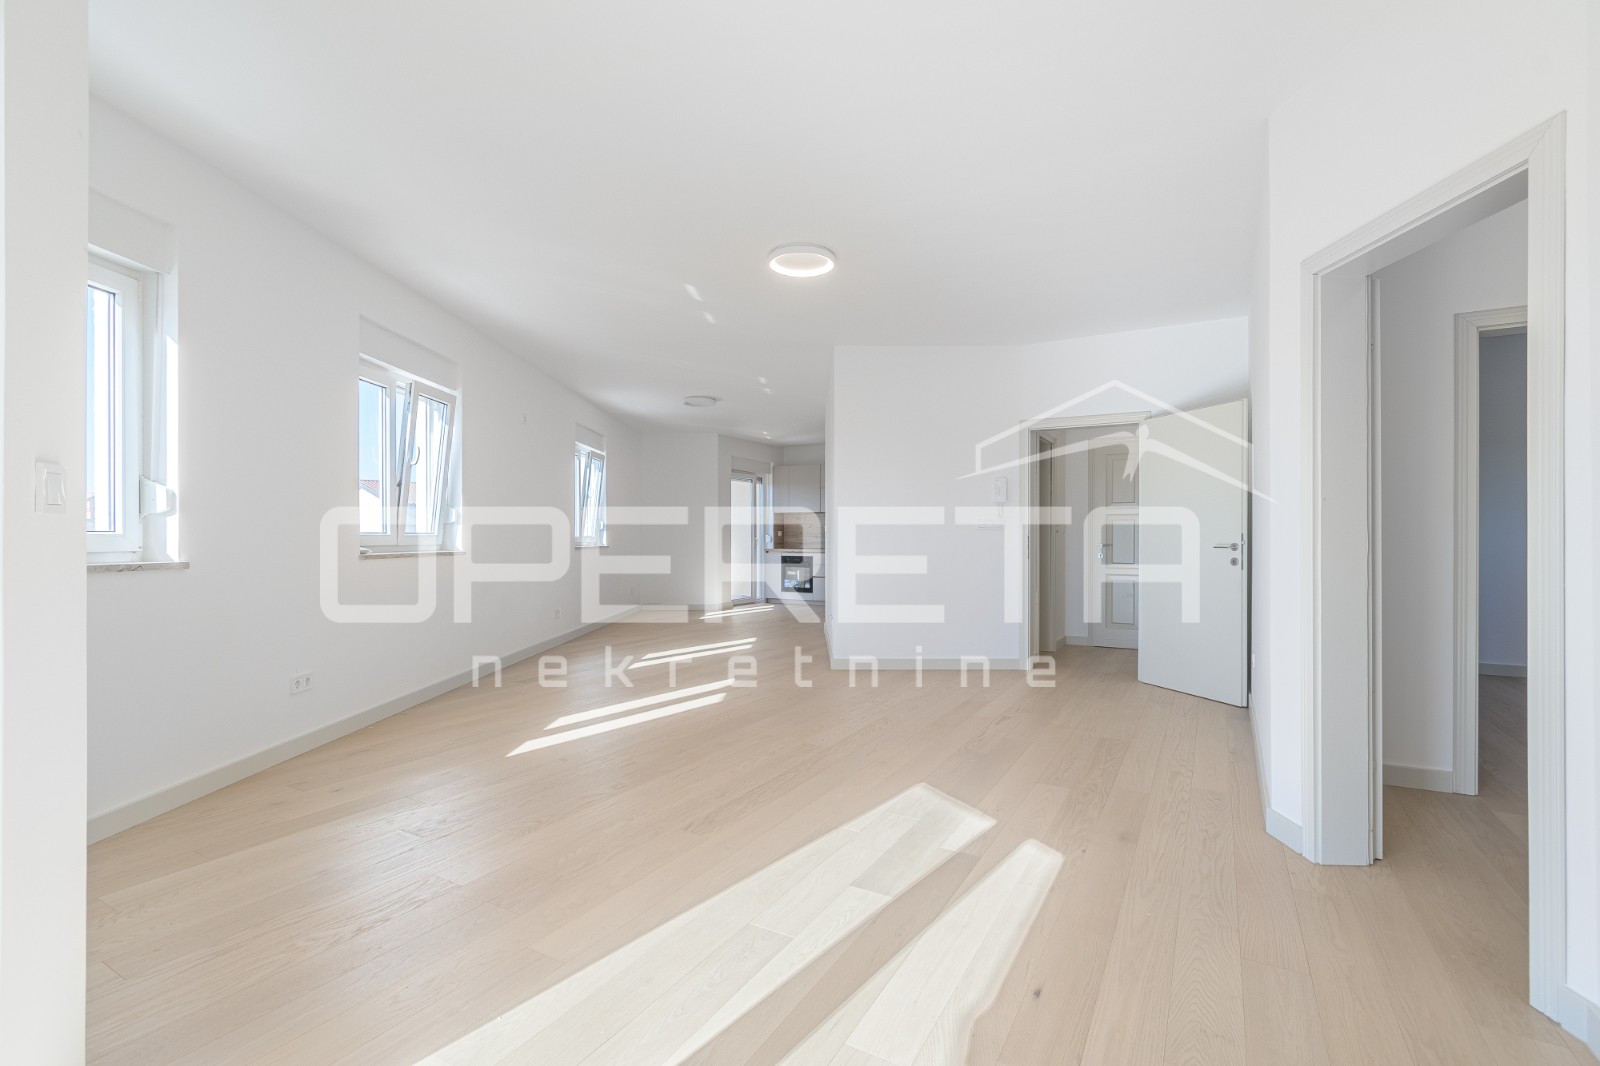

Istra, Rovinj- prostran trosoban stan s otvorernim pogledom
116 m² · 3 szoba
Ez a hirdetés angol nyelven jelenik meg. Fordítás egyelőre nem érhető el.
Delnice · Kvarner · Horvátország
Eladó · Villa · Azonosító IB-13825
850 000 EUR
A(z) Kvarner régióban jelenleg 3 aktív bérleti hirdetés érhető el. 20 összehasonlítható hirdetéstől kezdve jelenítjük meg itt a becsült bruttó hozamot.
Ezek az adatok a hirdetések alapján automatikusan számított értékek. Nem minősülnek befektetési tanácsadásnak, befektetési ajánlásnak, sem értékbecslésnek. A számítás az Immobalko aktív hirdetéseinek kínálati árain alapul, nem közjegyzői okiratba foglalt vételárakon, és nem a ténylegesen elért bérleti díjakon. Döntés előtt minden adatot ellenőrizzen az ügynökséggel, egy adótanácsadóval és egy helyi ügyvéddel.
Exclusive mountain villa with pool and unobstructed view (Delnice) In the hilly landscape and a small village above Delnice, there is a top-quality villa with panoramic windows on a spacious plot of 1,088 m2. --- Virtual 360 tour of this villa on the following link: https://my.matterport.com/show/?m=puP2AzDgqSU --- or watch the video on YouTube: https://youtube.com/shorts/hFExCusKt-Y?si=B2d8hQ7SGP6GXumo --- The house's architecture reflects the trend of integration with the natural environment, not disrupting the location's natural beauty but complementing it. The structure itself is positioned in such a way as to make maximum use of the natural relief of the terrain to achieve harmony with the environment and emphasize the designer's awareness of the importance of integrating the property with nature. Traditional wood material was used in most parts of the villa, and designer-enriched panoramic windows were installed across the entire eastern side. The villa, with its 296 m2 of usable area, extends over 4 floors. The basement area consists of a wellness area and a glazed area with a swimming pool fully equipped for use throughout the year (recuperator, dehumidifier, heat exchanger, heat pump). The large ground floor of over 110 m2 consists of a highly bright and open space that connects the living room with the kitchen and dining room and a hallway that connects the two bedrooms with their bathrooms. Also, exiting the living room outside, you come to a large terrace oriented to the beautiful nature surrounding this property. An internal staircase leads to the first floor, with two more spacious bedrooms and an additional bathroom. The 40 m2 attic has been converted into an additional sleeping area, different from the other rooms. In this area, you can especially enjoy the forest views that extend through large panoramic windows. The construction was carried out following the maximum standard construction for this property type. A concrete foundation and basement were provided, and the upper part of the house was made of top-quality wood, a tin roof and 30 cm of wool insulation. Three Ariston heat pumps, which provide underfloor heating, and six Daikin air conditioners were installed so that the villa could be used throughout the year. Each room has its own heat regulator, which can also be controlled via mobile phone. Due to the larger plot, the villa is well positioned on a small hill away from the main road. A personal road has been built leading to the villa, with parking for several cars. The beautiful hilly location gives this villa and everyone who uses it a wealth of enjoyment in the landscape, whether green nature on warm days or the view of the white snow blanket that arrives in winter. Delnice and additional necessary amenities are a few kilometres away, and the highway is less than 10 minutes away.
A térkép a hozzávetőleges területet mutatja. A pontos címet az iroda kérésre megadja.
539 500 EURRovinj · Isztria
116 m² · 3 szoba
 430 000 EUR
Rovinj · Isztria
96 m² · 2 szoba
 535 000 EUR
Rovinj · Isztria
104 m² · 2 szoba