 Ár kérésre
Šibenik · Észak-Dalmácia
Sibenik, building land for sale, price on request
135 000 m² telek
Ez a hirdetés angol nyelven jelenik meg. Fordítás egyelőre nem érhető el.
Brač · Central Dalmatia · Horvátország
Eladó · Villa · Azonosító IB-18123
Ár kérésre
A(z) Közép-Dalmácia régióban jelenleg 28 aktív bérleti hirdetés érhető el. 20 összehasonlítható hirdetéstől kezdve jelenítjük meg itt a becsült bruttó hozamot.
Ezek az adatok a hirdetések alapján automatikusan számított értékek. Nem minősülnek befektetési tanácsadásnak, befektetési ajánlásnak, sem értékbecslésnek. A számítás az Immobalko aktív hirdetéseinek kínálati árain alapul, nem közjegyzői okiratba foglalt vételárakon, és nem a ténylegesen elért bérleti díjakon. Döntés előtt minden adatot ellenőrizzen az ügynökséggel, egy adótanácsadóval és egy helyi ügyvéddel.
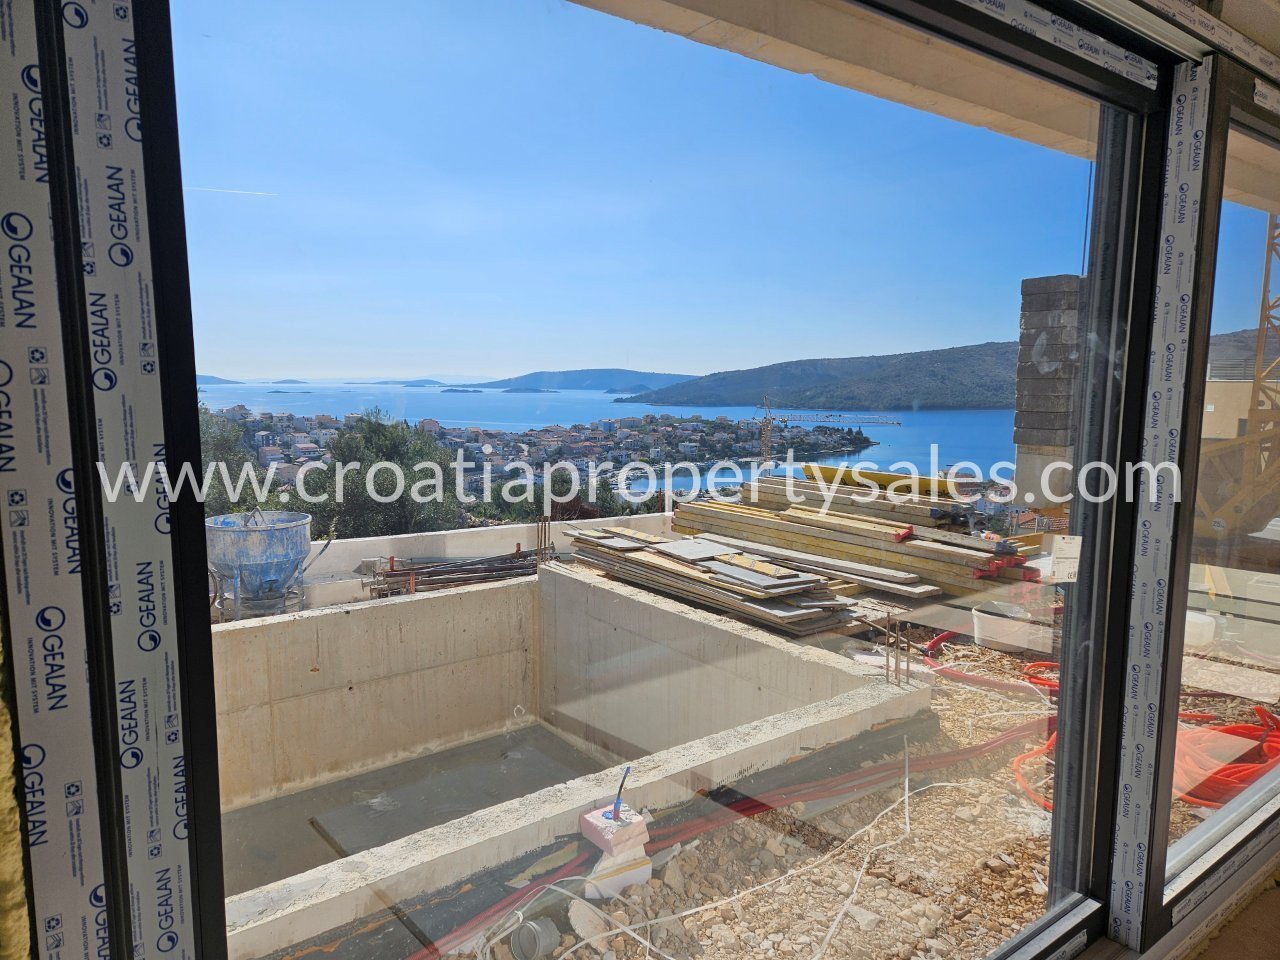
Villa on a plot of 30000 m2 of agricultural land, in the first row to the sea. Villa of 400 m2 of living space, and a basement of 300 m2 is under construction. There will be a 10 gallon water tank, most of the drywall is constructed, paths on the plot and the road to the sea itself across the entire length of the bay is done, and terrain is planted with olive trees. Basement is already finished, while the rest of the house is under construction.The house is 80 m away from the sea and the boundary of the plot is right next to the sea. It will be a facility with 6 units - a room, a common space, and a storage area for ready-made olive products and a tasting room. The basement is accessed by road - ramp on the southeastern side of the building. In the basement there is: garage and engine room with hallway; room for storage, wellness with two saunas and the associated sanitary space, gym; and a stairway to the ground floor. The ground floor is accessed via the path, through the covered entrance.It consists of a living room, a dining room, a kitchen; joint sanitary fixture (two toilets); 6 rooms with ensuite bathrooms and wardrobe and hallway. Two rooms have access to a covered, south-facing, terrace. Distance from the sea: 80 m Distance from the center: 6 km Distance from the airport: 25 km Distance from the ferry port: 25 km
A térkép a hozzávetőleges területet mutatja. A pontos címet az iroda kérésre megadja.