
 Pool€120,000
Žminj · Istria
Građevinska zemljišta u srcu Istre – spremna za gradnju moderne kuće s bazenom
1,403 m² plot
Velika Ludina · Central Croatia and Lika · Croatia
For sale · House · Reference IB-20958
€80,000
Central Croatia and Lika currently has 7 active rental listings. From 20 comparable listings onwards we show the estimated gross yield here.
These figures are an automatic calculation from listing data. They are not investment advice, not an investment recommendation and not a valuation. They are based on asking prices of active listings on Immobalko, not on notarised purchase prices and not on rents actually achieved. Verify every figure with the agency, a tax adviser and a local lawyer before deciding.
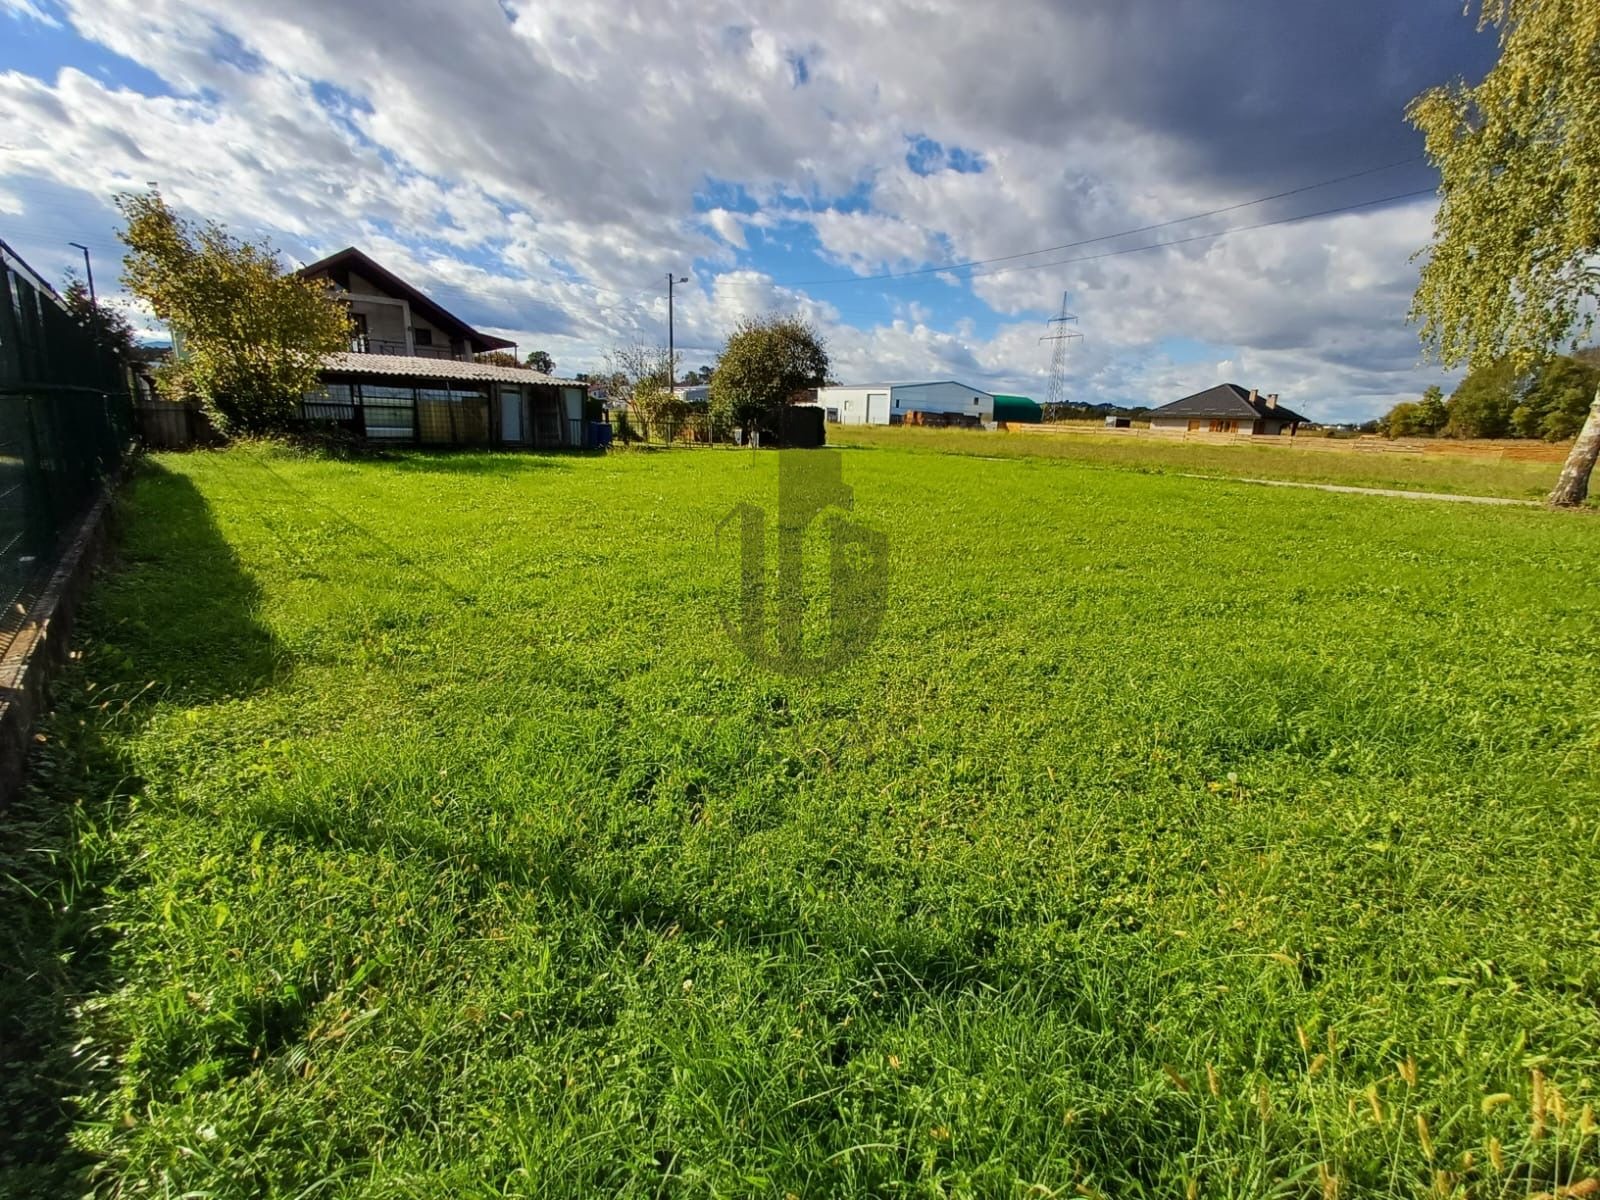
A house in Velika Ludina is for sale with an area of approximately 135 m², an auxiliary building of approximately 307 m², all situated on a building plot of 6,484.00 m². This concerns cadastral plot no. 335, cadastral municipality Ludina - area of 6,484 m² located in the center of Velika Ludina, near the school. It is building land with existing structures built before 15 February 1968. The property comprises a family house of approximately 178 m² and two auxiliary buildings of approximately 160 m². It has an electricity connection and a well. Data on constructed buildings on the plot: - Residential building is detached with one ground floor level. External dimensions of the building: - The residential structure is of regular "L" shape, with maximum external plan dimensions of approximately 11.20 x 15.90 m, - Height to the ridge of the gabled roof with eaves approximately 8.00 m measured from the lower level of the surrounding terrain - Agricultural building is detached with one ground floor level - The agricultural structure is of irregular shape, with maximum external plan dimensions of approximately 25.85 x 11.90 m, - Height to the ridge of the gabled roof approximately 6.00 m measured from the lower level of the surrounding terrain Price: 80,000 EUR. The buildings have a Certificate of Use. Contact: 091 78 32 764
This text was machine translated and reviewed by the agency.
The map shows the approximate area. The exact address is provided by the agency on request.
Pool€120,000Žminj · Istria
1,403 m² plot
 780 m to the sea€90,000
Split · Central Dalmatia
14 m² · 1 room
 €84,990
Sveta Nedelja · Zagreb
534 m² plot