€539,500
Rovinj · Istria
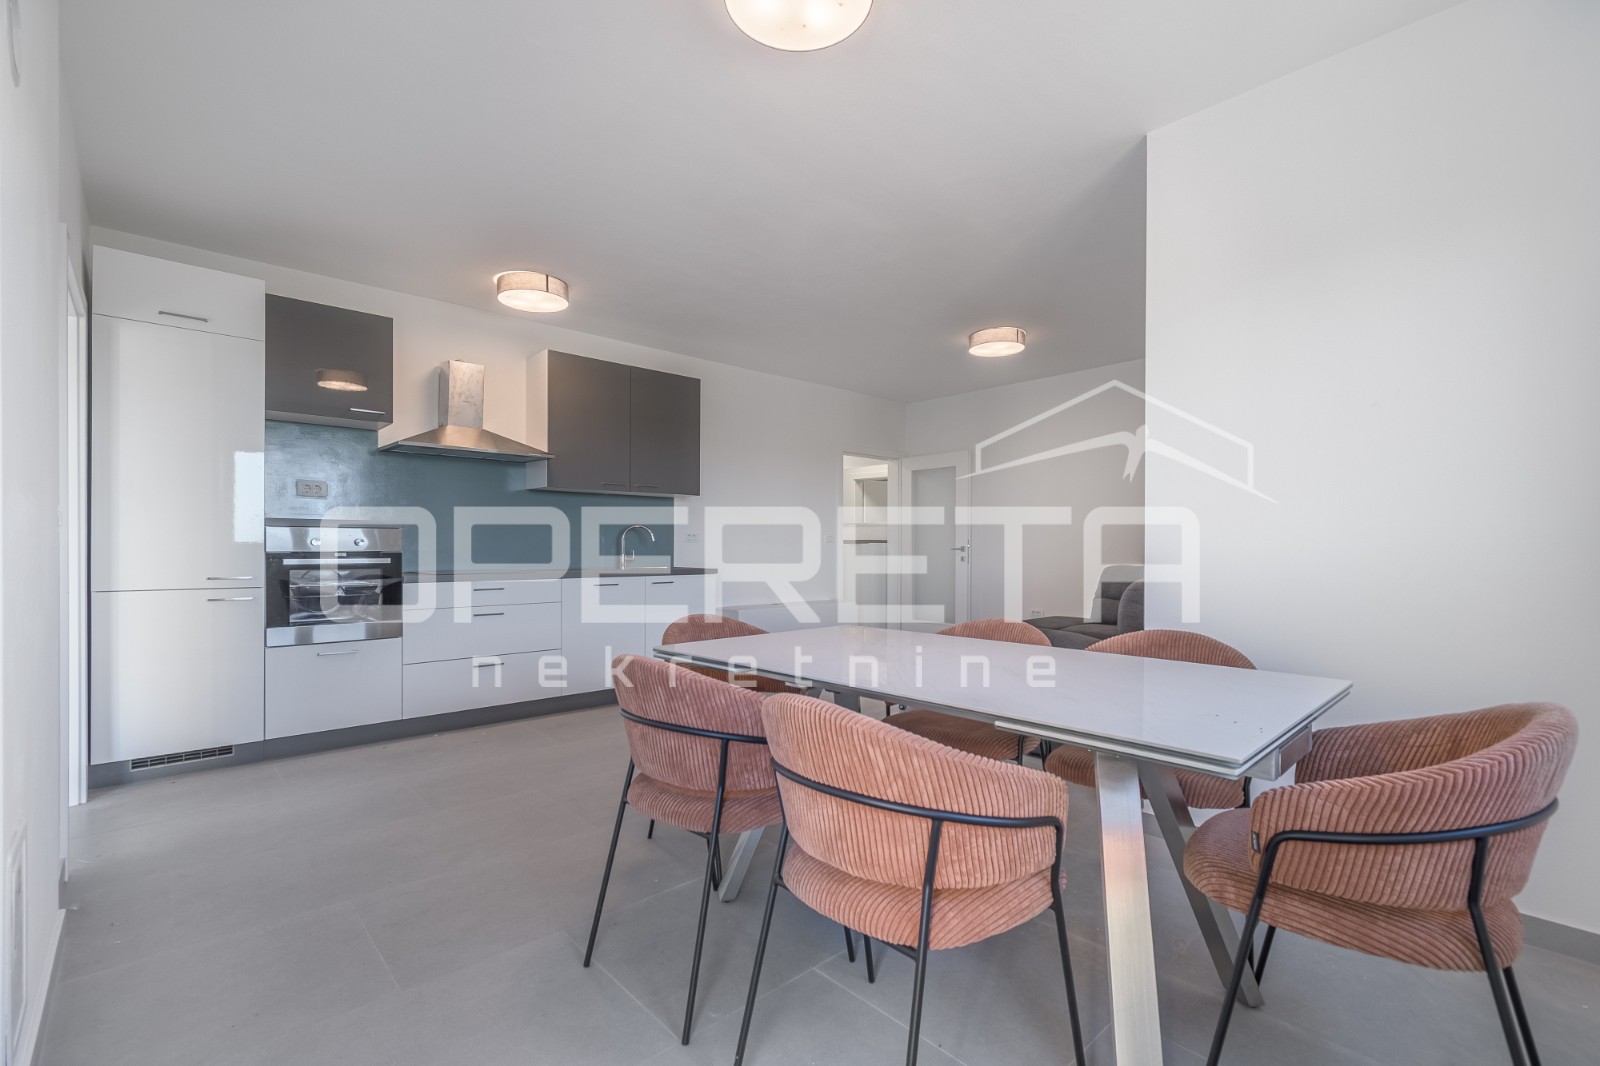
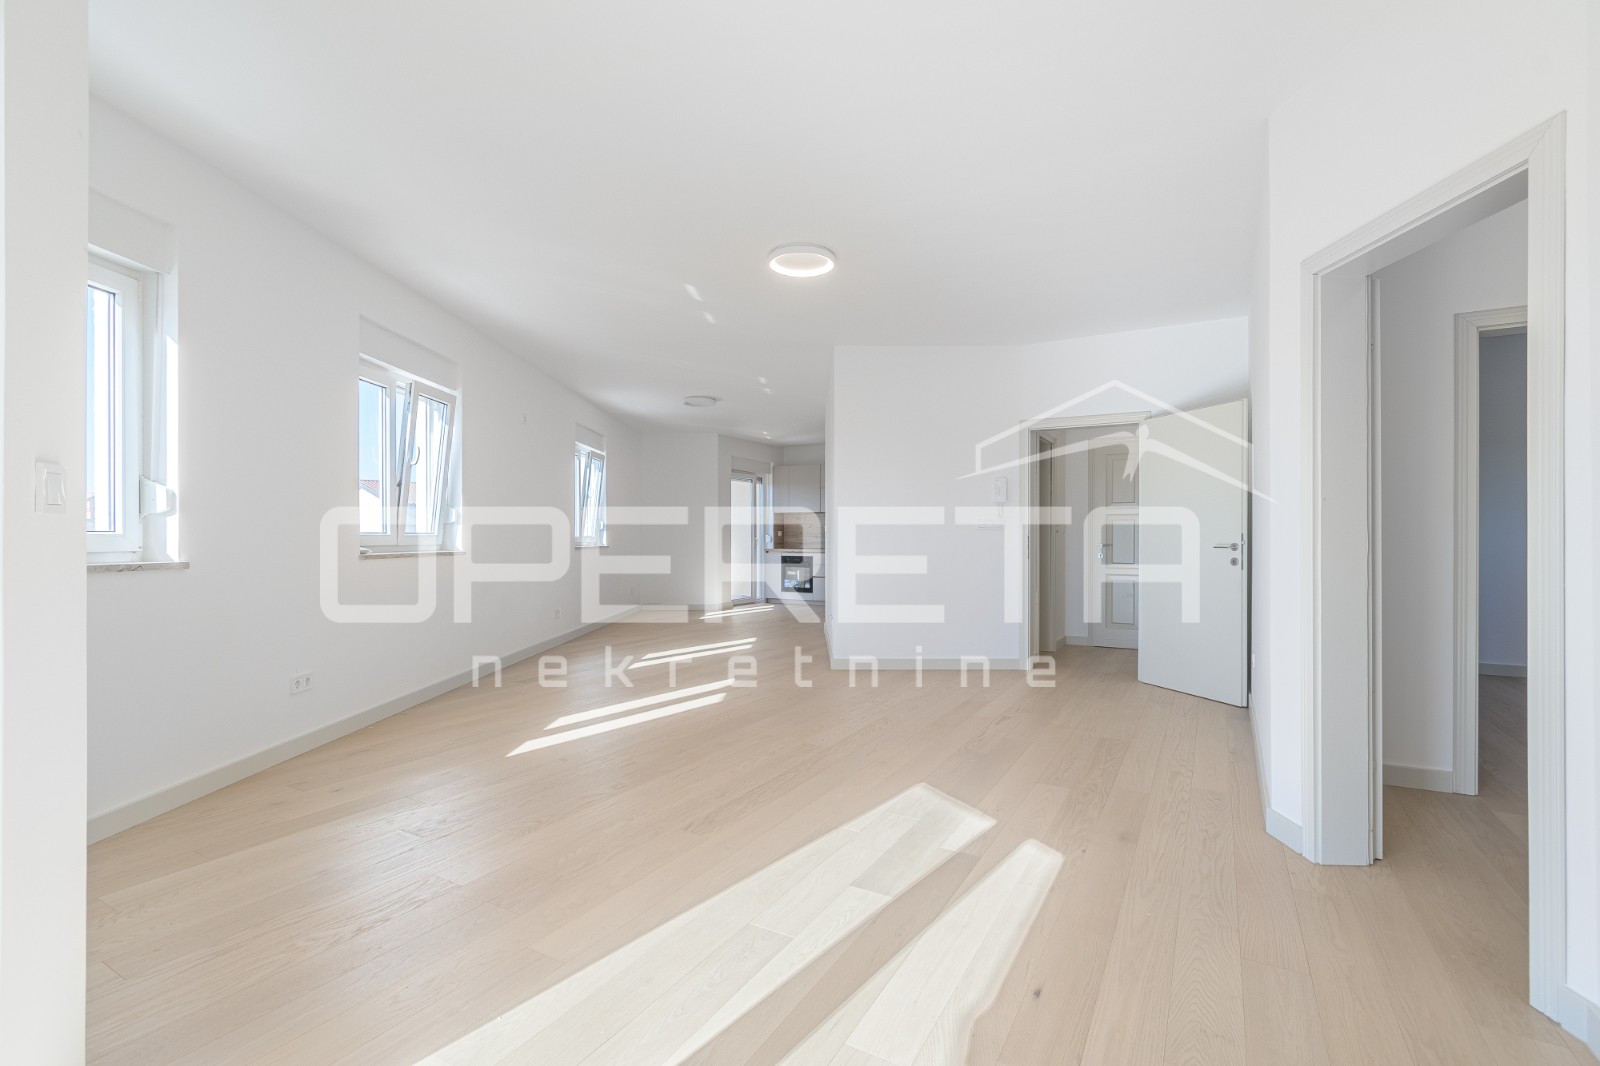
Istra, Rovinj- prostran trosoban stan s otvorernim pogledom
116 m² · 3 rooms

Kaštela · Central Dalmatia · Croatia
For sale · House · Reference IB-16327
€450,000
Estimated gross yield
8.7%
Based on the rental average in Central Dalmatia of €17.21 per m² and month, drawn from 27 active rental listings. At 190 m² that works out to roughly €3,270 per month and €39,243 per year. See market data for this region
Estimated from asking rents. Not a guarantee of achievable rent.
Not included in the yield
Real estate transfer tax of 3 percent, notary, lawyer and commission, plus ongoing operating and management costs, vacancy, maintenance, tax on rental income and financing costs.
The net yield is therefore regularly well below this figure.
These figures are an automatic calculation from listing data. They are not investment advice, not an investment recommendation and not a valuation. They are based on asking prices of active listings on Immobalko, not on notarised purchase prices and not on rents actually achieved. Verify every figure with the agency, a tax adviser and a local lawyer before deciding.
A spacious old family house in the heart of the Kaštela Riviera. Built in 1939/40 and recently completely renovated by the current owner to a high standard, with a new tiled roof and PVC windows on all sides. The house has a total area of 190 m2 on three floors. The first floor is divided into two parts: 1. a business space (40 m2) with a separate entrance from the street and can be rented or used for business purposes, with a small toilet; 2. a modern kitchen and an elegant dining/living room with a separate entrance from the garden. Upstairs are three bedrooms and a utility room with access to a 25 m2 north-facing veranda. The utility room can easily be converted into another kitchen, with water and sewage pipes nearby. The master bedroom has air conditioning and access to a large 17 m2 balcony, overlooking the private garden. The third floor/attic is 60 m2. Open-plan bedroom/living room with private bathroom. Between the first and second floors is the main bathroom, recently renovated with all new fixtures and fittings. The house has a private garden of 65 m2, with fruit trees and flowers, great for an afternoon break or family get-together. The house has a private garage (25 m2). The house is located down the street close to all amenities, the distance from the sea is about 300 m.
The map shows the approximate area. The exact address is provided by the agency on request.