€539,500
Rovinj · Istria
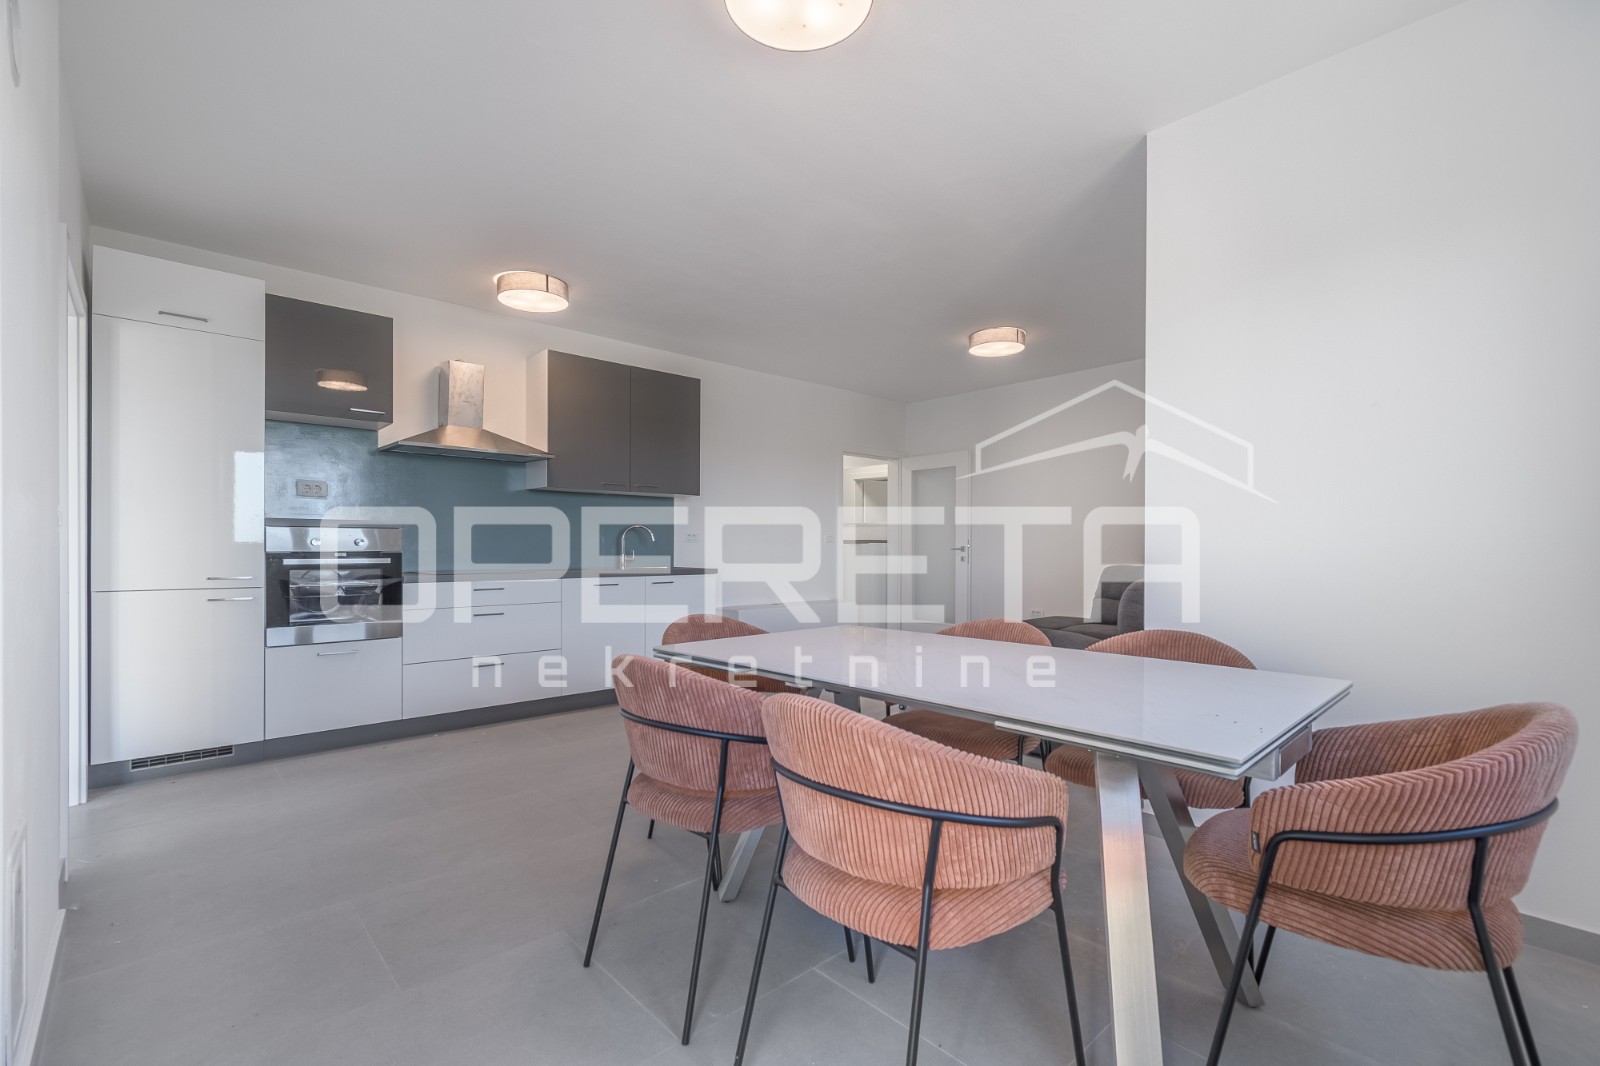
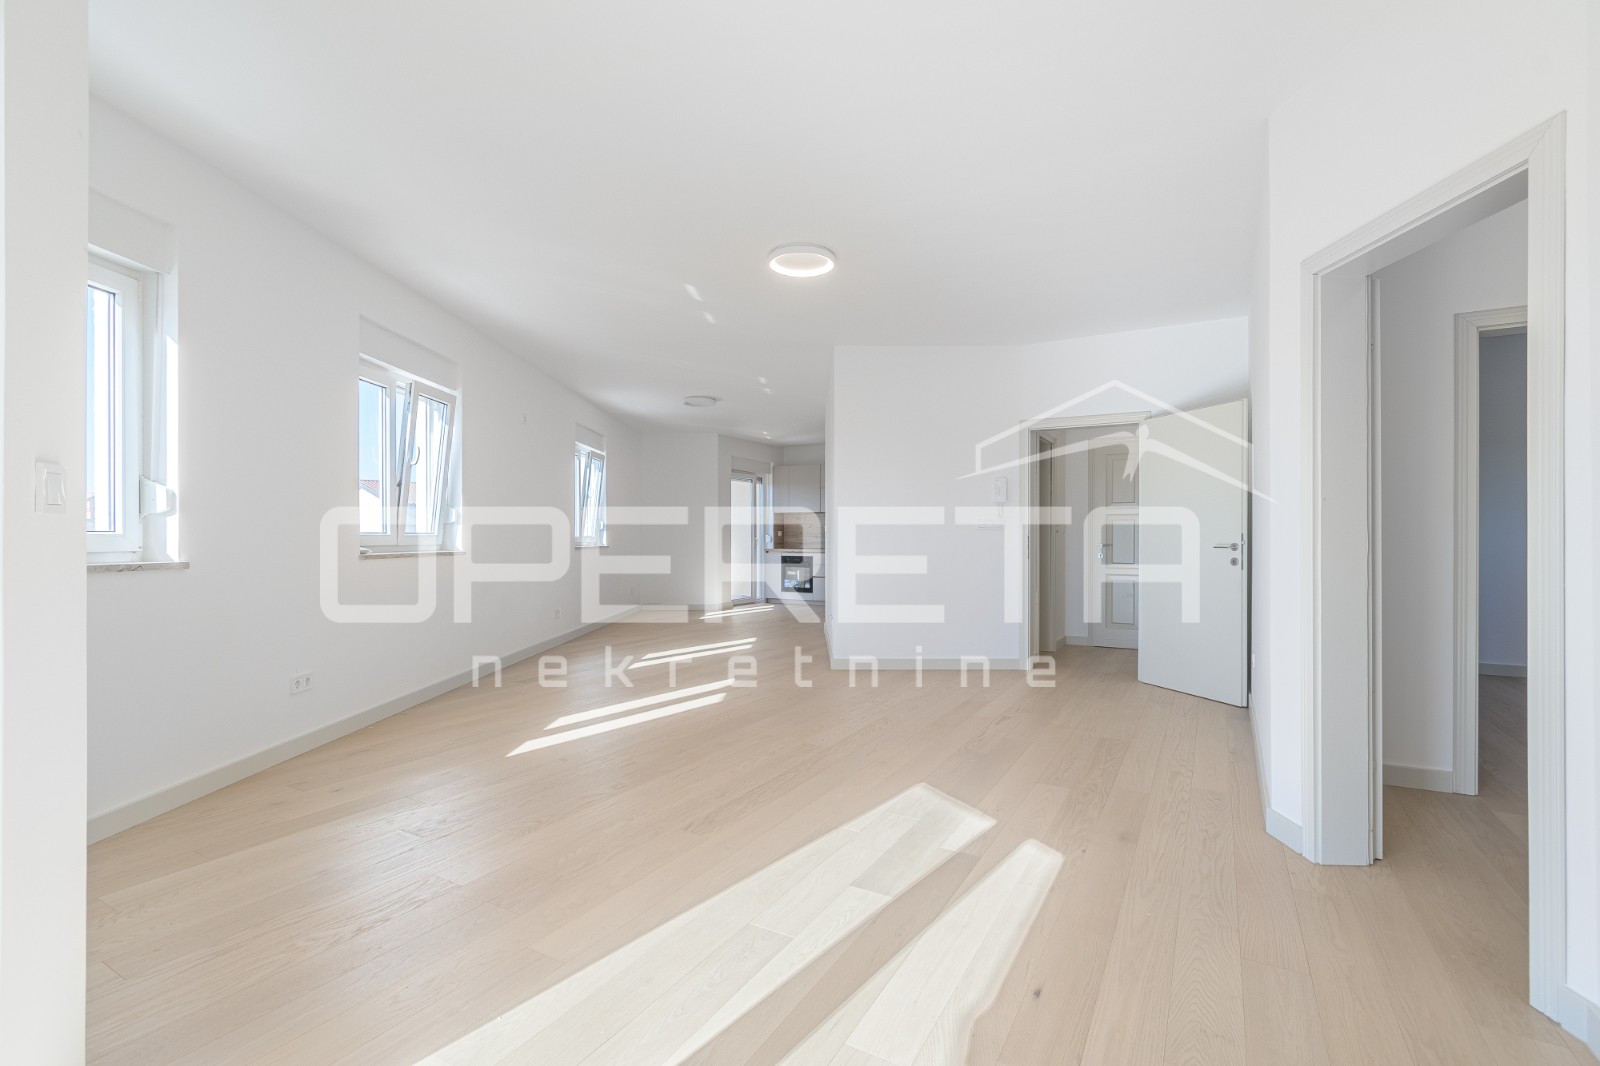
Istra, Rovinj- prostran trosoban stan s otvorernim pogledom
116 m² · 3 rooms

Samobor · Zagreb · Croatia
For sale · House · Reference IB-14389
€395,000
Estimated gross yield
14.7%
Based on the rental average in Zagreb of €16.20 per m² and month, drawn from 198 active rental listings. At 298 m² that works out to roughly €4,828 per month and €57,942 per year. See market data for this region
Estimated from asking rents. Not a guarantee of achievable rent.
Not included in the yield
Real estate transfer tax of 3 percent, notary, lawyer and commission, plus ongoing operating and management costs, vacancy, maintenance, tax on rental income and financing costs.
The net yield is therefore regularly well below this figure.
These figures are an automatic calculation from listing data. They are not investment advice, not an investment recommendation and not a valuation. They are based on asking prices of active listings on Immobalko, not on notarised purchase prices and not on rents actually achieved. Verify every figure with the agency, a tax adviser and a local lawyer before deciding.
FOR SALE, DETACHED HOUSE, SAMOBOR - LUG SAMOBORSKI, GFA 298 m2 ON A PLOT OF 586 m2 Detached, well-built and well-maintained, airy and pleasant family house with a living area of 298 m2 on a flat and fenced plot of 586 m2, near the center of Samobor. Oriented to all four sides of the world, it consists of a ground floor, first floor, and attic connected by an internal staircase. The ground floor features two rooms, a kitchen, a bathroom, a hallway, and a storage room, as well as a separate garage with a sanitary unit and space for quiet activities. The internal staircase connects it to the first floor (which also has a separate entrance) where there is a spacious "open space" living room with access to a balcony, a kitchen with a dining area, two work/bedrooms, a bathroom with a toilet, a hallway, and a spacious terrace facing the quiet yard. The attic is currently not arranged as living space, but there is great potential for conversion into another apartment (ridge height 3.5m, insulated and all installations conducted). Special attention has been paid to the quality of construction and decoration, with an emphasis on functionality and comfort. Quality materials used - joinery, parquet, gas heating - Buderus boiler, changed installations, etc. In the yard, there is a grill and a nicely arranged space for gatherings, as well as maintained horticulture. Parking is provided for at least three cars. Ideal for buyers looking for a spacious, well-built, and representative home with a yard and privacy, in a quiet part of Samobor, with excellent connectivity to the surroundings (5 min to the center of Samobor, 5 min to the Bregana border crossing and highway, 2-3 min to schools, kindergartens, sports, and other facilities). A rare opportunity on the market that offers an ideal and quality blend of peaceful and urban living. Agency recommendation!
The map shows the approximate area. The exact address is provided by the agency on request.