
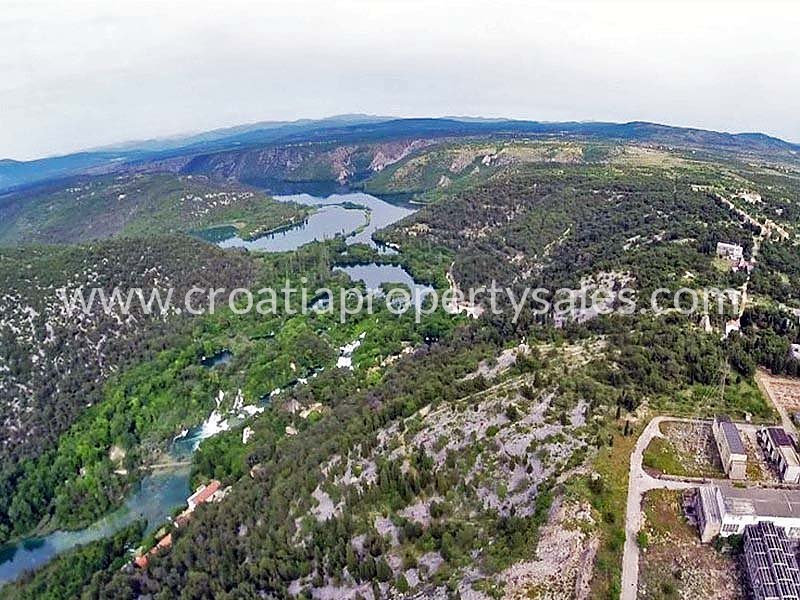
 Cena na vyžádání
Šibenik · Severní Dalmácie
Sibenik, building land for sale, price on request
135 000 m² pozemku
Tento inzerát je zobrazen v angličtině. Překlad zatím není k dispozici.
Brač · Central Dalmatia · Chorvatsko
Prodej · Vila · Číslo nabídky IB-18123
Cena na vyžádání
V regionu Střední Dalmácie nyní je 27 aktivních nabídek pronájmu. Od 20 srovnatelných nabídek výše zde zobrazujeme odhadovaný hrubý výnos.
Tyto údaje jsou automatickým výpočtem z dat o nabídkách. Nejedná se o investiční poradenství, investiční doporučení ani o odhad hodnoty. Vycházejí z požadovaných cen aktivních nabídek na Immobalku, nikoli z notářsky ověřených kupních cen a nikoli ze skutečně dosažených nájmů. Před rozhodnutím ověřte každý údaj s agenturou, daňovým poradcem a místním advokátem.
Villa on a plot of 30000 m2 of agricultural land, in the first row to the sea. Villa of 400 m2 of living space, and a basement of 300 m2 is under construction. There will be a 10 gallon water tank, most of the drywall is constructed, paths on the plot and the road to the sea itself across the entire length of the bay is done, and terrain is planted with olive trees. Basement is already finished, while the rest of the house is under construction.The house is 80 m away from the sea and the boundary of the plot is right next to the sea. It will be a facility with 6 units - a room, a common space, and a storage area for ready-made olive products and a tasting room. The basement is accessed by road - ramp on the southeastern side of the building. In the basement there is: garage and engine room with hallway; room for storage, wellness with two saunas and the associated sanitary space, gym; and a stairway to the ground floor. The ground floor is accessed via the path, through the covered entrance.It consists of a living room, a dining room, a kitchen; joint sanitary fixture (two toilets); 6 rooms with ensuite bathrooms and wardrobe and hallway. Two rooms have access to a covered, south-facing, terrace. Distance from the sea: 80 m Distance from the center: 6 km Distance from the airport: 25 km Distance from the ferry port: 25 km
Mapa zobrazuje přibližnou polohu. Přesnou adresu poskytne agentura na vyžádání.
Cena na vyžádáníŠibenik · Severní Dalmácie
135 000 m² pozemku
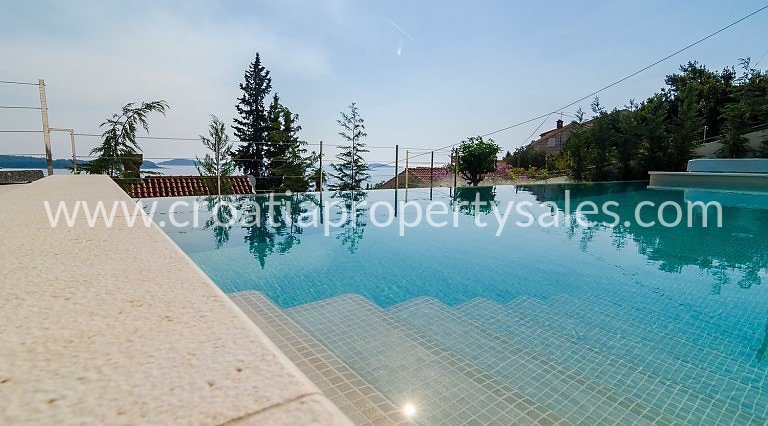 Cena na vyžádání
Dubrovnik · Jižní Dalmácie
340 m² · 5 pokojů
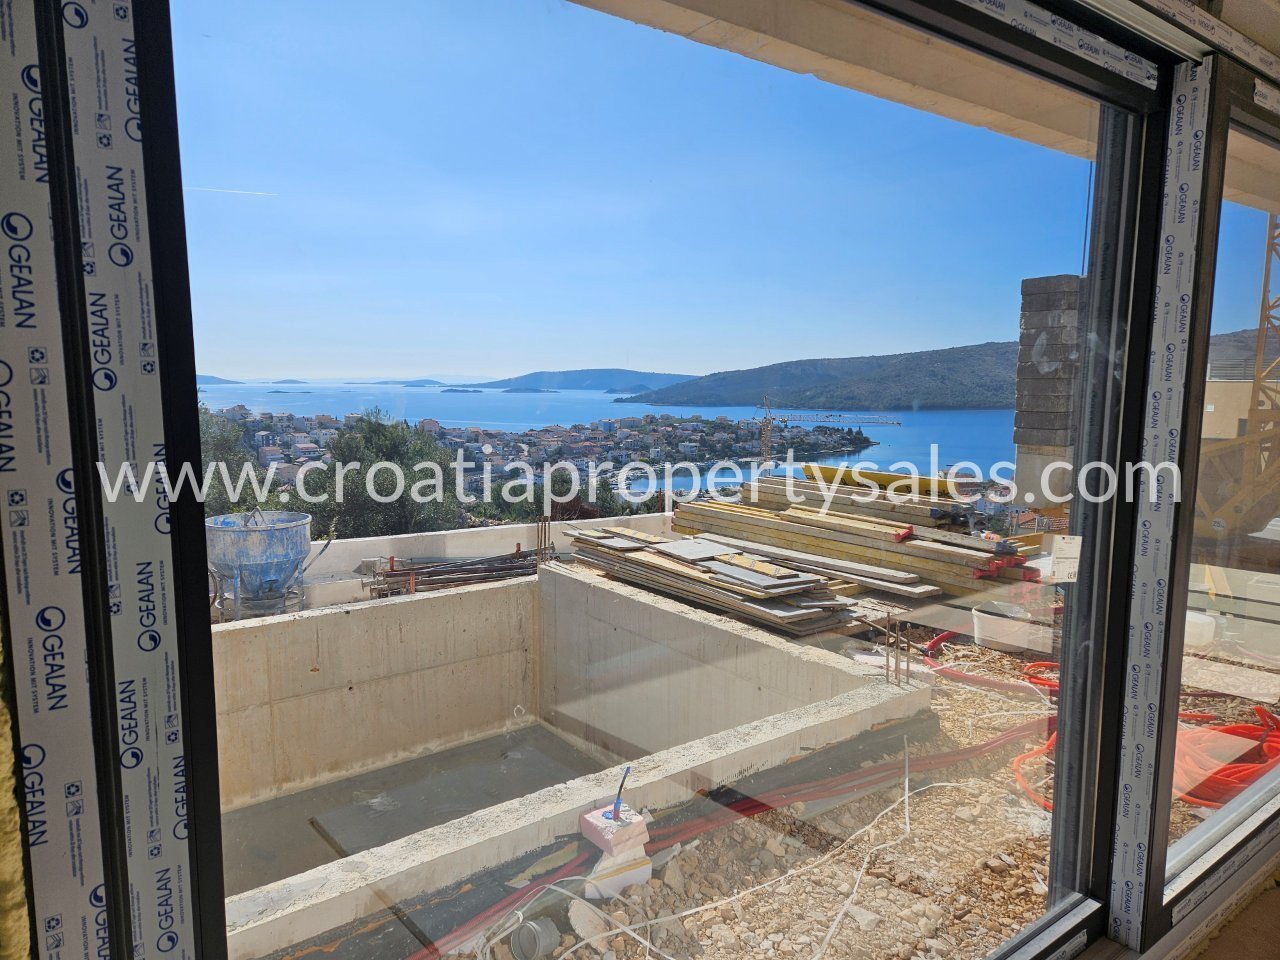 Cena na vyžádání
Trogir/Čiovo · Střední Dalmácie
188 m² · 3 pokoje