
 168 000 €
Zagreb · Zagrzeb
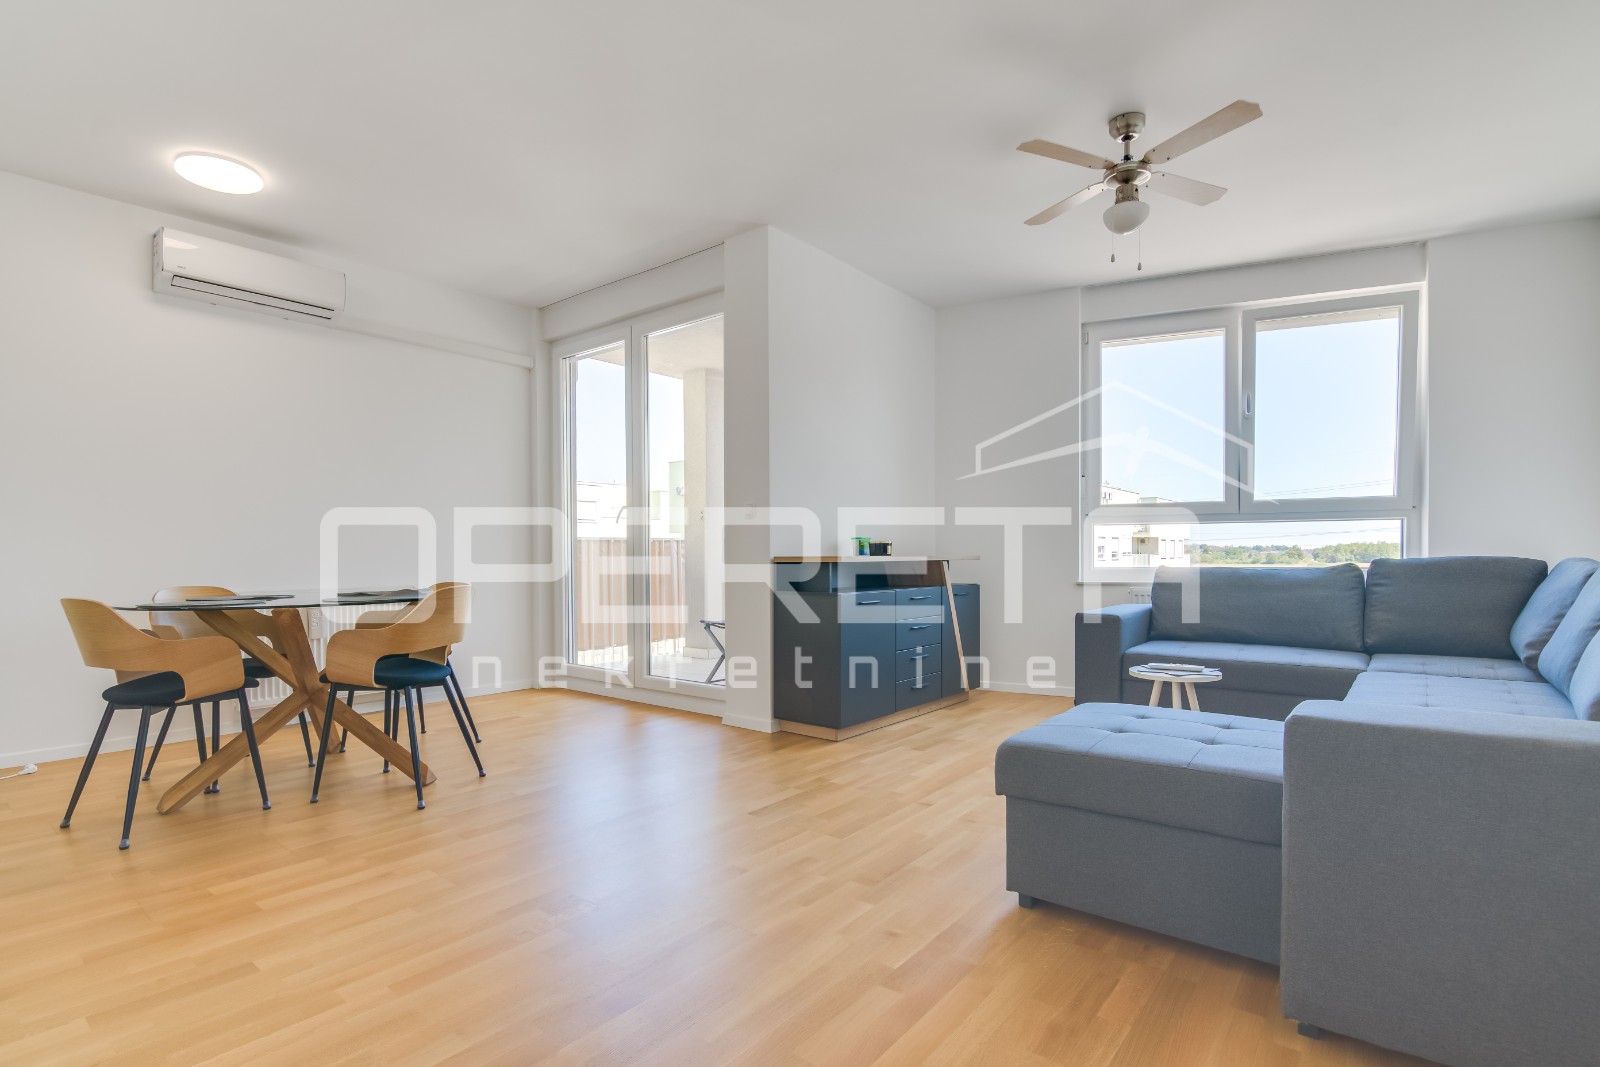
STAN, PRODAJA, SESVETE, IVER NASELJE, 41 M2
41 m² · 1,5 pokoi
To ogłoszenie wyświetlane jest w języku angielskim. Tłumaczenie nie jest jeszcze dostępne.
Jastrebarsko · Zagreb · Chorwacja
Na sprzedaż · Mieszkanie · Numer referencyjny IB-18427
333 733 €
Szacowana rentowność brutto
7,2%
Na podstawie średniej ceny najmu w regionie Zagrzeb wynoszącej 16,35 € za m² miesięcznie, obliczonej na podstawie 235 aktywnych ofert najmu. Przy 122 m² daje to około 1994 € miesięcznie i 23 933 € rocznie. Zobacz dane rynkowe dla tego regionu
Szacunek na podstawie cen ofertowych najmu. Nie stanowi gwarancji możliwej do uzyskania stawki najmu.
Co nie jest uwzględnione w rentowności
Podatek od przeniesienia własności nieruchomości w wysokości 3 procent, opłaty notarialne i adwokackie oraz prowizja, a także bieżące koszty eksploatacji i zarządzania, pustostany, utrzymanie, podatek od dochodu z najmu i koszty finansowania.
Rentowność netto jest zatem regularnie znacznie niższa od tej wartości.
Te dane są automatycznym wyliczeniem na podstawie danych z ofert. Nie stanowią porady inwestycyjnej, rekomendacji inwestycyjnej ani wyceny. Opierają się na cenach ofertowych aktywnych ogłoszeń na Immobalko, a nie na notarialnie potwierdzonych cenach zakupu ani na faktycznie uzyskiwanych stawkach najmu. Przed podjęciem decyzji prosimy zweryfikować każdą wartość z agencją, doradcą podatkowym i lokalnym prawnikiem.
We present an exclusive project, a residential complex located near Zagreb, designed as 22 modern houses arranged in 5 rows. Set in the heart of greenery, far from the hustle and bustle of the city yet close to all essential amenities, this modern residential community has been conceived as a safe and comfortable place for family living, offering a sense of peace, privacy, and connection with nature. Here, children grow up carefree, mornings begin with views of greenery, and evenings end in the quiet of one’s own home. The houses are bright, functional, and carefully designed to meet the everyday needs of modern families. High-quality materials have been used in construction, ensuring high energy efficiency, durability, and significant savings on utility costs. Excellent insulation, modern construction systems, and top-quality equipment guarantee a comfortable temperature and year-round living comfort. This house, with a net usable area (NKA) of 113.09 m² and an additional large private garden, consists of two floors: ground floor and first floor. The ground floor includes an entrance hall, living room with dining area, kitchen, guest toilet, storage room, covered terrace, and staircase. The first floor features three bedrooms, two bathrooms, a storage room (laundry), hallway, and staircase. The outdoor area includes: a 75,90 m² garden, a 28,70 m² outdoor terrace connected to the living room, two uncovered outdoor parking spaces with a total area of 25,10 m² outdoor covered storage of 4 m2. High-quality materials have been used throughout, including premium interior joinery, multi-chamber profiles, A-class large-format ceramic floor tiles, and high-quality multilayer parquet flooring. Heating: all rooms are equipped with underfloor heating with programmable thermostats (controlled via a mobile app), powered by a heat pump. Cooling: air-conditioning units in every room, also controlled via a mobile app. Video surveillance is installed for additional security. Electrical connection: three-phase dual-tariff meter with a connected power of 13.8 kW, plus a private solar power plant with a capacity of 8.1 kWp. * The price includes a photovoltaic power plant with a battery and underfloor heating throughout the entire house – each room has its own thermostat, enabling heating, cooling, and total electricity consumption costs of EUR 0.00!! Planned move-in date: early 2027. For any additional information or to arrange a property viewing, please feel free to contact us. In the event of brokerage services provided by our agency, payment of an agency commission is required. Contact for this property: Filip, +385 91 288 0089 For any additional questions or to arrange a viewing of the property, please do not hesitate to contact us. ID CODE: 15956 Filip Dobranić Mob: +385 91 288 0089 Tel: +385 91 2880 080 E-mail: filip@luvarealestates.com www.luvarealestates.com
Mapa przedstawia przybliżoną lokalizację. Dokładny adres udostępnia agencja na życzenie.
168 000 €Zagreb · Zagrzeb
41 m² · 1,5 pokoi
 471 200 €
Zagreb · Zagrzeb
124 m² · 4 pokoje
 459 000 €
Ražanac · Dalmacja Północna
3825 m² działki