 702 553 €
Zagreb · Zagrzeb
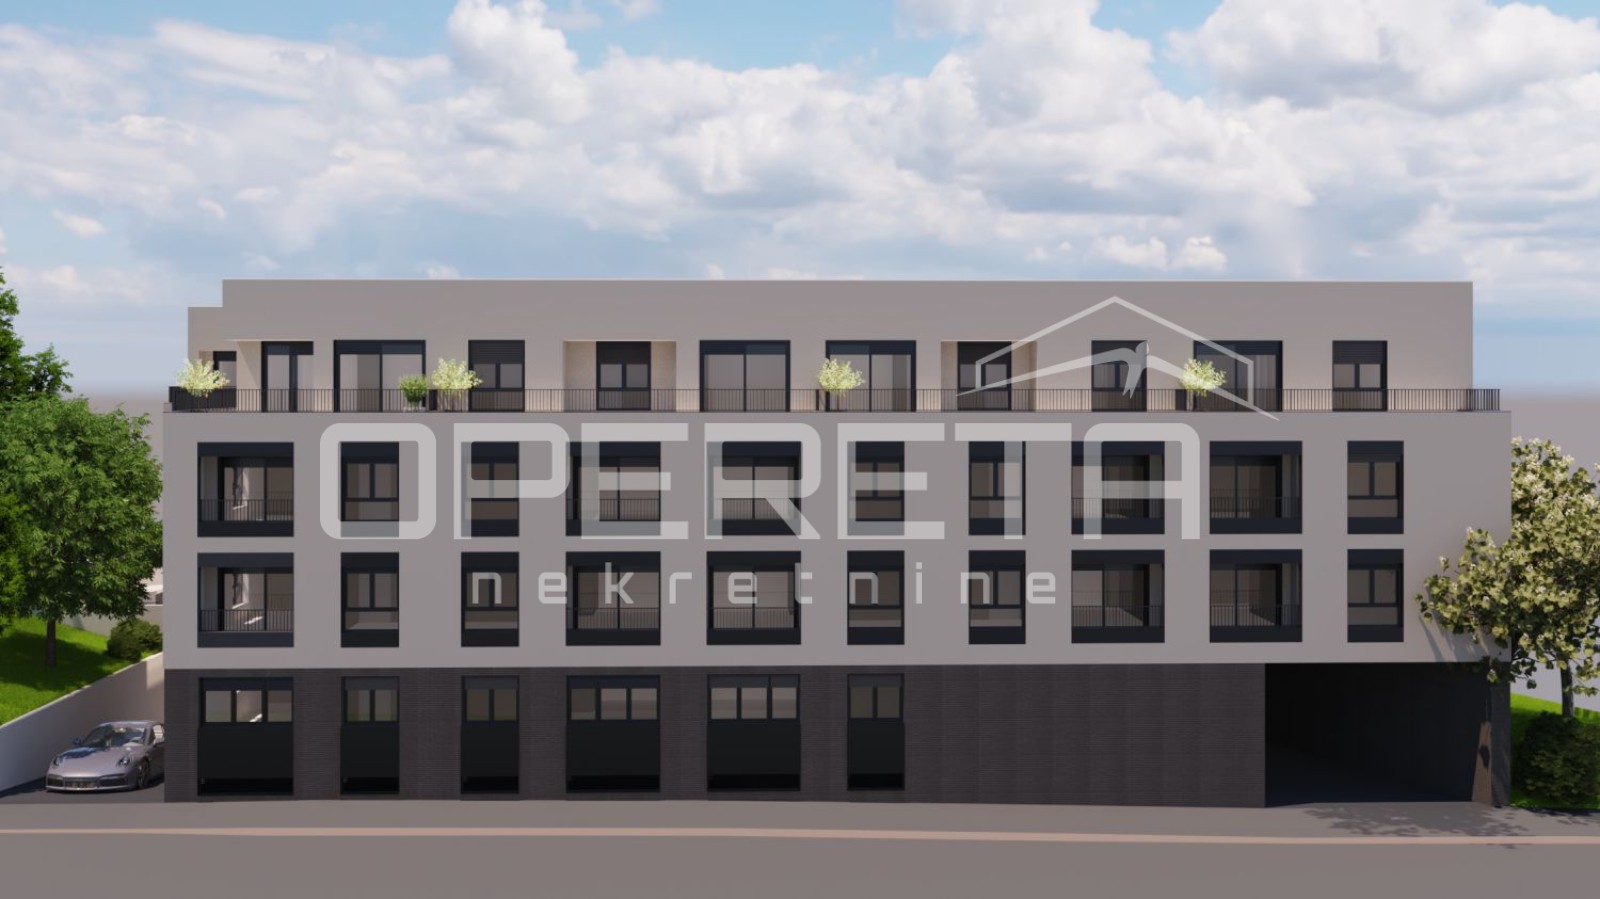
Prodaja, Stan, Črnomerec, Kuniščak, 4s, 107m2
107 m² · 4 pokoje
To ogłoszenie wyświetlane jest w języku angielskim. Tłumaczenie nie jest jeszcze dostępne.
Vis · Central Dalmatia · Chorwacja
Na sprzedaż · Dom · Numer referencyjny IB-16489
1 300 000 €
Szacowana rentowność brutto
2,4%
Na podstawie średniej ceny najmu w regionie Dalmacja Środkowa wynoszącej 17,22 € za m² miesięcznie, obliczonej na podstawie 28 aktywnych ofert najmu. Przy 150 m² daje to około 2584 € miesięcznie i 31 004 € rocznie. Zobacz dane rynkowe dla tego regionu
Szacunek na podstawie cen ofertowych najmu. Nie stanowi gwarancji możliwej do uzyskania stawki najmu.
Co nie jest uwzględnione w rentowności
Podatek od przeniesienia własności nieruchomości w wysokości 3 procent, opłaty notarialne i adwokackie oraz prowizja, a także bieżące koszty eksploatacji i zarządzania, pustostany, utrzymanie, podatek od dochodu z najmu i koszty finansowania.
Rentowność netto jest zatem regularnie znacznie niższa od tej wartości.
Te dane są automatycznym wyliczeniem na podstawie danych z ofert. Nie stanowią porady inwestycyjnej, rekomendacji inwestycyjnej ani wyceny. Opierają się na cenach ofertowych aktywnych ogłoszeń na Immobalko, a nie na notarialnie potwierdzonych cenach zakupu ani na faktycznie uzyskiwanych stawkach najmu. Przed podjęciem decyzji prosimy zweryfikować każdą wartość z agencją, doradcą podatkowym i lokalnym prawnikiem.
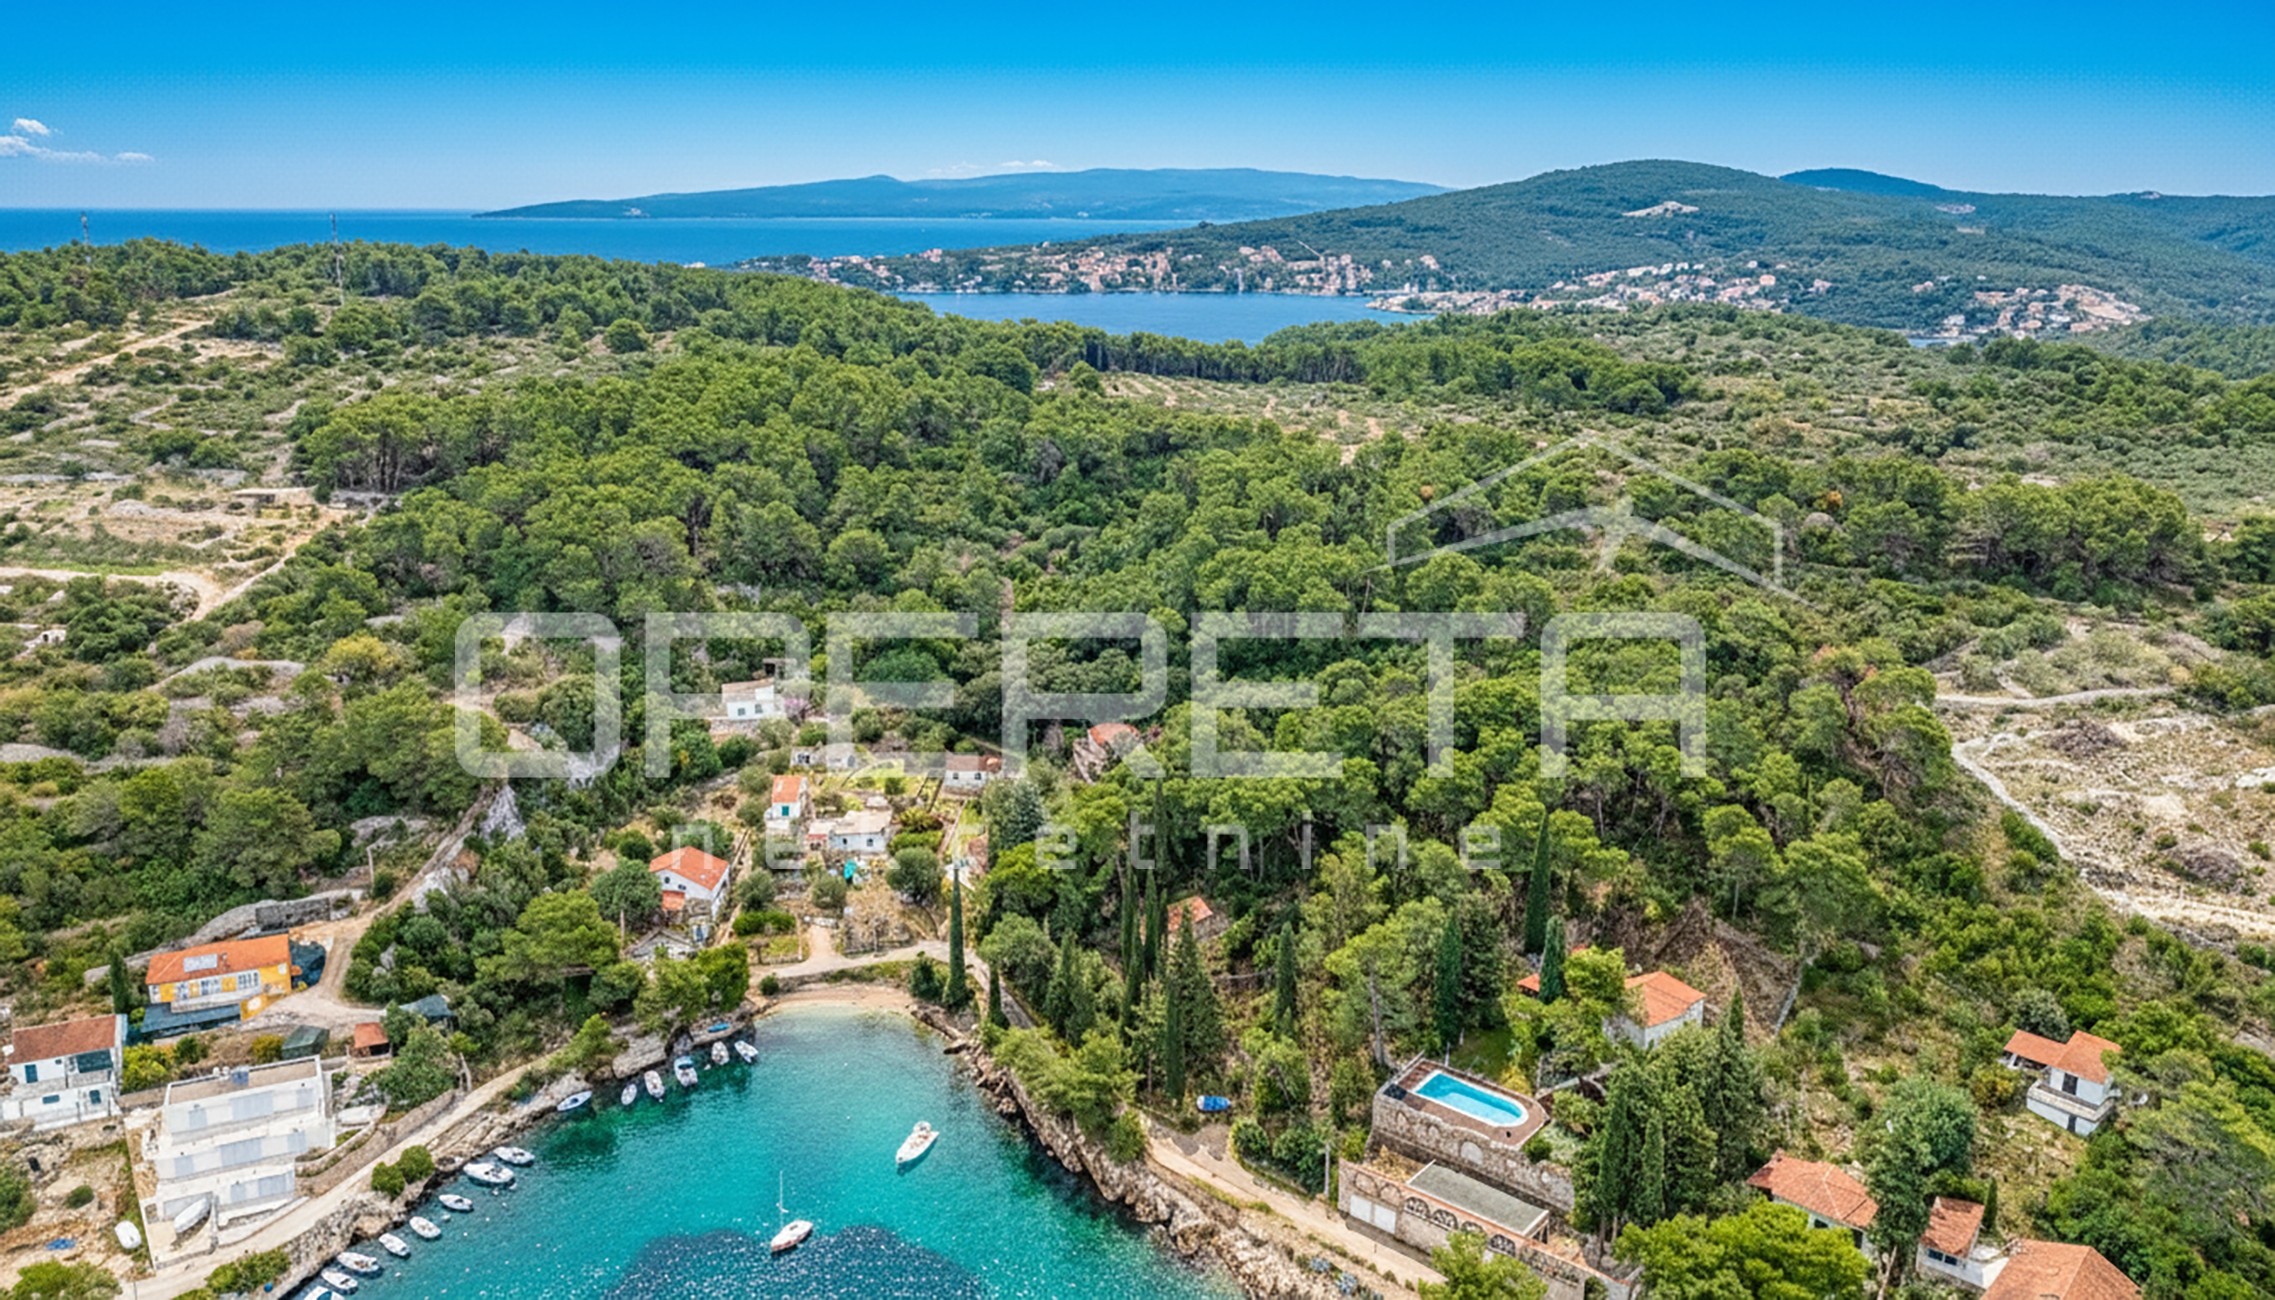
Old authentic stone house with a sea view, located in a narrow street, one of the most attractive tourist locations in Vis. Only 20 m from the sea, a beautiful promenade, cafes, restaurants and other interesting attractions of this island. The house is over 200 years old, with thick walls, more than 60 cm, and extends over 4 floors, each approximately 33 m2. On the ground floor there is a large tavern in two parts that serves as a storage room, and a water tank of about 12 m2. The first floor consists of an entrance area, hallway, small kitchen, bathroom, dining room and living room together that serves as a bedroom. During the summer season, this first floor is rented as a studio apartment. On the first floor there is an exit to a semi-covered terrace of approximately 35 m2, where there is also a bathroom and an outdoor kitchen. The second floor consists of a hallway, staircase and two bedrooms. The third floor consists of a staircase, one large and one small bedroom, and a high attic that is just an open space. The floors are new, the roof and windows are new, but the house needs a complete renovation. The house has all the necessary infrastructure, as well as access for a small car, but there is no parking.
Mapa przedstawia przybliżoną lokalizację. Dokładny adres udostępnia agencja na życzenie.