 €668,850
Rogač · Central Dalmatia
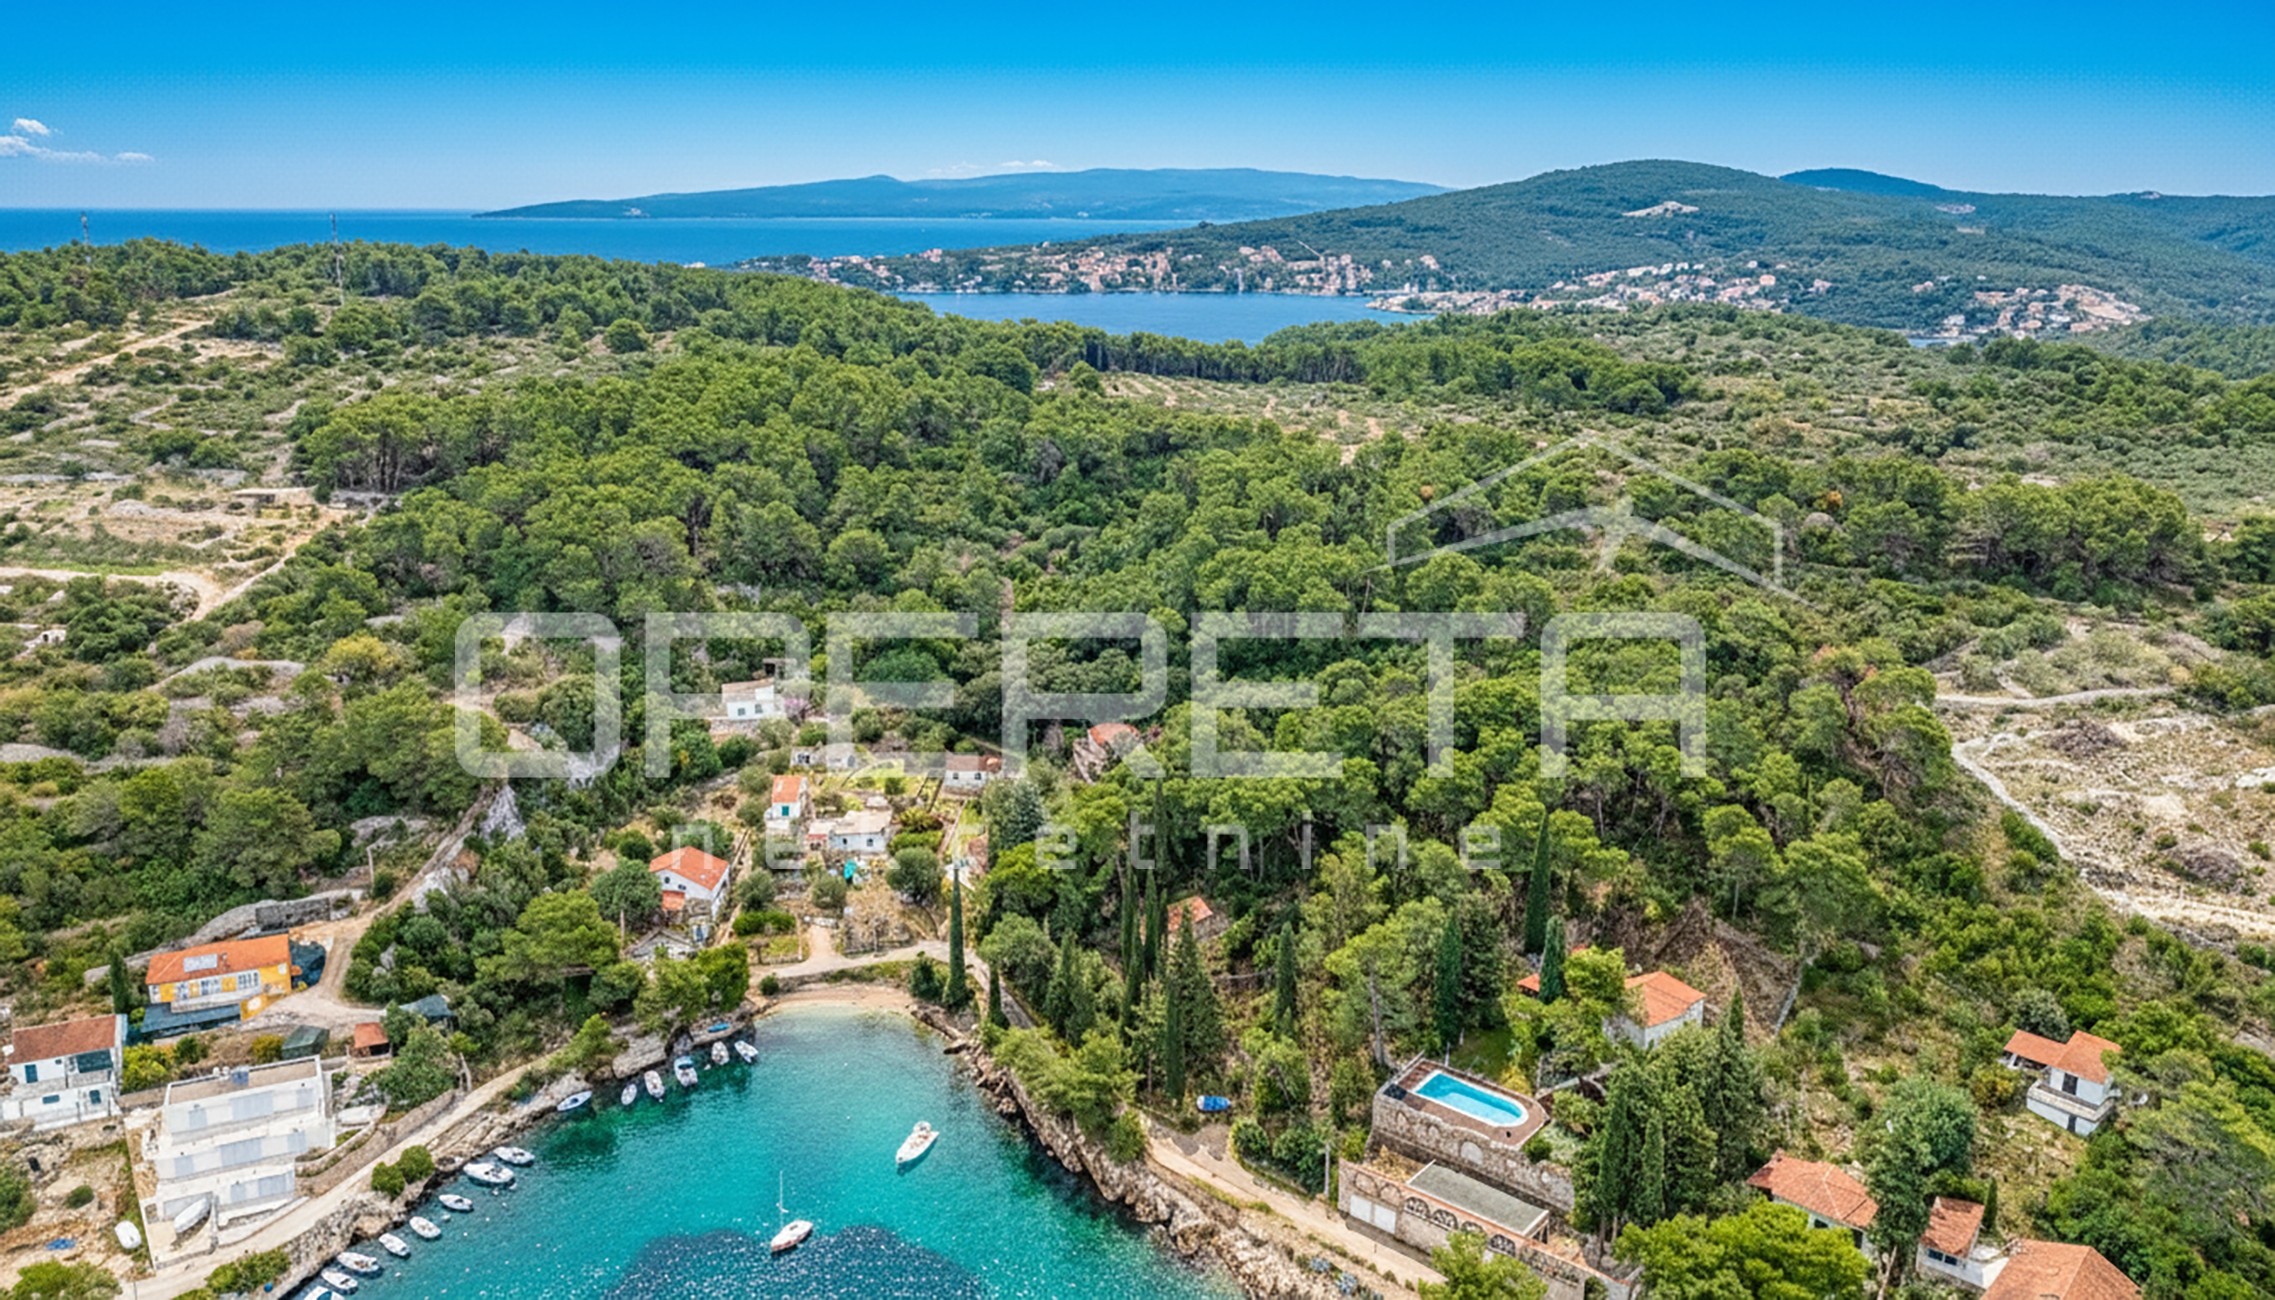
Građevinsko zemljište u 1. redu do mora, Šolta, Rogač
1,911 m² plot

Vis · Central Dalmatia · Croatia
For sale · House · Reference IB-16489
€1,300,000
Estimated gross yield
2.4%
Based on the rental average in Central Dalmatia of €17.21 per m² and month, drawn from 27 active rental listings. At 150 m² that works out to roughly €2,582 per month and €30,981 per year. See market data for this region
Estimated from asking rents. Not a guarantee of achievable rent.
Not included in the yield
Real estate transfer tax of 3 percent, notary, lawyer and commission, plus ongoing operating and management costs, vacancy, maintenance, tax on rental income and financing costs.
The net yield is therefore regularly well below this figure.
These figures are an automatic calculation from listing data. They are not investment advice, not an investment recommendation and not a valuation. They are based on asking prices of active listings on Immobalko, not on notarised purchase prices and not on rents actually achieved. Verify every figure with the agency, a tax adviser and a local lawyer before deciding.
Old authentic stone house with a sea view, located in a narrow street, one of the most attractive tourist locations in Vis. Only 20 m from the sea, a beautiful promenade, cafes, restaurants and other interesting attractions of this island. The house is over 200 years old, with thick walls, more than 60 cm, and extends over 4 floors, each approximately 33 m2. On the ground floor there is a large tavern in two parts that serves as a storage room, and a water tank of about 12 m2. The first floor consists of an entrance area, hallway, small kitchen, bathroom, dining room and living room together that serves as a bedroom. During the summer season, this first floor is rented as a studio apartment. On the first floor there is an exit to a semi-covered terrace of approximately 35 m2, where there is also a bathroom and an outdoor kitchen. The second floor consists of a hallway, staircase and two bedrooms. The third floor consists of a staircase, one large and one small bedroom, and a high attic that is just an open space. The floors are new, the roof and windows are new, but the house needs a complete renovation. The house has all the necessary infrastructure, as well as access for a small car, but there is no parking.
The map shows the approximate area. The exact address is provided by the agency on request.