 750 000 EUR
Split · Közép-Dalmácia
Luksuzan trosoban stan na Gripama
100 m² · 3 szoba
Ez a hirdetés angol nyelven jelenik meg. Fordítás egyelőre nem érhető el.
Trogir/Čiovo · Central Dalmatia · Horvátország
Eladó · Villa · Azonosító IB-16829
1 400 000 EUR
Becsült bruttó hozam
4,6%
A(z) Közép-Dalmácia régióban mért, 17,21 EUR négyzetméterenkénti havi átlagos bérleti díjon alapul, 27 aktív bérleti hirdetés adatai szerint. 315 m² esetén ez körülbelül havi 5422 EUR, illetve évi 65 061 EUR összeget jelent. Tekintse meg a régió piaci adatait
Becslés a meghirdetett bérleti díjak alapján. Nem garancia az elérhető bérleti díjra.
Amit a hozam nem tartalmaz
A 3 százalékos ingatlan-adásvételi illeték, a közjegyzői és ügyvédi díjak, valamint a jutalék, továbbá a folyamatos üzemeltetési és kezelési költségek, az üresen állás, a karbantartás, a bérleti jövedelem utáni adó és a finanszírozási költségek.
A nettó hozam ezért rendszerint jelentősen alacsonyabb ennél az értéknél.
Ezek az adatok a hirdetések alapján automatikusan számított értékek. Nem minősülnek befektetési tanácsadásnak, befektetési ajánlásnak, sem értékbecslésnek. A számítás az Immobalko aktív hirdetéseinek kínálati árain alapul, nem közjegyzői okiratba foglalt vételárakon, és nem a ténylegesen elért bérleti díjakon. Döntés előtt minden adatot ellenőrizzen az ügynökséggel, egy adótanácsadóval és egy helyi ügyvéddel.

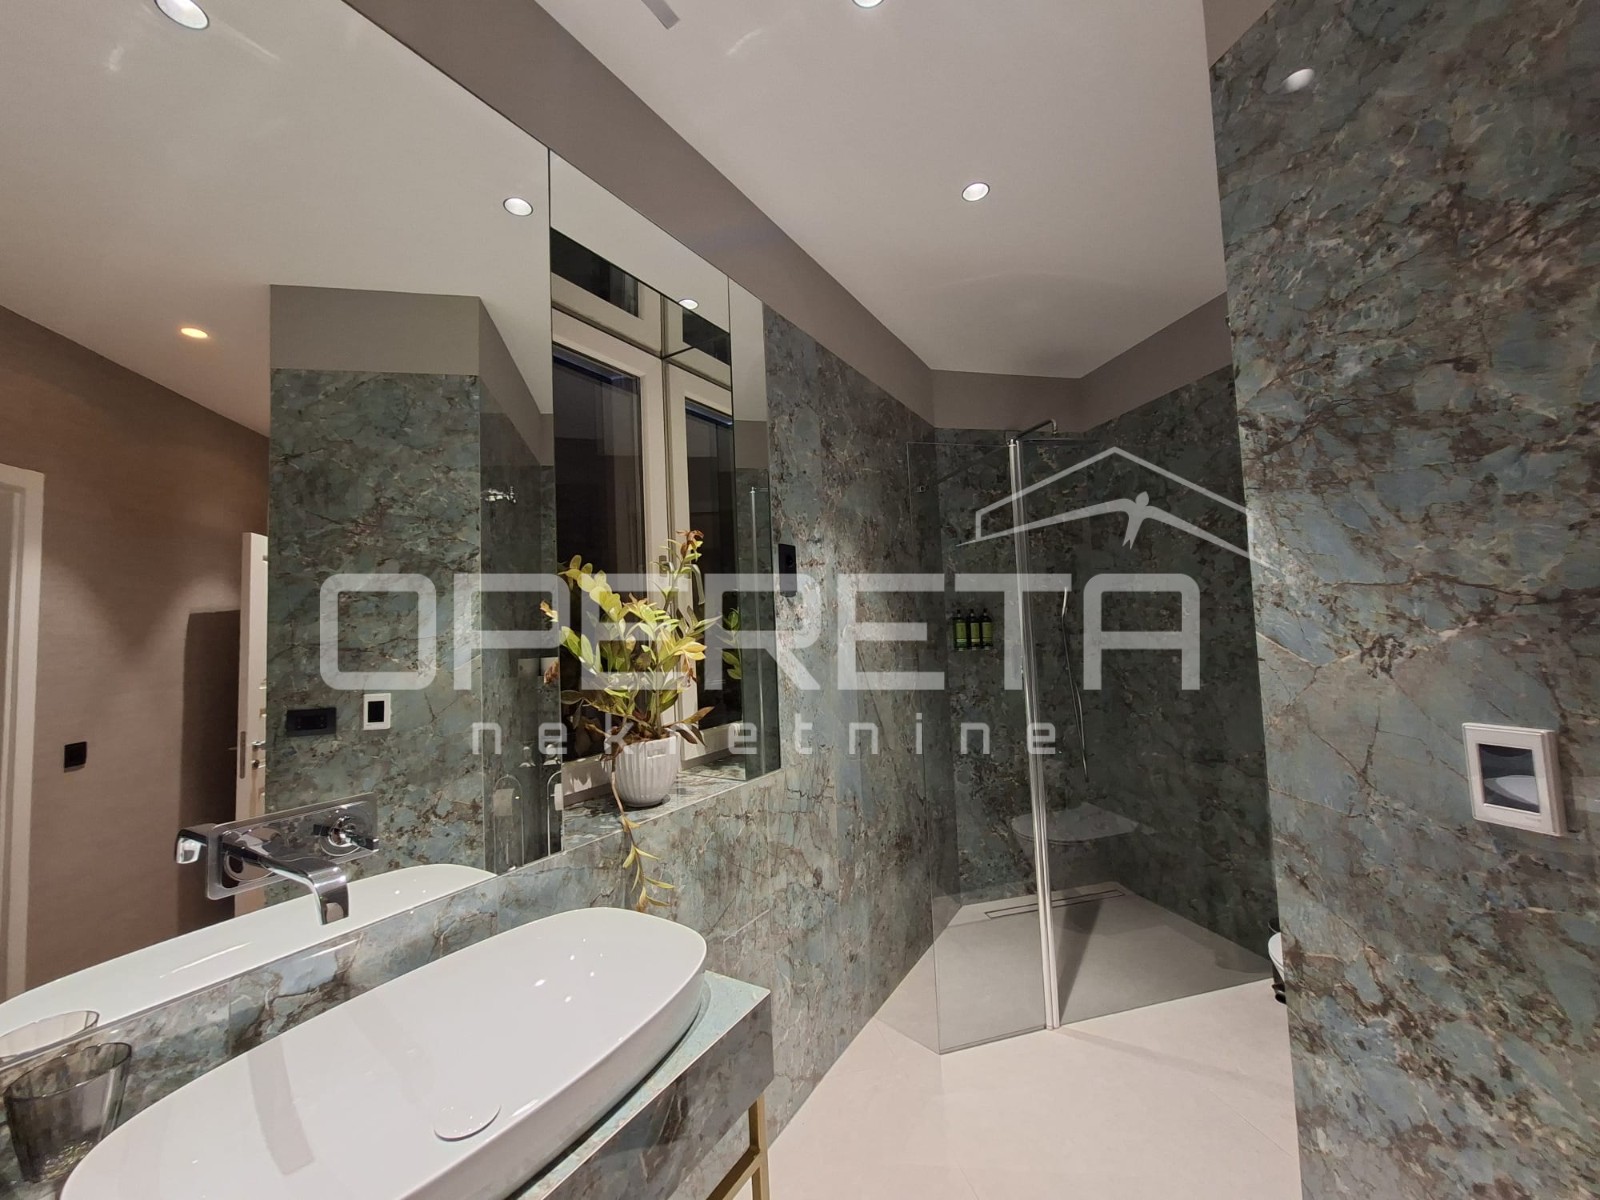
A modern two-story villa with a living area of 315 sqm, consisting of a large living room, fully stocked kitchenette, 4 bedrooms, 6 well equipped bathrooms and a two-car garage. Has 2 spacious outdoor terraces, while the terrace on the upper floor is fitted with an illuminated and heated swimming pool. This villa is located in the 4th row from the sea and like all 8 other villas in the area, has unobstructed and lovely sea views. Its living arrangement differs then other villas in the area. For example, the lower floor consists of 3 studio aparment units, equipped with a kitchennete, bedroom and bathroom. Each of the units has direct acess to the sundeck located on the outside, with stairs leading to the upper floor with another sundeck and a swimming pool. On the upper floor is another bedroom, 2 more bathrooms, a storage unit and a spacious living room and kitchen area, surreounded with high celling glass walls, that offer magnificent sea views. The upper floor is connected by internal stairs from the lower floor but has a separate entrance and can be a private area, especially if the lower floor has family or guests. The living room has direct access to the spacious terrace fitted with an open-air dining area and a large, heated pool. This villa has a garage for 2 cars but also an outdoor parking space, just in front of the garage. The selection of the interior materials reflects both the building’s simple forms and the attention to detail. The large-format floor tiles mirror the minimalistic styling, which matches the arrangement of the house. This style is emphasized by the modern, frameless interior doors and the picture windows. The well-thought-out greenery concept, combined with the luxurious lighting, completes the modern architecture of the building.
A térkép a hozzávetőleges területet mutatja. A pontos címet az iroda kérésre megadja.