 €120,000
Novi Marof · Northern Croatia
Prodaja, Kuća, Novi Marof, Krč, Samostojeća, 84m2
84 m² · 2 rooms

Pokupsko · Zagreb · Croatia
For sale · House · Reference IB-14106
€99,999
Estimated gross yield
17.5%
Based on the rental average in Zagreb of €16.17 per m² and month, drawn from 199 active rental listings. At 90 m² that works out to roughly €1,455 per month and €17,465 per year. See market data for this region
Estimated from asking rents. Not a guarantee of achievable rent.
Not included in the yield
Real estate transfer tax of 3 percent, notary, lawyer and commission, plus ongoing operating and management costs, vacancy, maintenance, tax on rental income and financing costs.
The net yield is therefore regularly well below this figure.
These figures are an automatic calculation from listing data. They are not investment advice, not an investment recommendation and not a valuation. They are based on asking prices of active listings on Immobalko, not on notarised purchase prices and not on rents actually achieved. Verify every figure with the agency, a tax adviser and a local lawyer before deciding.
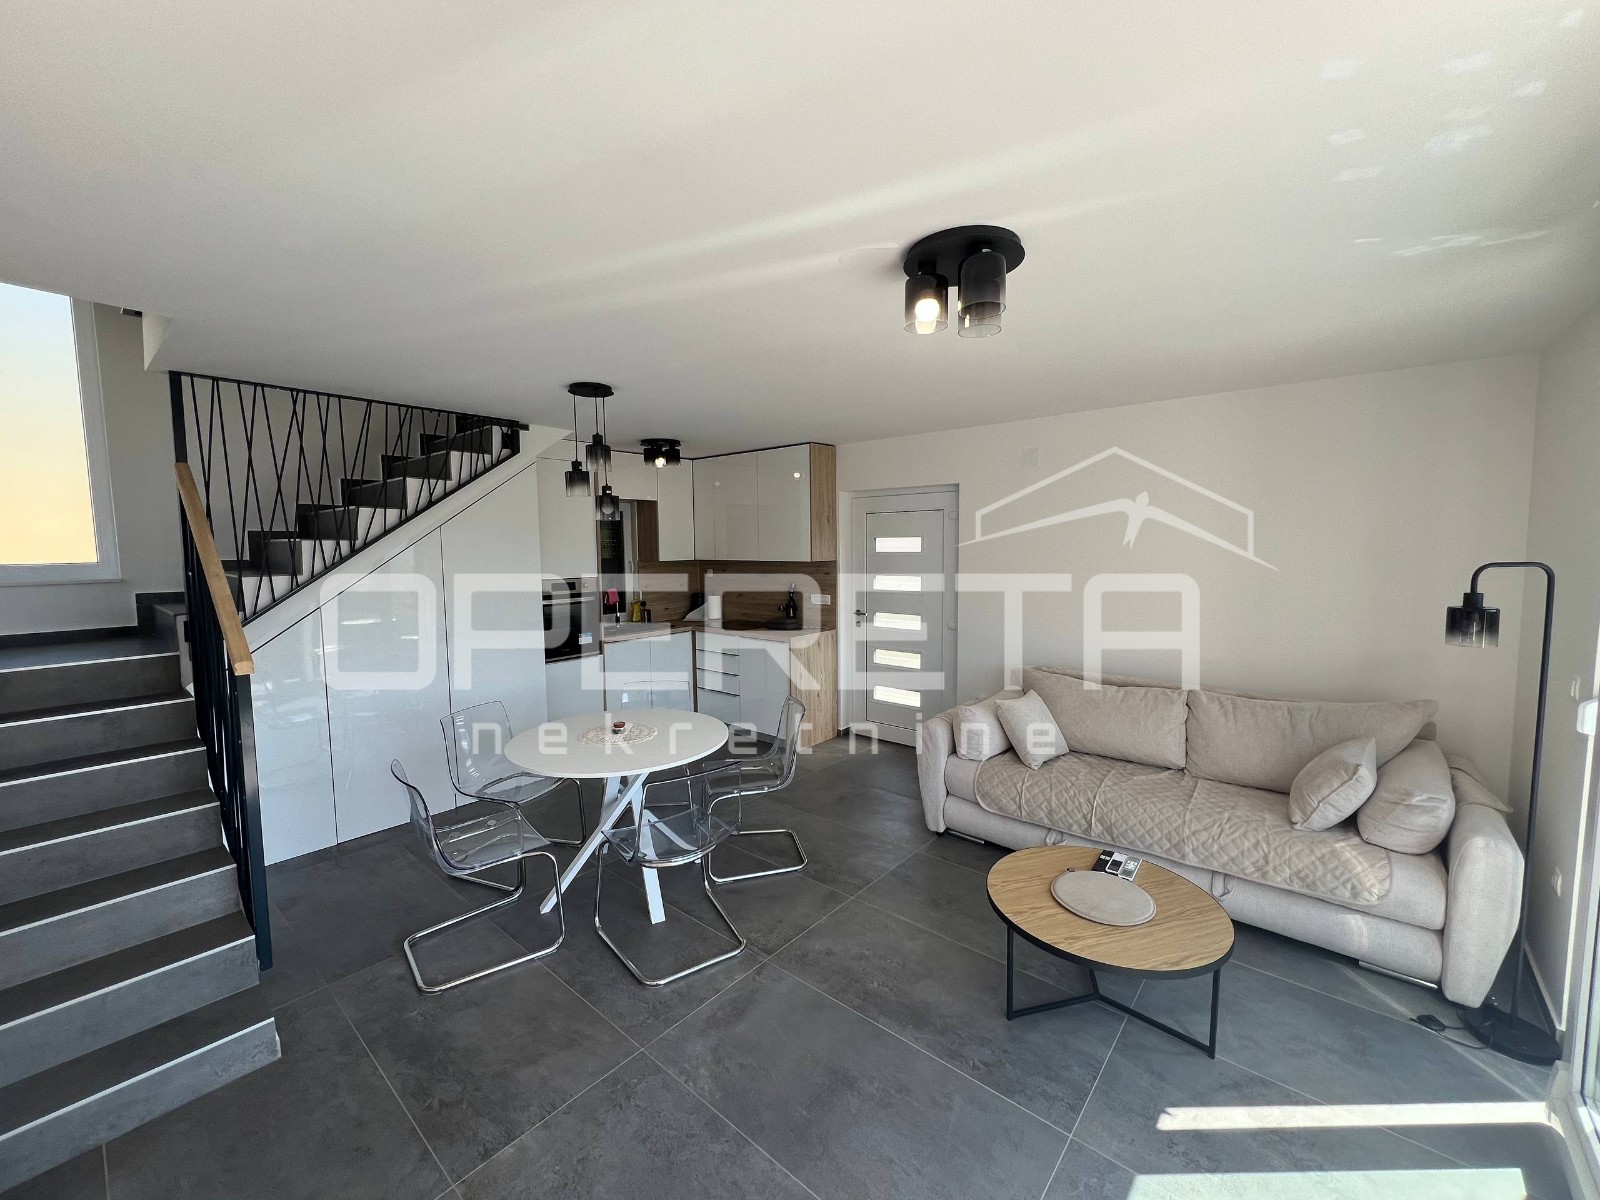
FOR SALE, DETACHED HOUSE, POKUPSKO, POTOČEK, NFA 90m2, plot 655m2 For sale is a detached house divided into two levels with a gallery, currently in the process of renovation. On the ground floor the planned layout has two bedrooms and one bathroom with a toilet. On the first floor there is a spacious open space combining the kitchen, dining area and living room, an additional bathroom with a toilet, and a gallery area containing a bedroom. From the living area there is access to a large terrace of 30 m². The terrace has recently been renovated: new waterproofing has been laid, a reinforced screed has been done, and the roof above it has been repaired and covered with new roof tiles. The house has completely new exterior joinery and a renovated front façade. The interior has been renovated: the wood paneling has been removed, the walls freshly plastered, new screed and laminate flooring laid. The water installations are completely new in the bathroom, while the electrical installations have been partially replaced. An air-conditioning unit has been installed, and further work is planned: laying tiles on the terrace and building a storage room/pantry at the rear of the house (work has begun, the concrete slab has already been laid). This house offers excellent potential as a comfortable family home or as an investment, with significant renovation work already carried out and the possibility of completion according to your own wishes.
This text was machine translated and reviewed by the agency.
The map shows the approximate area. The exact address is provided by the agency on request.