 750.000 €
Split · Srednja Dalmacija
Luksuzan trosoban stan na Gripama
100 m² · 3 sobe

Ta oglas je prikazan v angleščini. Prevod še ni na voljo.
Trogir/Čiovo · Central Dalmatia · Hrvaška
Prodaja · Vila · Šifra IB-16829
1.400.000 €
Ocenjeni bruto donos
4,6 %
Temelji na povprečni najemnini v regiji Srednja Dalmacija v višini 17,21 € na m² in mesec, iz 27 aktivnih oglasov za oddajo v najem. Pri 315 m² to znese približno 5422 € na mesec in 65.061 € na leto. Oglejte si podatke o trgu za to regijo
Ocena na podlagi zaprošenih najemnin. Ni zagotovilo dosegljive najemnine.
Ni vključeno v donos
Davek na promet nepremičnin v višini 3 odstotke, notar, odvetnik in provizija, poleg tekočih stroškov obratovanja in upravljanja, nezasedenosti, vzdrževanja, davka na dohodek od oddajanja v najem in stroškov financiranja.
Neto donos je zato praviloma precej nižji od tega zneska.
Ti podatki so avtomatski izračun na podlagi podatkov iz oglasov. Niso naložbeni nasvet, niso naložbeno priporočilo in niso cenitev. Temeljijo na zaprošenih cenah aktivnih oglasov na Immobalku, ne na overjenih kupoprodajnih cenah in ne na dejansko doseženih najemninah. Pred odločitvijo preverite vsak podatek z agencijo, davčnim svetovalcem in lokalnim odvetnikom.

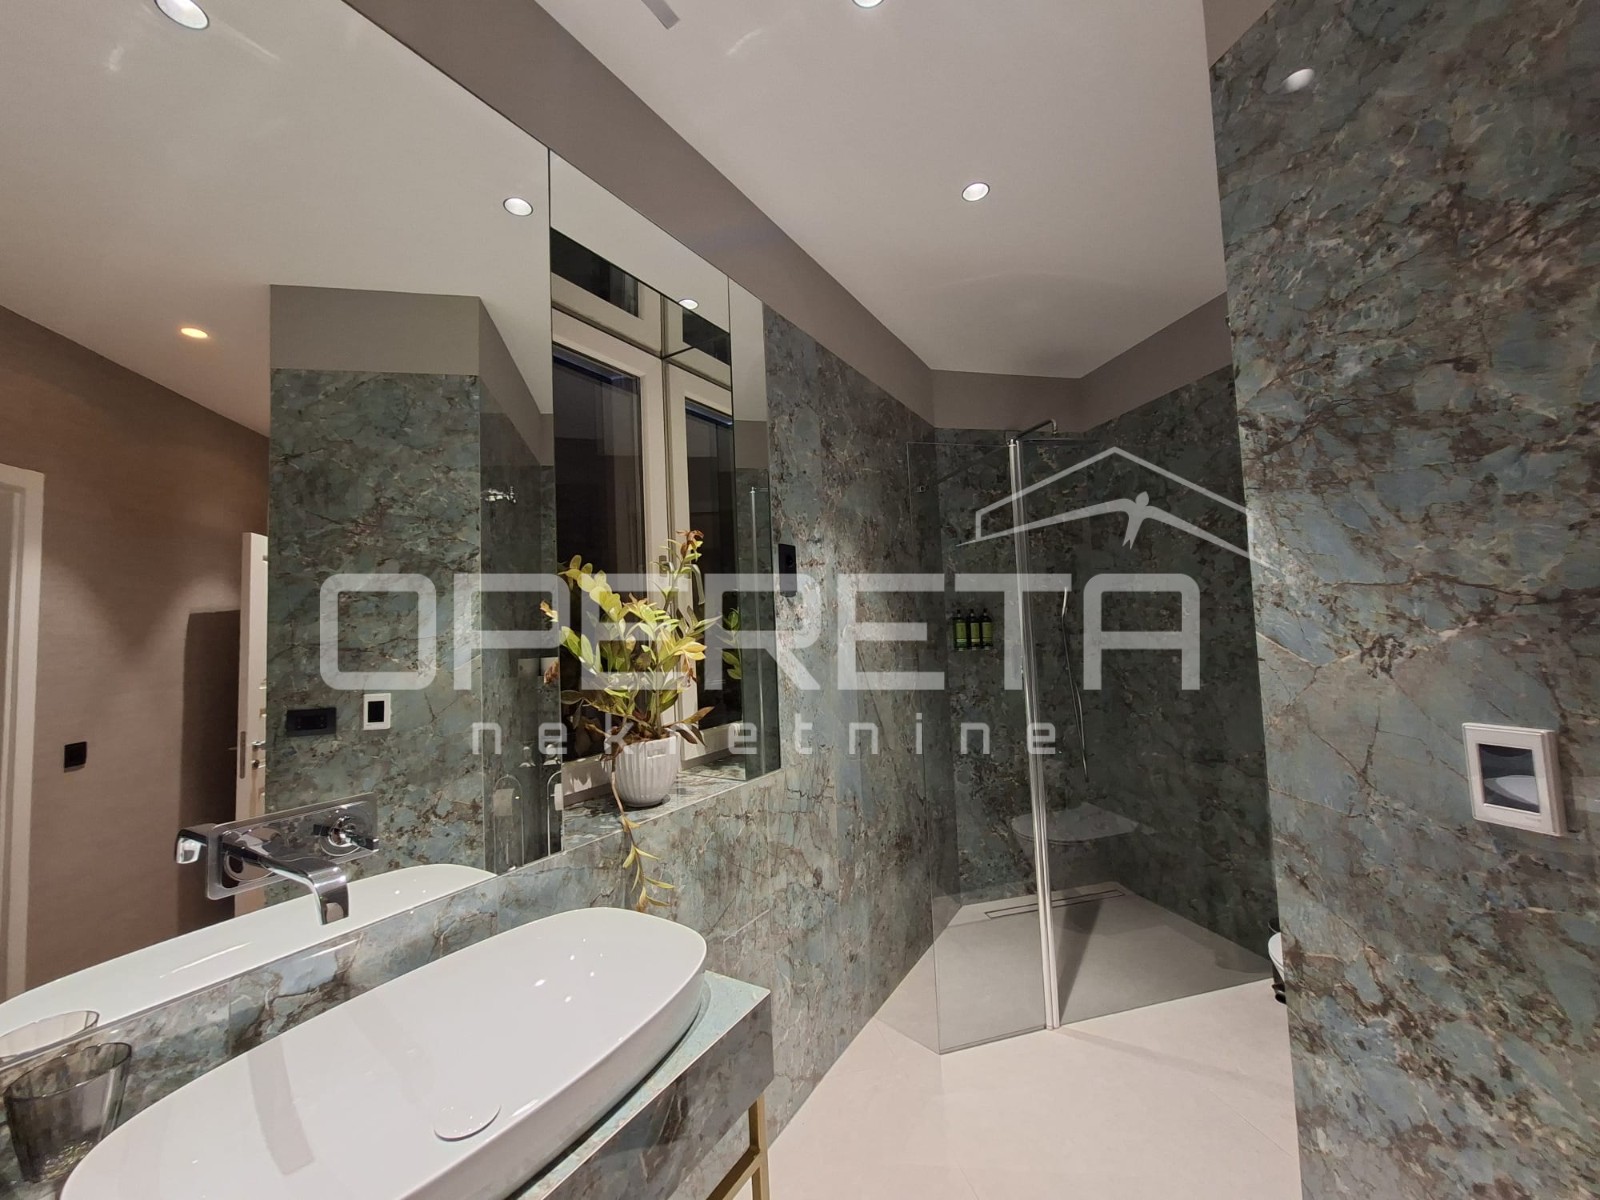
A modern two-story villa with a living area of 315 sqm, consisting of a large living room, fully stocked kitchenette, 4 bedrooms, 6 well equipped bathrooms and a two-car garage. Has 2 spacious outdoor terraces, while the terrace on the upper floor is fitted with an illuminated and heated swimming pool. This villa is located in the 4th row from the sea and like all 8 other villas in the area, has unobstructed and lovely sea views. Its living arrangement differs then other villas in the area. For example, the lower floor consists of 3 studio aparment units, equipped with a kitchennete, bedroom and bathroom. Each of the units has direct acess to the sundeck located on the outside, with stairs leading to the upper floor with another sundeck and a swimming pool. On the upper floor is another bedroom, 2 more bathrooms, a storage unit and a spacious living room and kitchen area, surreounded with high celling glass walls, that offer magnificent sea views. The upper floor is connected by internal stairs from the lower floor but has a separate entrance and can be a private area, especially if the lower floor has family or guests. The living room has direct access to the spacious terrace fitted with an open-air dining area and a large, heated pool. This villa has a garage for 2 cars but also an outdoor parking space, just in front of the garage. The selection of the interior materials reflects both the building’s simple forms and the attention to detail. The large-format floor tiles mirror the minimalistic styling, which matches the arrangement of the house. This style is emphasized by the modern, frameless interior doors and the picture windows. The well-thought-out greenery concept, combined with the luxurious lighting, completes the modern architecture of the building.
Zemljevid prikazuje približno območje. Točen naslov na zahtevo posreduje agencija.