 168.000 €
Zagreb · Zagabria
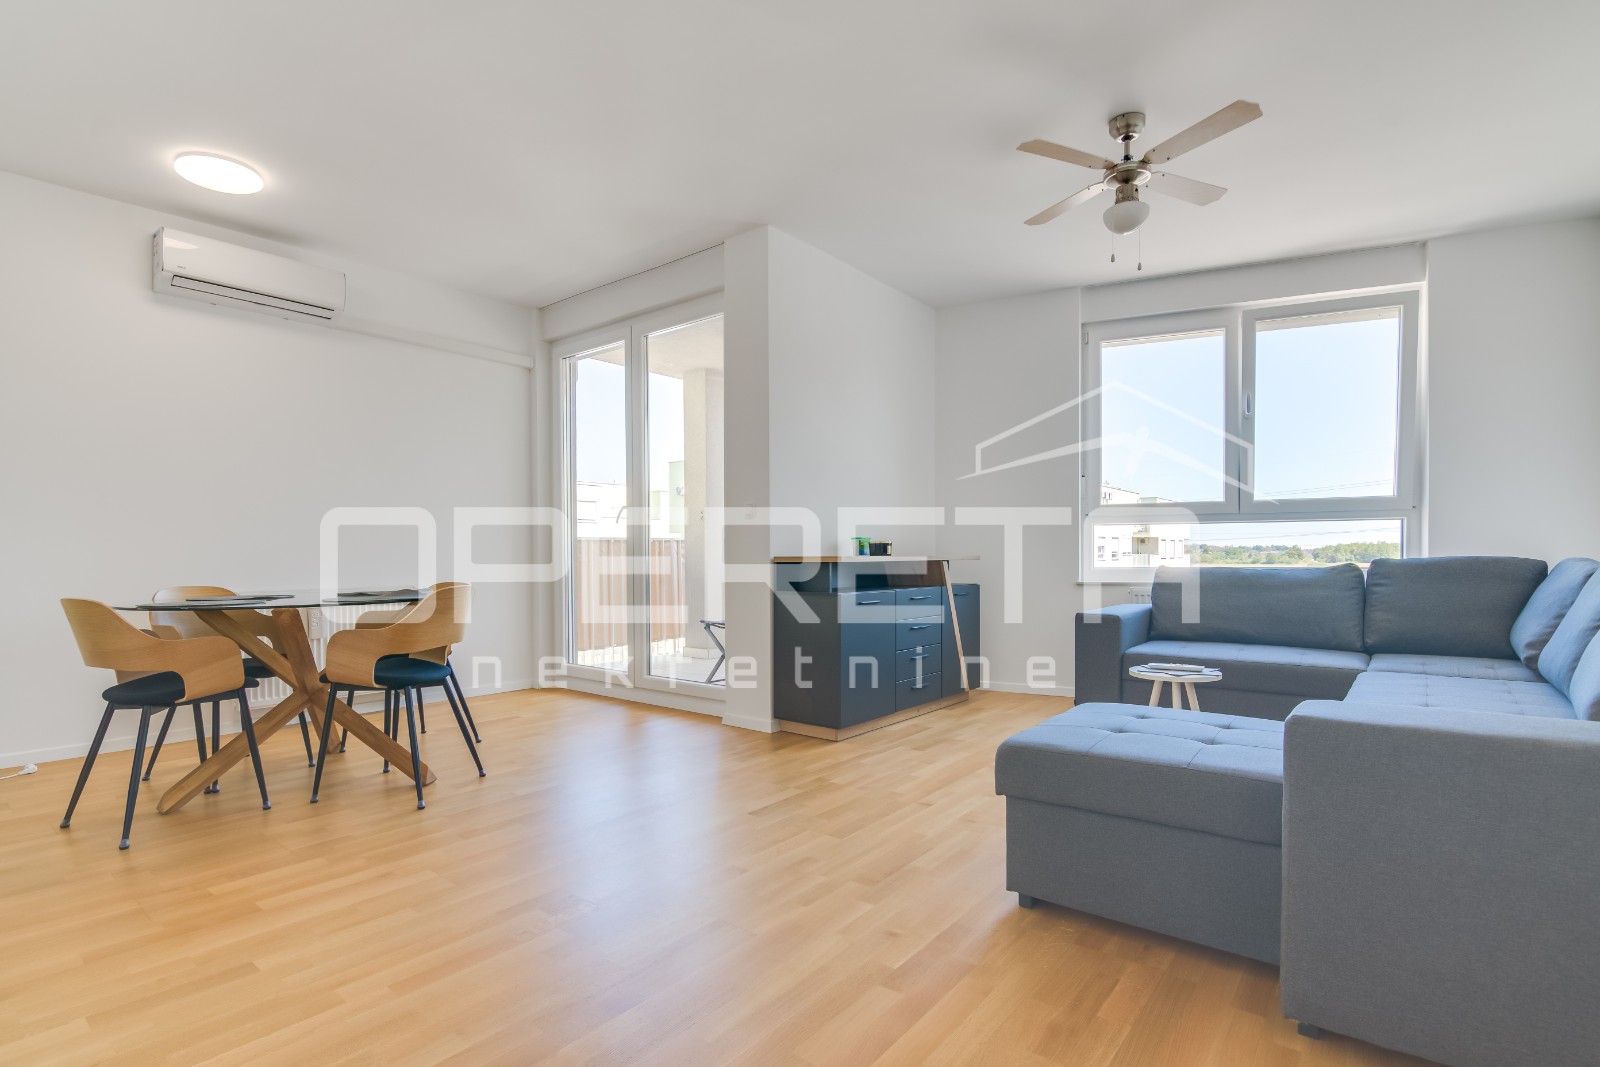
STAN, PRODAJA, SESVETE, IVER NASELJE, 41 M2
41 m² · 1,5 locali

Questo annuncio è visualizzato in inglese. La traduzione non è ancora disponibile.
Jastrebarsko · Zagreb · Croazia
In vendita · Appartamento · Riferimento IB-18801
313.348 €
Rendimento lordo stimato
7,1%
Il calcolo si basa sul canone medio nella regione Zagabria, pari a 16,35 € al m² al mese, ricavato da 235 annunci di affitto attivi. Per 113 m² corrisponde a circa 1847 € al mese e 22.168 € all'anno. Dati di mercato per questa regione
Stima basata sui canoni richiesti. Non costituisce garanzia del canone effettivamente ottenibile.
Non incluso nel rendimento
Imposta di trasferimento immobiliare del 3 per cento, notaio, avvocato e provvigione, oltre a costi correnti di gestione e amministrazione, periodi di sfitto, manutenzione, imposta sui redditi da locazione e costi di finanziamento.
Il rendimento netto risulta pertanto regolarmente ben inferiore a questo valore.
Questi dati sono un calcolo automatico basato sui dati degli annunci. Non costituiscono una consulenza d'investimento, non rappresentano una raccomandazione d'investimento e non costituiscono una valutazione. Si basano sui prezzi richiesti degli annunci attivi su Immobalko, non sui prezzi di rogito né sui canoni effettivamente percepiti. Si prega di verificare ogni dato con l'agenzia, un consulente fiscale e un avvocato locale prima di decidere.
We present an exclusive project – a residential complex located near Zagreb, designed as 22 modern houses arranged in 5 rows. Set in the heart of greenery, far from the hustle and bustle of the city yet close to all essential amenities, this modern residential community has been conceived as a safe and comfortable place for family living, offering a sense of peace, privacy, and connection with nature. Here, children grow up carefree, mornings begin with views of greenery, and evenings end in the quiet of one’s own home. The houses are bright, functional, and carefully designed to meet the everyday needs of modern families. High-quality materials have been used in construction, ensuring high energy efficiency, durability, and significant savings on utility costs. Excellent insulation, modern construction systems, and top-quality equipment guarantee a comfortable temperature and year-round living comfort. This house, with a net usable area (NKA) of 113.99 m² and an additional large private garden, consists of two floors: ground floor and first floor. The ground floor includes an entrance hall, living room with dining area, kitchen, guest toilet, storage room, covered terrace, and staircase. The first floor features three bedrooms, two bathrooms, a storage room (laundry), hallway, and staircase. The outdoor area includes: a 23,20 m² garden, a 17,30 m² outdoor terrace connected to the living room, two uncovered outdoor parking spaces with a total area of 25,20 m². High-quality materials have been used throughout, including premium interior joinery, multi-chamber profiles, A-class large-format ceramic floor tiles, and high-quality multilayer parquet flooring. Heating: all rooms are equipped with underfloor heating with programmable thermostats (controlled via a mobile app), powered by a heat pump. Cooling: air-conditioning units in every room, also controlled via a mobile app. Video surveillance is installed for additional security. Electrical connection: three-phase dual-tariff meter with a connected power of 13.8 kW, plus a private solar power plant with a capacity of 8.1 kWp. * The price includes a photovoltaic power plant with a battery and underfloor heating throughout the entire house – each room has its own thermostat, enabling heating, cooling, and total electricity consumption costs of EUR 0.00!! Planned move-in date: early 2027. For any additional information or to arrange a property viewing, please feel free to contact us. In the event of brokerage services provided by our agency, payment of an agency commission is required. Contact for this property: Filip, +385 91 288 0089 For any additional questions or to arrange a viewing of the property, please do not hesitate to contact us. ID CODE: 15854 Filip Dobranić Mob: +385 91 288 0089 Tel: +385 91 2880 080 E-mail: filip@luvarealestates.com www.luvarealestates.com
La mappa mostra l'area approssimativa. L'indirizzo esatto viene fornito dall'agenzia su richiesta.
168.000 €Zagreb · Zagabria
41 m² · 1,5 locali
 471.200 €
Zagreb · Zagabria
124 m² · 4 locali
 459.000 €
Ražanac · Dalmazia settentrionale
3825 m² di terreno