558 999 EUR
Zagreb · Zágráb
Prodaja, Stan, Črnomerec, Kuniščak, 4s, 84m2
84 m² · 4 szoba
Ez a hirdetés angol nyelven jelenik meg. Fordítás egyelőre nem érhető el.
Stivašnica · Northern Dalmatia · Horvátország
Eladó · Lakás · Azonosító IB-13604
369 000 EUR
A(z) Észak-Dalmácia régióban jelenleg 4 aktív bérleti hirdetés érhető el. 20 összehasonlítható hirdetéstől kezdve jelenítjük meg itt a becsült bruttó hozamot.
Ezek az adatok a hirdetések alapján automatikusan számított értékek. Nem minősülnek befektetési tanácsadásnak, befektetési ajánlásnak, sem értékbecslésnek. A számítás az Immobalko aktív hirdetéseinek kínálati árain alapul, nem közjegyzői okiratba foglalt vételárakon, és nem a ténylegesen elért bérleti díjakon. Döntés előtt minden adatot ellenőrizzen az ügynökséggel, egy adótanácsadóval és egy helyi ügyvéddel.
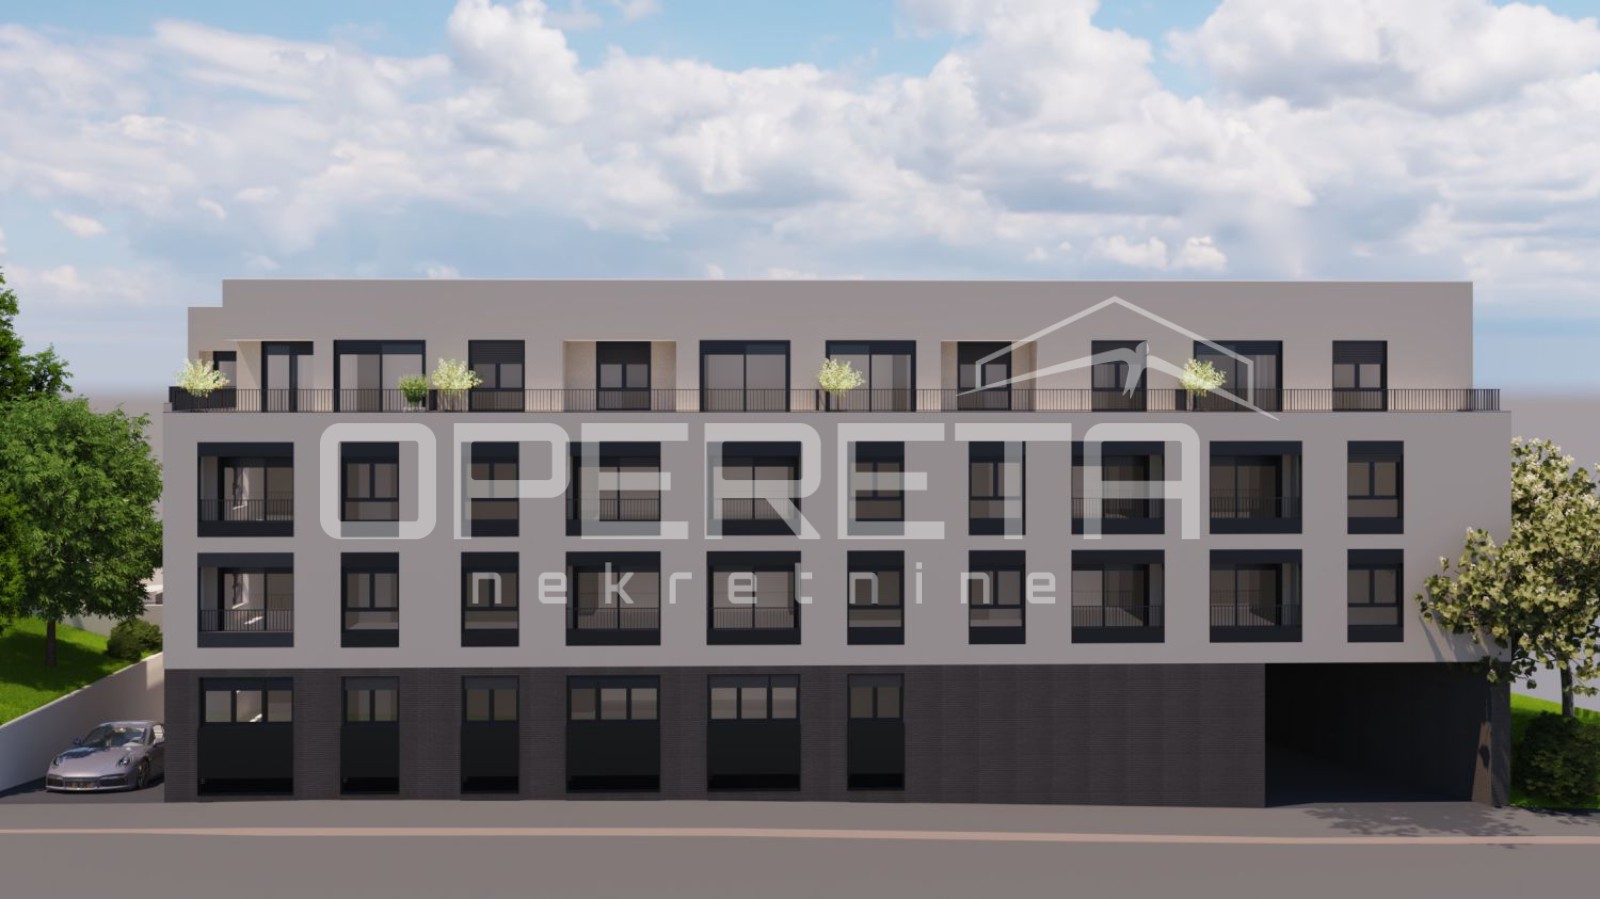
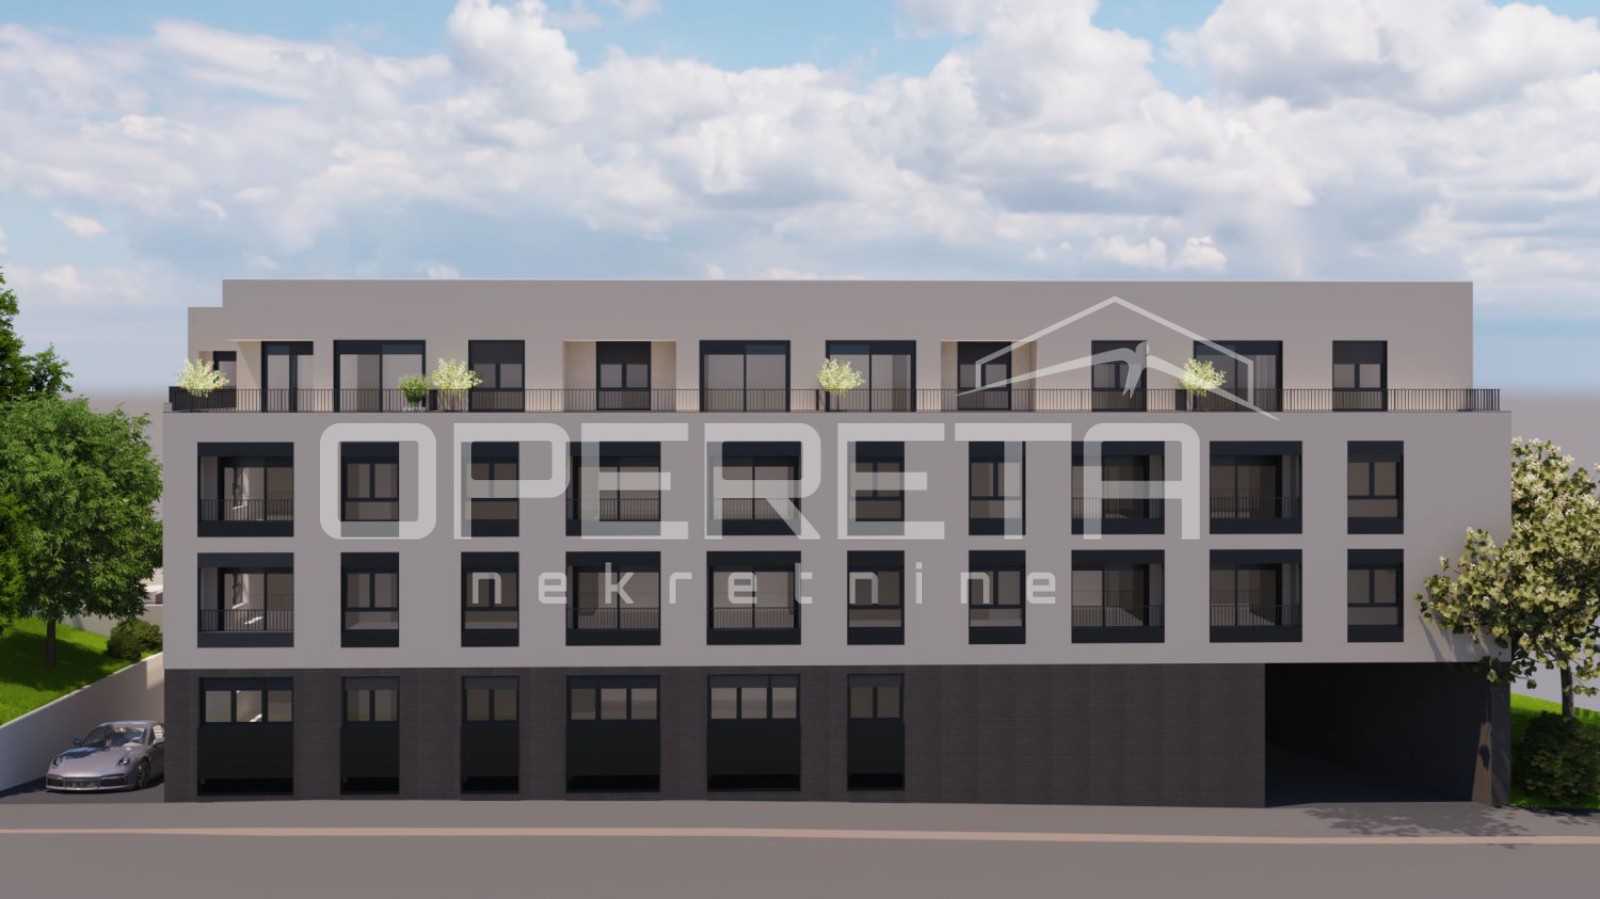
Stivašnica (Ražanj) is a small Dalmatian settlement located between Šibenik and Trogir, recognizable for its peaceful bay, rocky coastline, and clear sea. At approximately 37 meters above sea level, two smaller residential buildings will be constructed, comprising a total of 10 apartments, each ensuring a sea view. Apartment S1 is located on the ground floor of building A and has an internal area of 79.78 m². It consists of an open living space with a kitchen and dining area, three bedrooms, two bathrooms, an additional toilet, and an entrance hall. From the living area, there is access to a covered terrace of 17 m², connected to a corresponding yard of approximately 95 m² and a private pool of 11 m². The apartment also includes a storage room of 3.73 m² and one outdoor parking space. The total calculated area of the apartment with its associated parts is 104.28 m², excluding the pool area. The building will be constructed as a masonry structure, with internal partition walls made of drywall and thermal insulation of the facade made of 10 cm thick EPS. PVC exterior joinery with electric shutters and mosquito nets is planned. Electric underfloor heating will be installed in the living area and bathrooms, while the living room and all bedrooms will be air-conditioned. The bathrooms will be equipped with showers. The parking lot will have provisions for the installation of electric vehicle chargers, while the terraces will have provisions for jacuzzi installations. For additional information about the project, location, and purchasing options, please feel free to contact us. *The photographs and visualizations used in the presentation depict the project as a whole and do not exclusively refer to the displayed apartment.*
A térkép a hozzávetőleges területet mutatja. A pontos címet az iroda kérésre megadja.