 750 000 EUR
Split · Közép-Dalmácia
Luksuzan trosoban stan na Gripama
100 m² · 3 szoba
Ez a hirdetés angol nyelven jelenik meg. Fordítás egyelőre nem érhető el.
Okrug Gornji · Central Dalmatia · Horvátország
Eladó · Villa · Azonosító IB-14188
1 500 000 EUR
Becsült bruttó hozam
2,7%
A(z) Közép-Dalmácia régióban mért, 17,22 EUR négyzetméterenkénti havi átlagos bérleti díjon alapul, 28 aktív bérleti hirdetés adatai szerint. 194 m² esetén ez körülbelül havi 3342 EUR, illetve évi 40 099 EUR összeget jelent. Tekintse meg a régió piaci adatait
Becslés a meghirdetett bérleti díjak alapján. Nem garancia az elérhető bérleti díjra.
Amit a hozam nem tartalmaz
A 3 százalékos ingatlan-adásvételi illeték, a közjegyzői és ügyvédi díjak, valamint a jutalék, továbbá a folyamatos üzemeltetési és kezelési költségek, az üresen állás, a karbantartás, a bérleti jövedelem utáni adó és a finanszírozási költségek.
A nettó hozam ezért rendszerint jelentősen alacsonyabb ennél az értéknél.
Ezek az adatok a hirdetések alapján automatikusan számított értékek. Nem minősülnek befektetési tanácsadásnak, befektetési ajánlásnak, sem értékbecslésnek. A számítás az Immobalko aktív hirdetéseinek kínálati árain alapul, nem közjegyzői okiratba foglalt vételárakon, és nem a ténylegesen elért bérleti díjakon. Döntés előtt minden adatot ellenőrizzen az ügynökséggel, egy adótanácsadóval és egy helyi ügyvéddel.

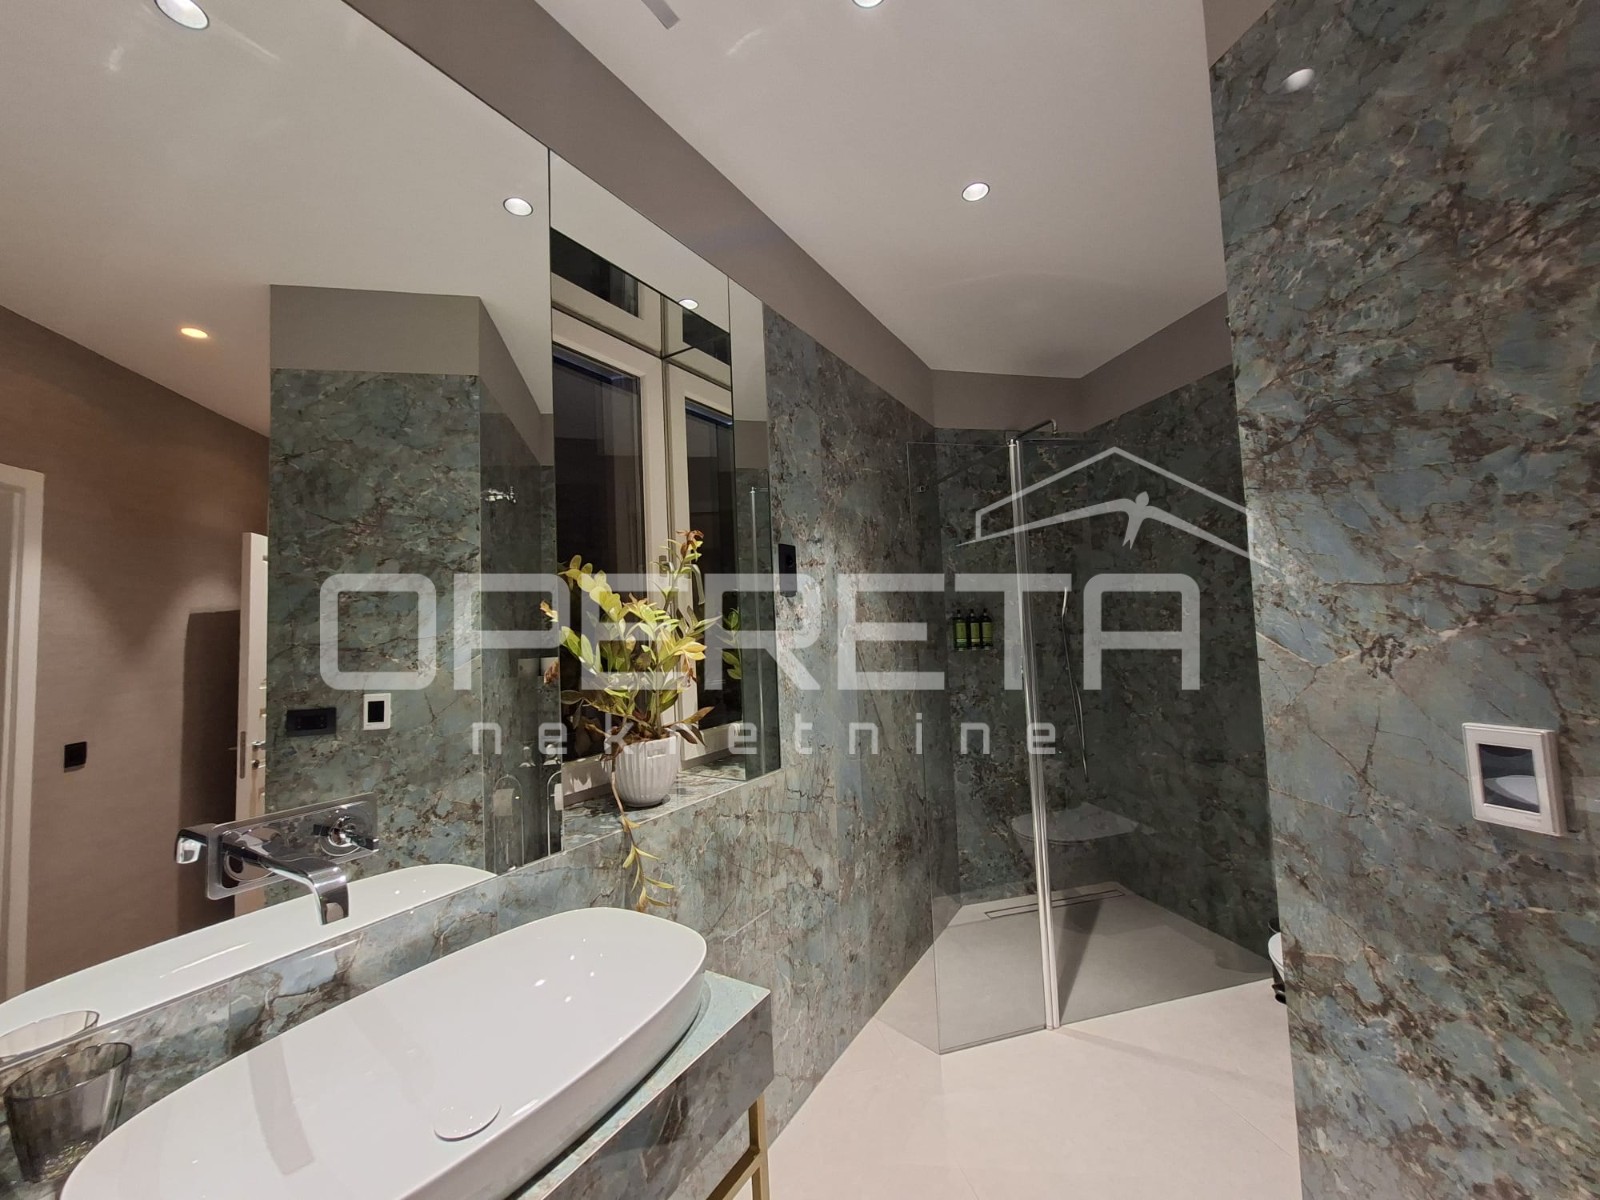
Luxury Villa V10 with Pool and Sea View – Čiovo, Okrug Gornji In a quiet and discreet location in Okrug Gornji, in the Planikovica area on the island of Čiovo, construction has begun on a contemporary villa designed for those seeking a refined blend of elegance, privacy, and the Mediterranean lifestyle. Located just 80 meters from the crystal-clear sea, this property offers a rare balance of luxury, natural surroundings, and excellent transport connections. The modern architectural project is part of a thoughtfully designed residential complex comprising four detached villas and three smaller semi-detached buildings, set on a total land area of 5,717 m². The layout ensures peace, privacy, and open sea views, with a strong focus on quality living and outdoor enjoyment. The building plot measures 452 m², gently sloping from south to north, allowing unobstructed sea views. The villa’s position provides a sense of seclusion without isolation. The historic town of Trogir, Split Airport, and the city of Split are all easily accessible by car, making this property ideal for permanent residence, holiday use, or investment. The villa is designed with an emphasis on openness, functionality, and comfort, arranged over three floors with a flat, non-walkable roof. The total gross built area is 222.64 m², with an additional auxiliary building, while the net usable area amounts to 193,57 m². Layout by Floors: Ground Floor – 73,71 m² Entrance hall, two guest toilets, a spacious open-plan living room with dining area and kitchen, storage room, and technical room. First Floor – 63,30m² Staircase and hallway, three bedrooms, two bathrooms, loggia, and balcony. Second Floor – 56,57 m² Staircase and hallway, bedroom, bathroom, covered terrace, and uncovered balcony. This villa represents an excellent opportunity for buyers seeking a high level of comfort, contemporary design, and a refined lifestyle in one of the most desirable areas of central Dalmatia. The island of Čiovo, located next to the UNESCO-protected historic town of Trogir, offers an exceptional blend of natural beauty, crystal-clear sea, picturesque beaches and coves, as well as rich gastronomic and cultural experiences. The Mediterranean way of life is present in every detail, from seaside walks to active outdoor living.
A térkép a hozzávetőleges területet mutatja. A pontos címet az iroda kérésre megadja.