 702 553 EUR
Zagreb · Zágráb
Prodaja, Stan, Črnomerec, Kuniščak, 4s, 107m2
107 m² · 4 szoba
Ez a hirdetés angol nyelven jelenik meg. Fordítás egyelőre nem érhető el.
Rijeka · Kvarner · Horvátország
Eladó · Üzlethelyiség · Azonosító IB-14545
1 400 000 EUR
A(z) Kvarner régióban jelenleg 3 aktív bérleti hirdetés érhető el. 20 összehasonlítható hirdetéstől kezdve jelenítjük meg itt a becsült bruttó hozamot.
Ezek az adatok a hirdetések alapján automatikusan számított értékek. Nem minősülnek befektetési tanácsadásnak, befektetési ajánlásnak, sem értékbecslésnek. A számítás az Immobalko aktív hirdetéseinek kínálati árain alapul, nem közjegyzői okiratba foglalt vételárakon, és nem a ténylegesen elért bérleti díjakon. Döntés előtt minden adatot ellenőrizzen az ügynökséggel, egy adótanácsadóval és egy helyi ügyvéddel.
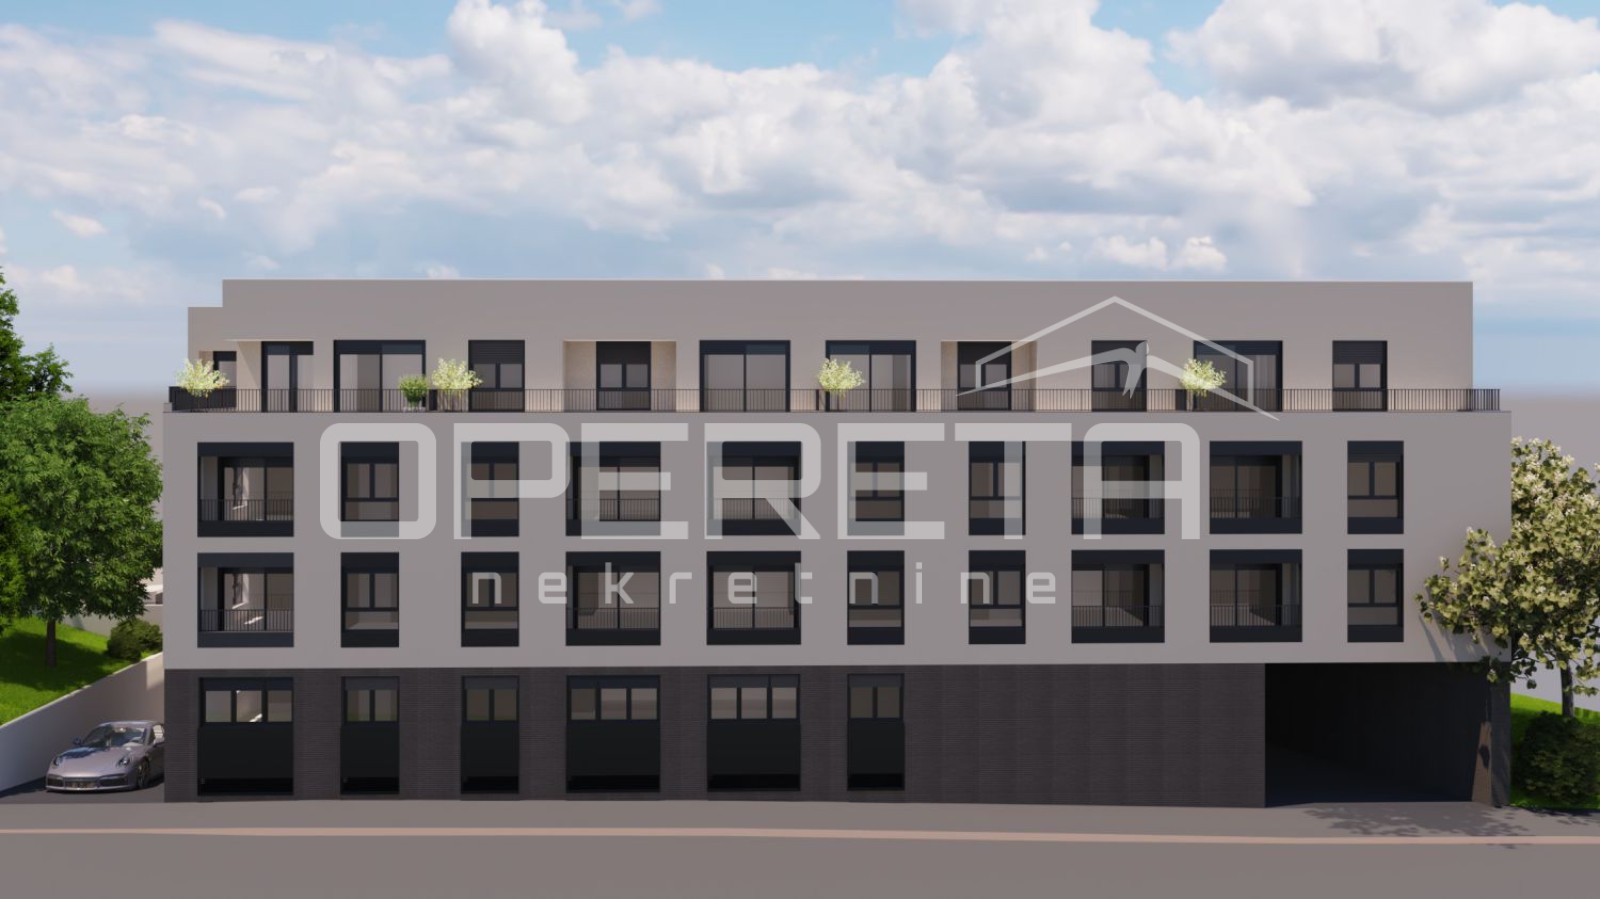
HOTEL UNDER RECONSTRUCTION – RIJEKA, BROADER CENTER | 22 ACCOMMODATION UNITS (40 BEDS) Price: 1,400,000 EUR (≈ 1,186 EUR/m²) · Ownership 1/1 · Zone M2 Investment opportunity in the broader center of Rijeka For sale is a property under reconstruction with brownfield conversion project into a modern hotel/aparthotel, located in a quiet and sought-after part of Rijeka, in the broader city center. This is a complete conversion of an existing public-use building (former Singles' Home) into a contemporary hospitality-tourism facility with 22 accommodation units and an attractive rooftop terrace with a pool — ready for entry by an investor or hotel operator. The property is designed to the highest standards of an urban boutique hotel: rational layout, elevator to all floors, rooftop terrace for guests, and an excellent position in an urban zone with good connectivity. Accommodation structure (22 units) 14 rooms (22–24 m²) — double bed, hallway, bathroom, and the possibility of an additional bed for one person 6 studio apartments (28–29 m²) — double bed, hallway, bathroom, small kitchen, and additional bed 2 larger apartments (34–38 m²) — separate bedroom, living room with a bed for two persons, bathroom, and kitchen Rooms and apartments are distributed over three floors (1st, 2nd, and 3rd floor), with access provided by the main staircase and a new elevator. Ground floor and facilities The ground floor features a reception, dining room with a kitchen for serving breakfast, service areas, sanitary facilities, and the main staircase with an elevator. A new external evacuation staircase is being constructed along the southeast façade, and a new pergola in a modern design along the northwest façade. Rooftop terrace with pool — added value The rooftop floor is being arranged as an attractive outdoor terrace with seating and socializing space, accessible by elevator and staircase. It includes: Pool dimensions 2.7 × 20 m, depth 1.2 m Raised sunbathing area on a steel substructure with wooden decking Compensation and neutralization pool for water purification (below the decking) Canopy and pergola for sun protection and service areas for the terrace and pool Partially glazed protective railing height 1.2–1.4 m Technical specifications Parameter Value Land area 670 m² Footprint area of the building 297 m² (kig 0.45) Gross developed area (after reconstruction) 1,180 m² (kis 1.75) Number of floors P + 1 + 2 + 3 + K (ground floor, 3 floors, rooftop) Height (from the lowest point to the flat roof) 16.0 m Zone Mixed, predominantly business (M2) Ownership 1/1 Gross closed area by floors: ground floor 279 m² · 1st floor 281 m² · 2nd floor 281 m² · 3rd floor 281 m² · rooftop terrace 58 m² — total 1,180 m². Location The plot is approximately rectangular in shape, with terrain above the surrounding roadway. It borders the roadway on the northwest and southwest sides, and pedestrian access is from the southeast/south side. Note: the parcel does not have designated private parking spaces or vehicular access. Why this property Price below 1,200 EUR/m² gross area — extremely competitive for a hotel property in Rijeka 22 units + rooftop pool — strong income potential throughout the year and tourist season Conversion and reconstruction project resolved — clearly defined purpose and capacity Rijeka — university and port city, European Capital of Culture 2020, stable demand for accommodation 📌 Price: 1,400,000 EUR — Ownership 1/1 For detailed documentation and viewing, please contact us with confidence. Contact Opereta Invest Opereta d.o.o. Ulica grada Vukovara 20, 10000 Zagreb, Croatia T: +385 1 3820 050 W: www.opereta.hr E: invest@opereta.hr
A térkép a hozzávetőleges területet mutatja. A pontos címet az iroda kérésre megadja.