€539,500
Rovinj · Istria
Istra, Rovinj- prostran trosoban stan s otvorernim pogledom
116 m² · 3 rooms

Dugo Selo · Zagreb · Croatia
For sale · House · Reference IB-14357
€399,000
Estimated gross yield
16.1%
Based on the rental average in Zagreb of €16.20 per m² and month, drawn from 198 active rental listings. At 330 m² that works out to roughly €5,347 per month and €64,164 per year. See market data for this region
Estimated from asking rents. Not a guarantee of achievable rent.
Not included in the yield
Real estate transfer tax of 3 percent, notary, lawyer and commission, plus ongoing operating and management costs, vacancy, maintenance, tax on rental income and financing costs.
The net yield is therefore regularly well below this figure.
These figures are an automatic calculation from listing data. They are not investment advice, not an investment recommendation and not a valuation. They are based on asking prices of active listings on Immobalko, not on notarised purchase prices and not on rents actually achieved. Verify every figure with the agency, a tax adviser and a local lawyer before deciding.
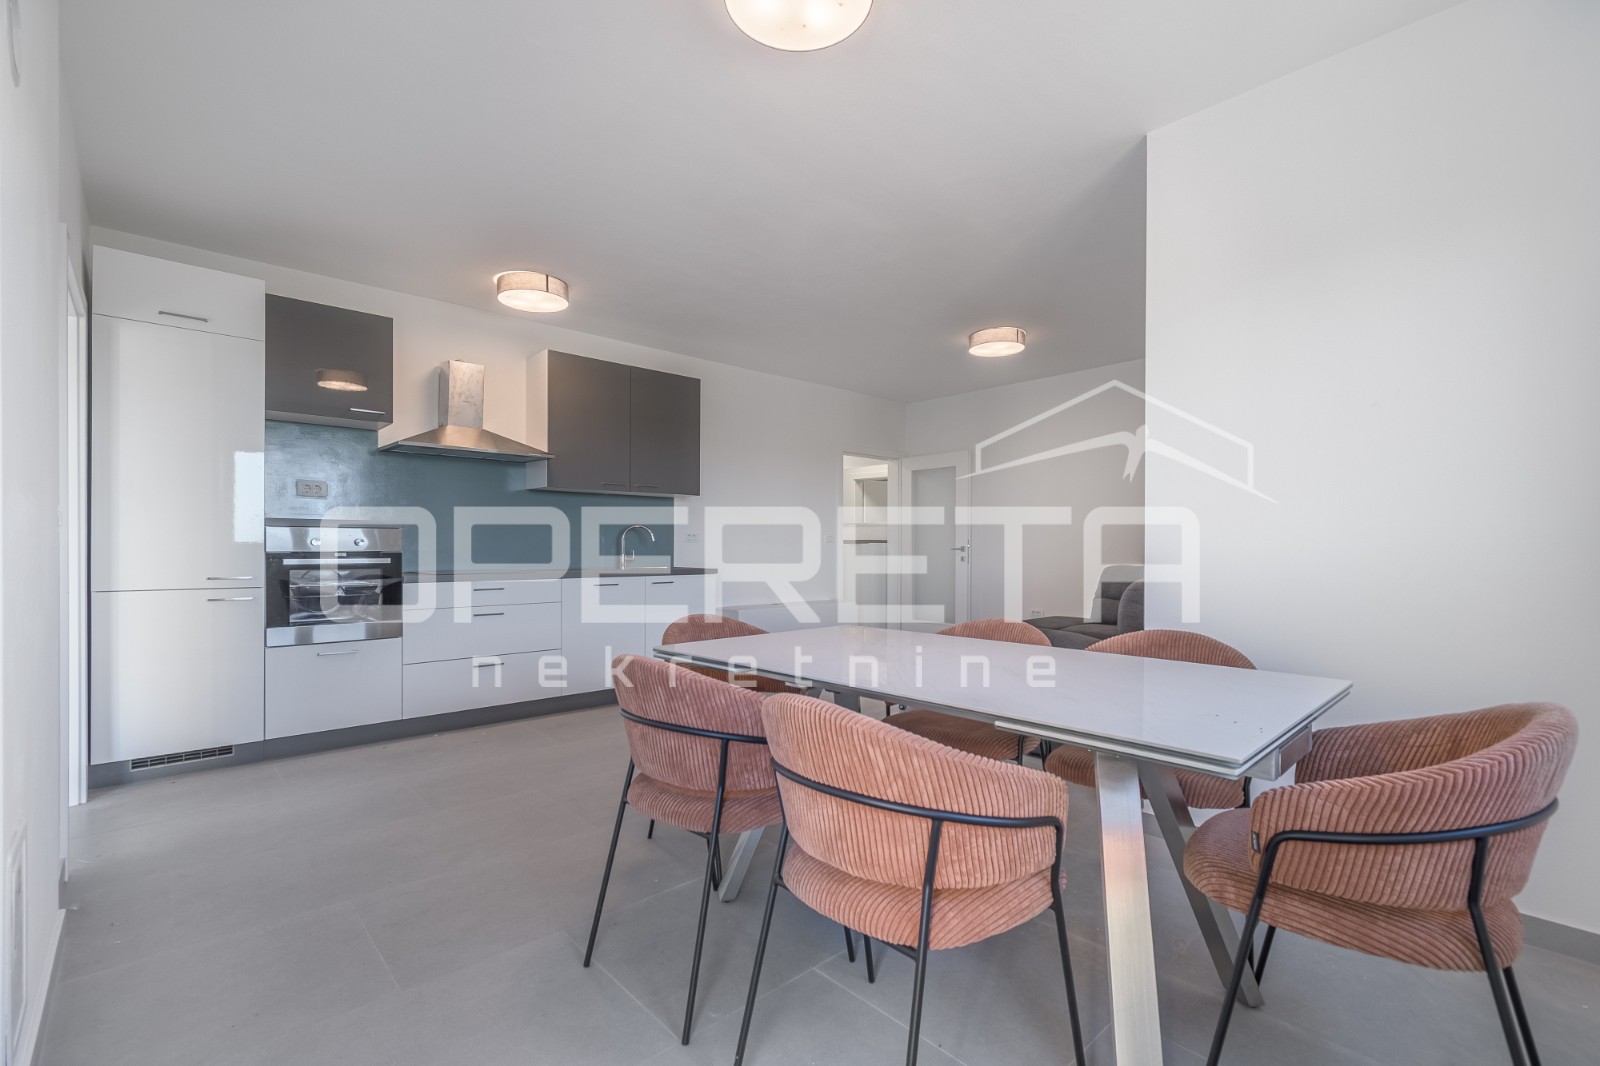
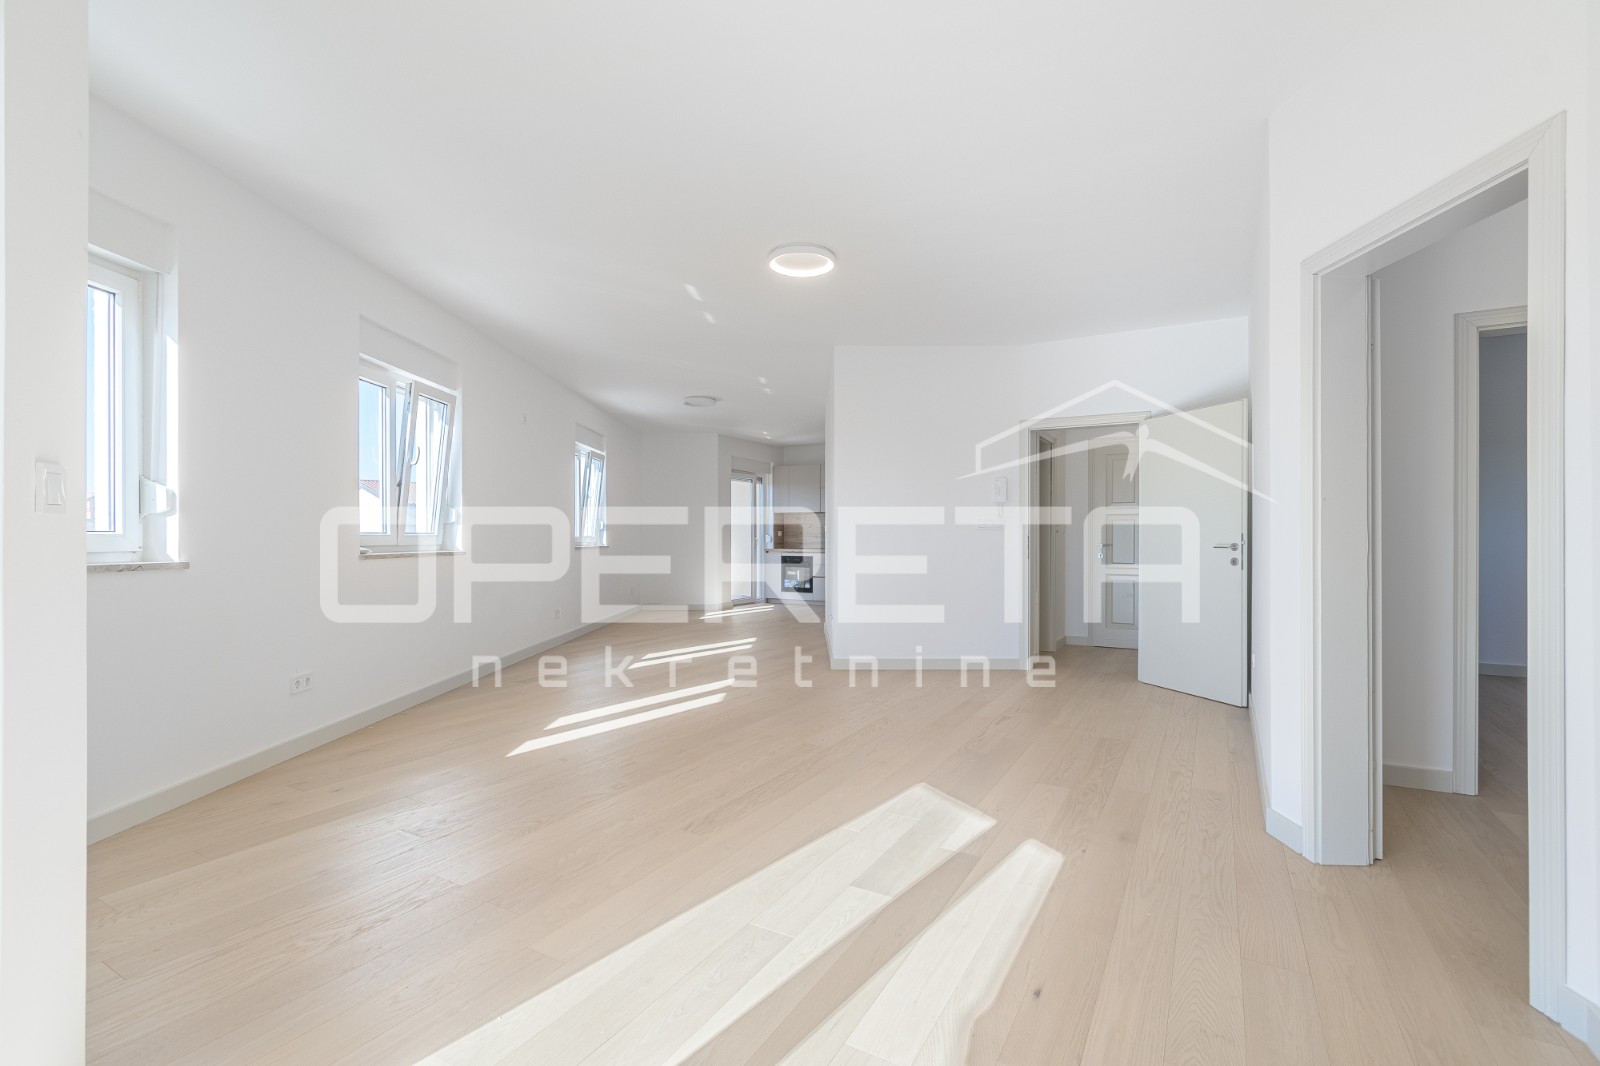
FOR SALE, HOUSE, DUGO SELO, Lukarišće, detached with two residential units, 330 m2 in a quiet neighbourhood The house, with an area of 330 m2, consists of a semi-basement, a ground floor and an attic floor. The SEMI-BASEMENT, 113 m2, has: a kitchen with dining and living area, two bedrooms, a bathroom with WC, functioning as a separate flat, plus a large storage room. The GROUND FLOOR, 124 m2, has: a large entrance area, a bathroom with WC, a kitchen with dining and living area, a bedroom, a storage room, a terrace and a garage, plus a large staircase leading upstairs. The ATTIC FLOOR, 83 m2, has an anteroom, 4 bedrooms, a bathroom with WC, a balcony. Central gas heating plus a wood-burning fireplace in the living room. On the property, in the yard, there is a large gazebo with a barbecue and an auxiliary building of 50 m2 used as storage. Everything is calculated into the total floor area by coefficient. The yard is landscaped and flat, ideal for socialising and relaxing, growing vegetables and fruit trees, and for the possible installation of an outdoor pool. Built and maintained with love, reinforced concrete, aluminium and PVC joinery, central gas heating, fireplace. It has two entrances and functions as a 3-room flat on the semi-basement level and a 5-room duplex flat, ideal for two families or for investment. It is located in one of the more sought-after parts of the town, surrounded by family houses, greenery and peace and quiet, offering the perfect balance of privacy and proximity to all the amenities needed for a pleasant life. Proximity to the bypass allows quick and easy connections to Zagreb and other parts of the city. Ideal for a buyer who wants spaciousness, warmth and the security of a home in which to enjoy bright rooms with a view of greenery in every season. WE RECOMMEND!!!
This text was machine translated and reviewed by the agency.
The map shows the approximate area. The exact address is provided by the agency on request.