 €539,500
Rovinj · Istria
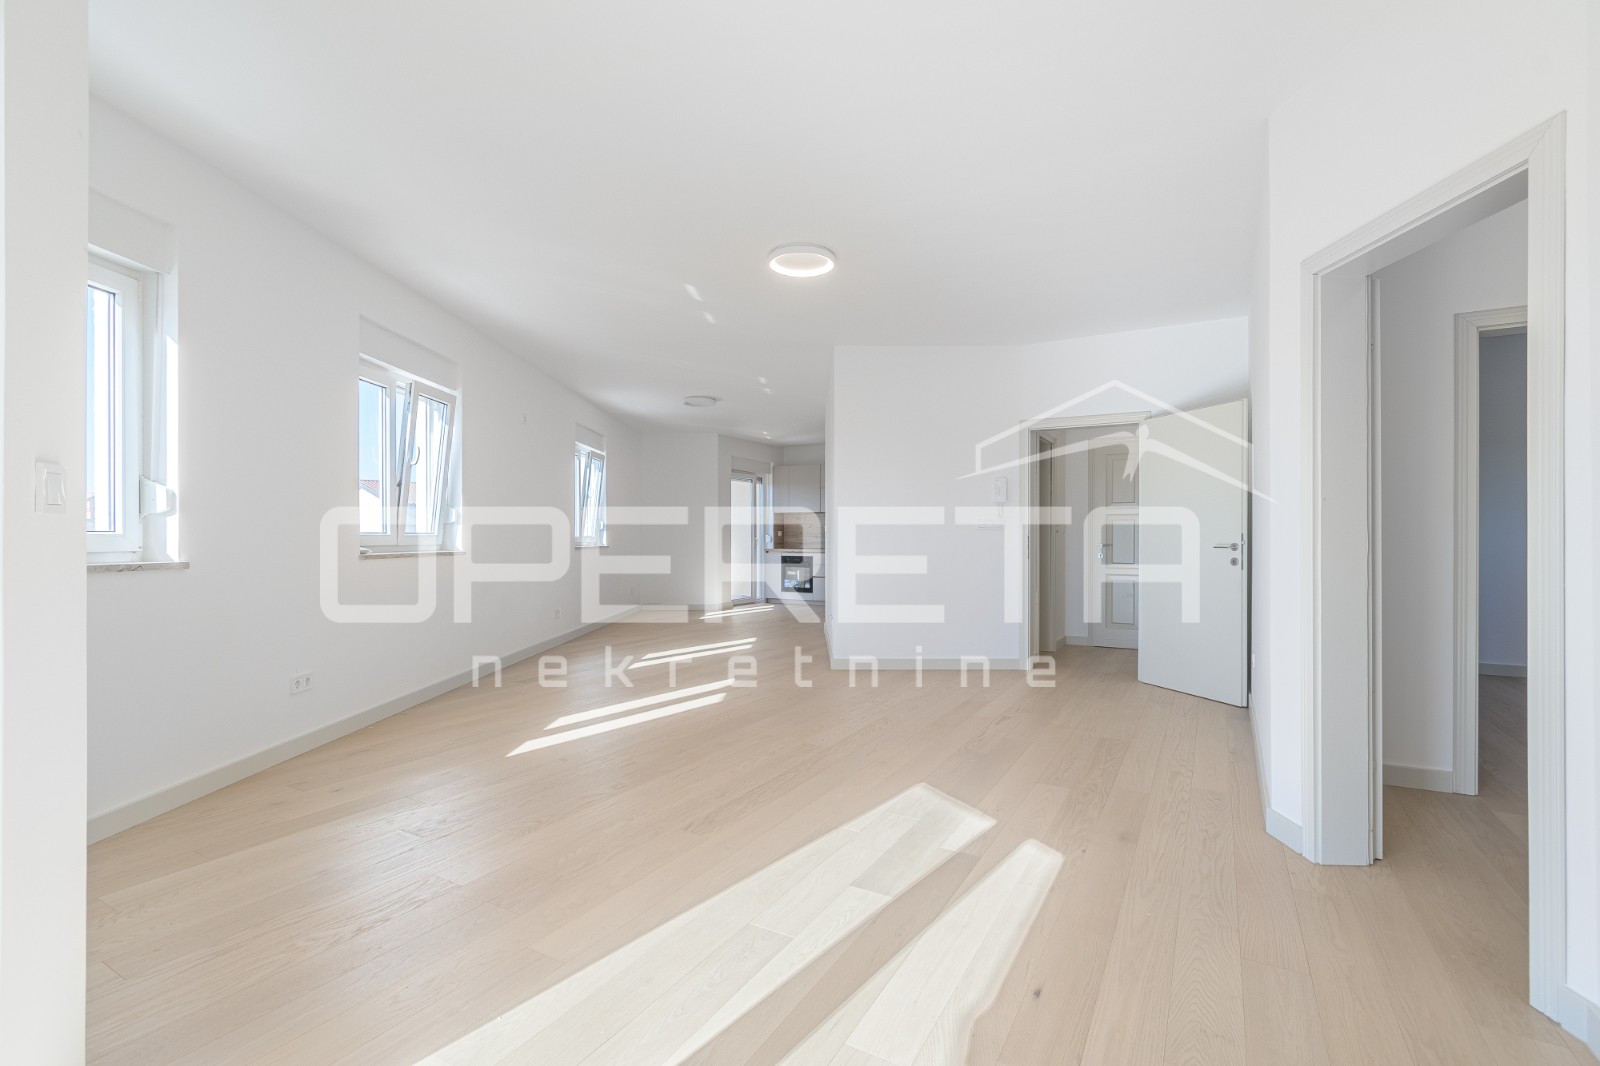

Istra, Rovinj- prostran trosoban stan s otvorernim pogledom
116 m² · 3 rooms

Trogir/Čiovo · Central Dalmatia · Croatia
For sale · House · Reference IB-16990
€571,000
Estimated gross yield
5.2%
Based on the rental average in Central Dalmatia of €17.21 per m² and month, drawn from 27 active rental listings. At 145 m² that works out to roughly €2,496 per month and €29,948 per year. See market data for this region
Estimated from asking rents. Not a guarantee of achievable rent.
Not included in the yield
Real estate transfer tax of 3 percent, notary, lawyer and commission, plus ongoing operating and management costs, vacancy, maintenance, tax on rental income and financing costs.
The net yield is therefore regularly well below this figure.
These figures are an automatic calculation from listing data. They are not investment advice, not an investment recommendation and not a valuation. They are based on asking prices of active listings on Immobalko, not on notarised purchase prices and not on rents actually achieved. Verify every figure with the agency, a tax adviser and a local lawyer before deciding.
New in our offer, house in a quiet location in the area of Vinisce, 350 m from the sea. It was completely renovated in 2016 and is mainly used for rental purposes. It consists of 3 floors and has 2 apartments, each with its own entrance, and one apartment that is unfinished and sold in such condition. It has a total of 5 bedrooms and 3 bathrooms. The outdoor part of the basement consists of a covered terrace, with a place to sit and relax, an outdoor pool of 43 m2, an outdoor barbecue and a summer kitchen. There is even a sauna on the side of the house. On the same floor, but in the front, there is a garden, fenced with a wall to provide privacy from neighbors, and a large storage room. The inner part consists of 2 floors. At the bottom there is a kitchen, which is custom made, with all appliances included. Continuing to the right, we go down the stairs and come to a large living room and a larger bathroom. To the left of the kitchen, we enter the interspace, which leads to 2 bedrooms and one smaller bathroom. On the upper level is a gallery, which has been converted into a bedroom with its own balcony, overlooking the sea. The total size of the interior is 91 m2, not counting the balcony of 17.5 m2. The first floor consists of 2 separate apartments. The first apartment consists of a bedroom, bathroom, kitchen and dining room, and a small balcony. It is completely tidy and ready to use. It has 28 m2 of living space and almost 9 m2 of balcony. The second apartment is currently in the roh-bau and is used exclusively as storage at the moment. Electricity is connected and has water connections so that it can be completed. It also has about 28 m2 of interior space. To the left of the house is a covered parking lot, large enough for accommodate 3 to 4 cars. The house is in very good condition, ready to use. Owners primarily used it for tourism, so it is possible to continue with the same business. It is one of the last houses in this area, far away from the noise but also close to the sea and all amenities.
The map shows the approximate area. The exact address is provided by the agency on request.
€539,500Rovinj · Istria
116 m² · 3 rooms
 €430,000
Rovinj · Istria
96 m² · 2 rooms
 €535,000
Rovinj · Istria
104 m² · 2 rooms