€539,500
Rovinj · Istria
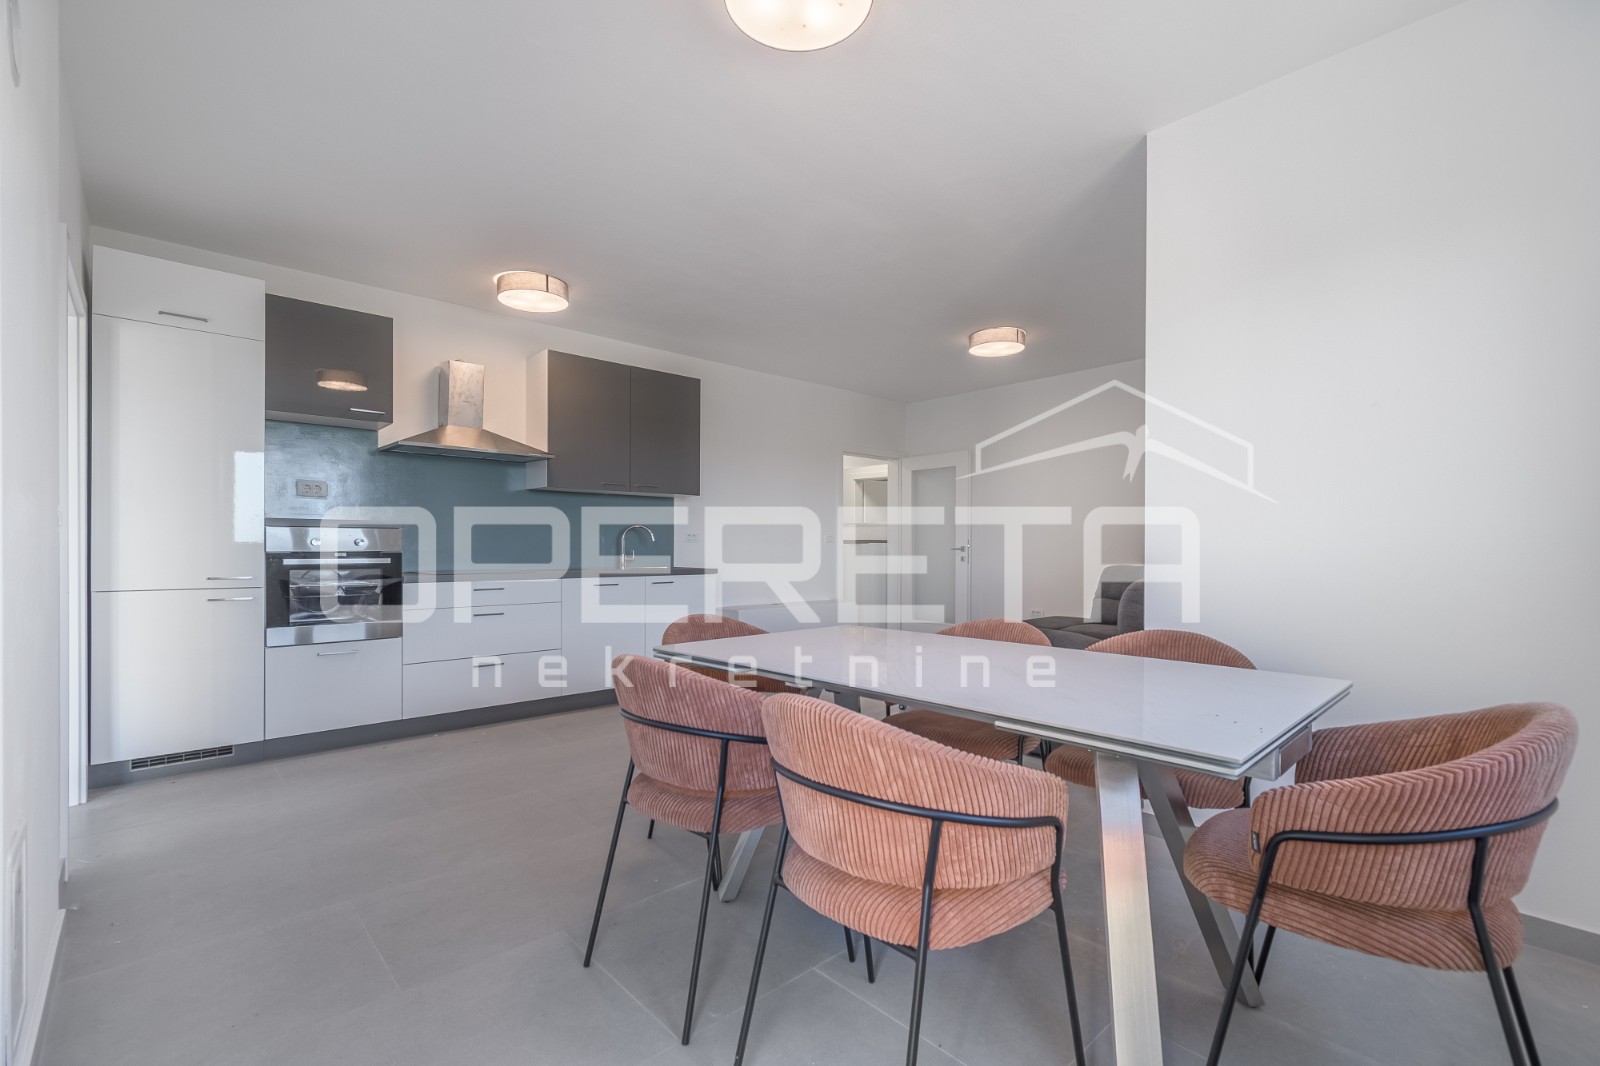
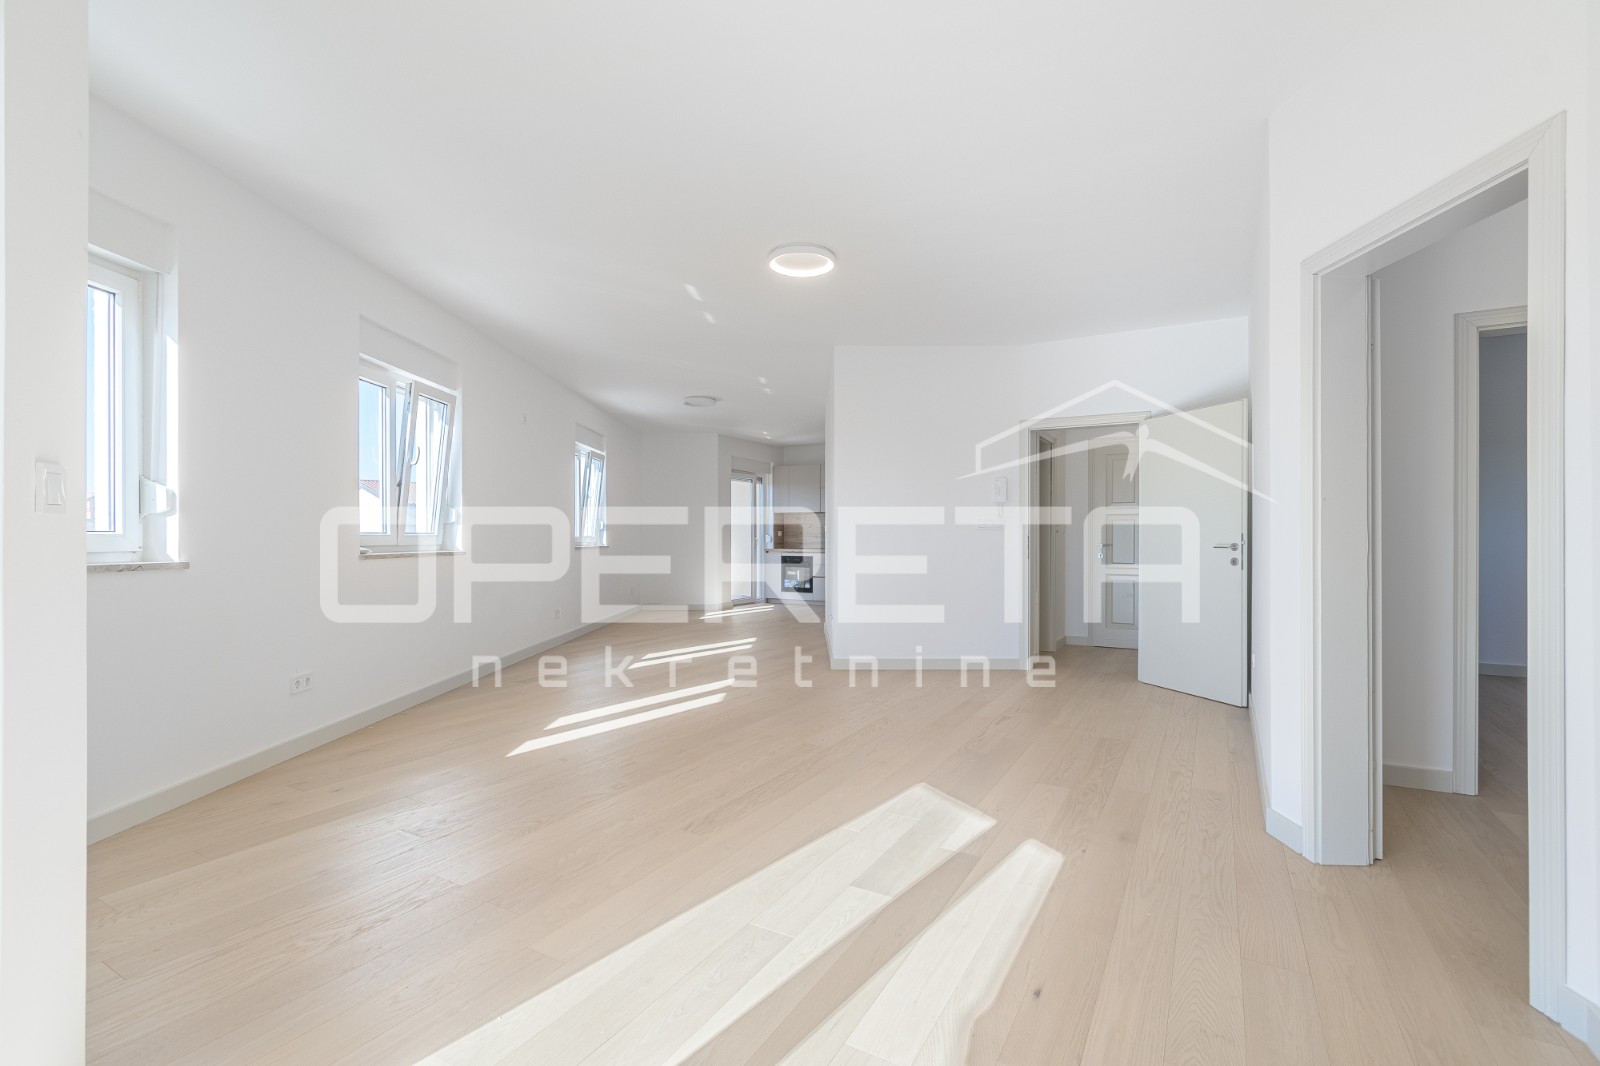
Istra, Rovinj- prostran trosoban stan s otvorernim pogledom
116 m² · 3 rooms

Kaštela · Central Dalmatia · Croatia
For sale · House · Reference IB-14171
€510,000
Estimated gross yield
13.4%
Based on the rental average in Central Dalmatia of €17.21 per m² and month, drawn from 27 active rental listings. At 332 m² that works out to roughly €5,714 per month and €68,572 per year. See market data for this region
Estimated from asking rents. Not a guarantee of achievable rent.
Not included in the yield
Real estate transfer tax of 3 percent, notary, lawyer and commission, plus ongoing operating and management costs, vacancy, maintenance, tax on rental income and financing costs.
The net yield is therefore regularly well below this figure.
These figures are an automatic calculation from listing data. They are not investment advice, not an investment recommendation and not a valuation. They are based on asking prices of active listings on Immobalko, not on notarised purchase prices and not on rents actually achieved. Verify every figure with the agency, a tax adviser and a local lawyer before deciding.
Three-storey house with garage and large terraces. The house in Kaštel Sućurac offers a complete living space spread over the ground floor and three floors, with a total area of 332.3 m². It is located in an environment that provides easy access to everyday amenities such as shops, schools, transportation and other services. Due to its structure and layout, the house offers the possibility of comfortable living for several family members, but also of separating individual parts for rent or independent living. The price also includes a 24.45 m² garage, which further contributes to the practicality of the property. The ground floor consists of a smaller residential unit that functions as a separate apartment. It consists of a room of 16.58 m², a kitchen of 6.12 m² and a bathroom of 2.52 m². This space can serve as an independent apartment for guests, family members or tourist rental, as it is separated from the rest of the house and provides the necessary privacy. On the first floor there is an apartment that includes a kitchen, bathroom, living room and two bedrooms. Both rooms have access to a loggia that leads to a terrace of 20.61 m². This outdoor space allows for outdoor living throughout most of the year and is an extension of the interior of the apartment. The second floor is designed as a single space that combines the living room, kitchen and dining room. This layout creates a sense of connection within the main rooms and allows for flexible layout. There is also a bathroom with a toilet on this floor. The space opens onto two loggias of 9.92 m² and 7.30 m², which provide additional opportunities for using the outdoor space. The third floor includes two bedrooms of 26.26 m² and 13.23 m². The larger room has access to two terraces: one covered of 11.29 m² and the other smaller of 7.30 m². This floor offers a quieter part of the house, suitable for relaxation and privacy, while the terraces allow for outdoor living with a view of the surroundings. The entire house, thanks to its structure, can be used in various ways – from family living to a combination of permanent residence and rental. The floor plan allows for a clear division of functional units, which increases flexibility and the long-term value of the property. The house is located in a location that facilitates everyday life, which further contributes to its attractiveness for future owners.
The map shows the approximate area. The exact address is provided by the agency on request.