 €539,500
Rovinj · Istria

Istra, Rovinj- prostran trosoban stan s otvorernim pogledom
116 m² · 3 rooms

Šolta · Central Dalmatia · Croatia
For sale · House · Reference IB-16716
€895,000
Estimated gross yield
8.5%
Based on the rental average in Central Dalmatia of €17.21 per m² and month, drawn from 27 active rental listings. At 367 m² that works out to roughly €6,317 per month and €75,801 per year. See market data for this region
Estimated from asking rents. Not a guarantee of achievable rent.
Not included in the yield
Real estate transfer tax of 3 percent, notary, lawyer and commission, plus ongoing operating and management costs, vacancy, maintenance, tax on rental income and financing costs.
The net yield is therefore regularly well below this figure.
These figures are an automatic calculation from listing data. They are not investment advice, not an investment recommendation and not a valuation. They are based on asking prices of active listings on Immobalko, not on notarised purchase prices and not on rents actually achieved. Verify every figure with the agency, a tax adviser and a local lawyer before deciding.
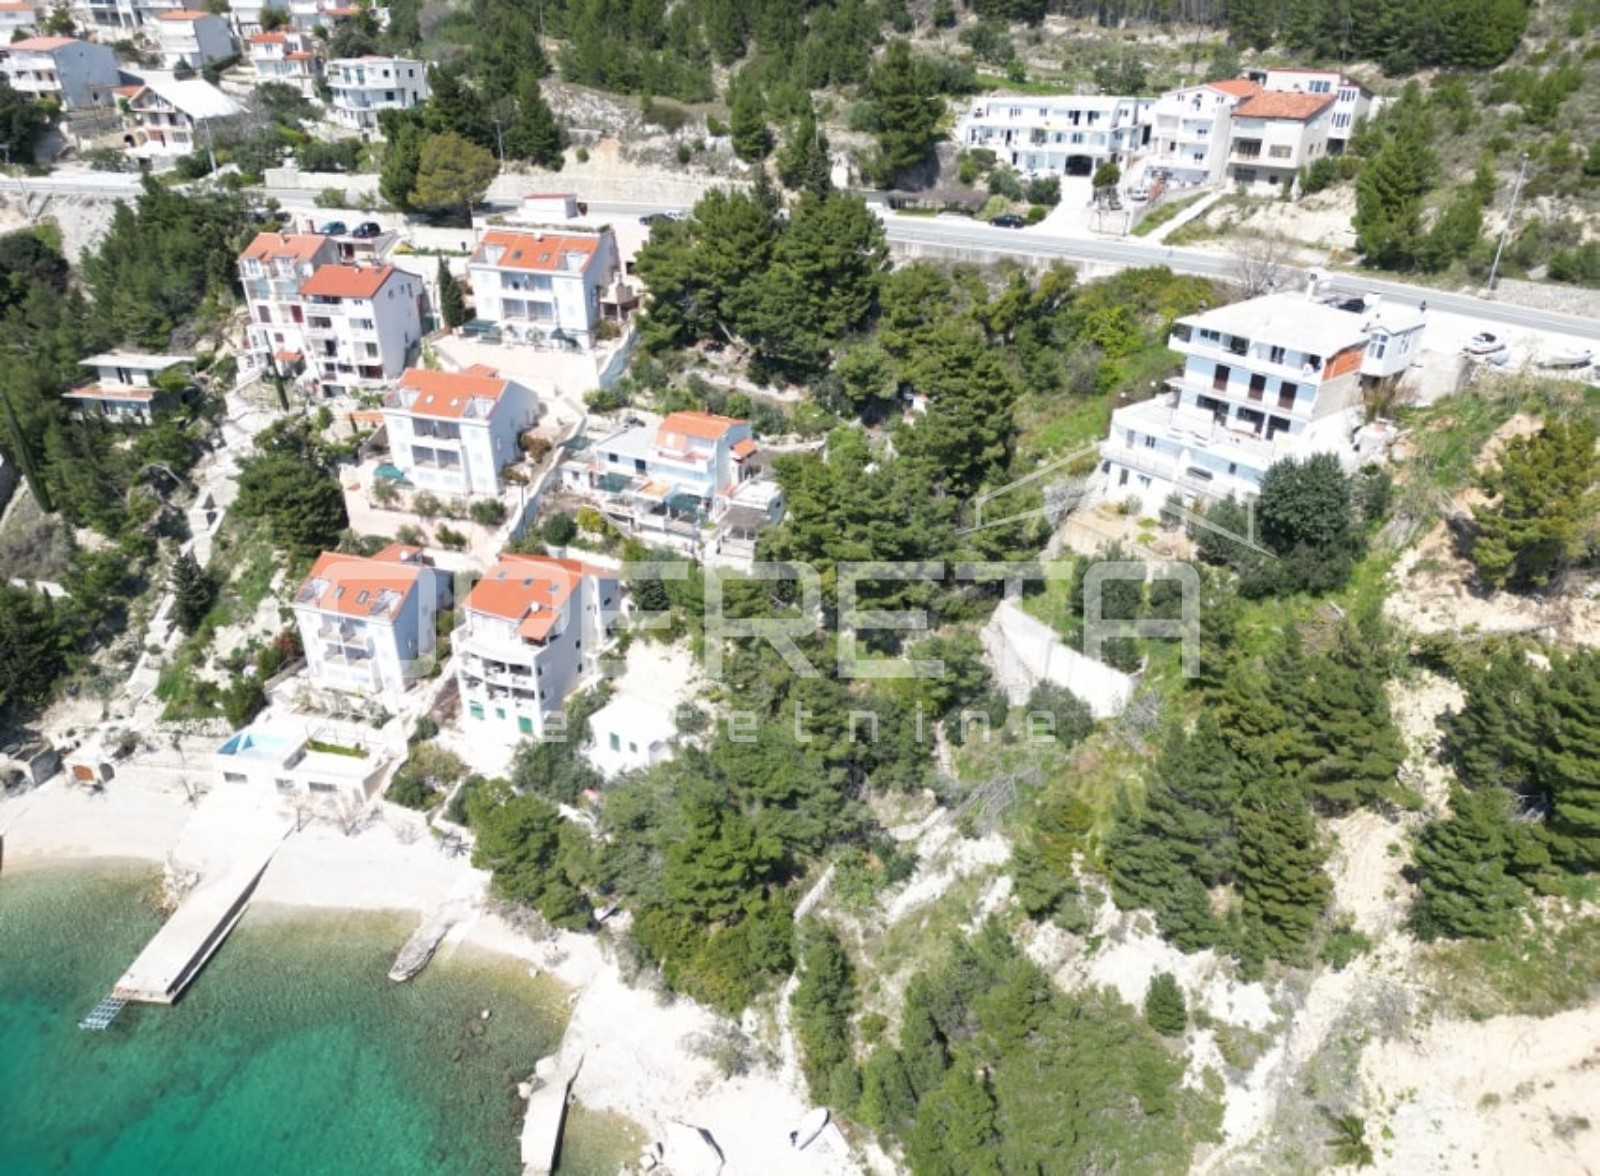
House in a quiet bay in the first row from the sea. The detached house was built on a plot of 611 m2, and consists of: - 115 m2 of internal surface - 43 m2 of terrace (of which 25 m2 covered with a concrete roof) - 3 rooms (10, 12 and 14 m2) - 2 bathrooms with toilet (12 and 9 m2) - engine room (Buderus wood-fired central heating of the highest quality, electric central heating, 800L water storage, boiler heated by a solar panel) Garage (35 m2) completely closed with Horman door with remote control. Two parking spaces in the garage and 1 outside. Above the garage there is a dining room with a kitchen, a large fireplace and a toilet. Suitable for social gatherings. Commercial attic with floor plan area of 115 m2 with a balcony of 8 m2 can be converted into residential. All installations are delivered. Openings for luminaires are provided on the roof. The lower studio apartment with a bathroom measures 20 m2. Air-conditioned. Next to it is a well that can be used to water the garden or to expand the studio apartment. 2 utility rooms (storage rooms) are located next to the building. There is an outdoor fireplace in front. The house is located first row to the sea in a quiet and safe neighborhood in the interior of the bay, separated from the center of the town. There are many green areas and gardens around the house, which makes it a very pleasant place to live, especially in summer. In excellent condition, renovated in 2015 and fully equipped, with a priceless view.
The map shows the approximate area. The exact address is provided by the agency on request.
€539,500Rovinj · Istria
116 m² · 3 rooms
 €535,000
Rovinj · Istria
104 m² · 2 rooms
 €550,000
Brzet · Central Dalmatia
1,214 m² plot