 €539,500
Rovinj · Istria
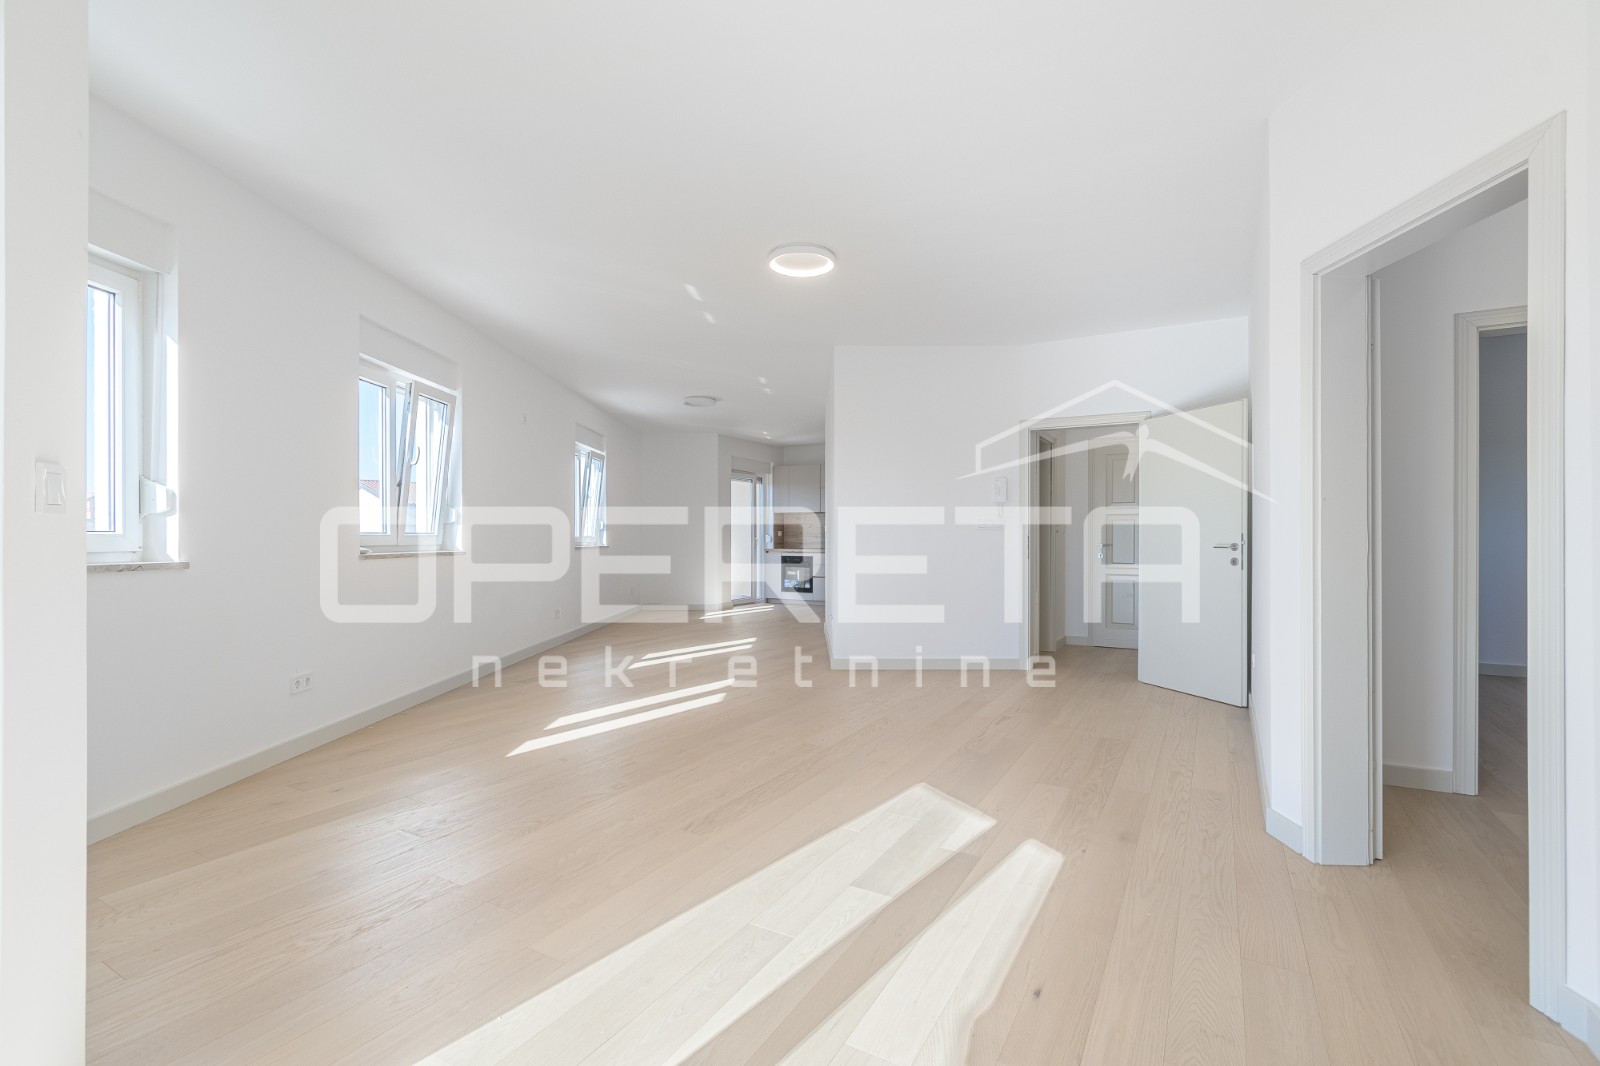
Istra, Rovinj- prostran trosoban stan s otvorernim pogledom
116 m² · 3 rooms

Šibenik · Northern Dalmatia · Croatia
For sale · House · Reference IB-16737
€590,000
Northern Dalmatia currently has 4 active rental listings. From 20 comparable listings onwards we show the estimated gross yield here.
These figures are an automatic calculation from listing data. They are not investment advice, not an investment recommendation and not a valuation. They are based on asking prices of active listings on Immobalko, not on notarised purchase prices and not on rents actually achieved. Verify every figure with the agency, a tax adviser and a local lawyer before deciding.
Newly built semi-detached house in a quiet neighborhood of a small town outside Sibenik yet close to all amenities. The nearest beach is 400m away, and the center is about 350m away. The planned construction completion date is the end of 2024. S1 has a net area of 215.12 m2 and consists of 4 floors: basement, ground floor, first floor and roof terrace. The basement consists of a storage room and staircase of 23m2. The ground floor consists of an entrance hall, corridor and staircase, bathroom, kitchen with dining room and living room with access to a covered terrace. The first floor consists of a hallway, an en-suite master bedroom with terrace, and two bedrooms each with a separate bathroom. On the second floor there is a roof terrace with a summer kitchen and toilet. S2 has a net area of 209.13 m2 and consists of 4 floors: basement, ground floor, first floor and roof terrace. The basement consists of a storage room and staircase of 23m2. The ground floor consists of an entrance hall, hallway and staircase, bathroom, kitchen with dining room and living room with access to a covered terrace. The first floor consists of a hallway, an en-suite master bedroom with terrace, and two bedrooms each with a separate bathroom. On the second floor there is a roof terrace with a summer kitchen and toilet. The houses are built with quality materials according to the latest construction standards: Styrofoam facade, ALU joinery, mosquito nets, shutters with pel. elevators, Italian ceramics, satellite / TV connections, INVERTER air conditioning, installation for a jacuzzi on the roof terrace.
The map shows the approximate area. The exact address is provided by the agency on request.
€539,500Rovinj · Istria
116 m² · 3 rooms
 €430,000
Rovinj · Istria
96 m² · 2 rooms
 €535,000
Rovinj · Istria
104 m² · 2 rooms