 €539,500
Rovinj · Istria

Istra, Rovinj- prostran trosoban stan s otvorernim pogledom
116 m² · 3 rooms

Labin · Istria · Croatia
For sale · Villa · Reference IB-13917
€924,000
Istria currently has 3 active rental listings. From 20 comparable listings onwards we show the estimated gross yield here.
These figures are an automatic calculation from listing data. They are not investment advice, not an investment recommendation and not a valuation. They are based on asking prices of active listings on Immobalko, not on notarised purchase prices and not on rents actually achieved. Verify every figure with the agency, a tax adviser and a local lawyer before deciding.
Istria, Labin area In a quiet village with beautiful scenery, just 5 km from the center of Labin, there is a modern villa in a complex with a total of five villas. The total land area is 2365 m2, of which 1446 m2 is a garden on the north side undeveloped area (agricultural) on which it is possible to arrange various sports fields, playgrounds and gardens, according to the wishes of the homeowner. Each house consists of two floors - ground floor and 1st floor. On the ground floor there is a large open space living room with kitchen and dining area that opens onto two covered outdoor terraces. Next to the kitchen there is a storage room in a separate room. From the living room, a staircase leads to the first floor where there are 4 bedrooms with attached bathrooms. The rooms are oriented to the northwest. One of the rooms has access to a roof terrace of 17 m2. Through a small hallway on the ground floor there is access to the toilet and a sauna or fitness room with access to an outdoor terrace. The house has two storage rooms - one by the main entrance with access from the outside, and another storage room in a separate auxiliary building that can be converted. In the outdoor area, in addition to the aforementioned covered terraces with a summer kitchen and storage in the auxiliary building, there is a heated swimming pool with a total water surface of 48 m2, which is divided into two parts - a shallow children's and a deeper part, and there is also an outdoor shower nearby. It is planned to install an air conditioning inverter system for temperature regulation, underfloor heating on a fine coil system for additional comfort, and another advantage, the installation of solar power plants to reduce energy consumption. The villas are under construction. They are being sold on a turnkey basis without furniture! Construction completion date - 10/2025. The proximity of all necessary facilities such as shops, schools, post offices, health centers, sports facilities, restaurants, make this location an excellent choice if you want to engage in tourist rentals and thus return the invested funds faster. Just 10 km from the villa is Rabac, which is known for the most beautiful beaches in Istria.
The map shows the approximate area. The exact address is provided by the agency on request.
€539,500Rovinj · Istria
116 m² · 3 rooms
 €535,000
Rovinj · Istria
104 m² · 2 rooms
 €550,000
Brzet · Central Dalmatia
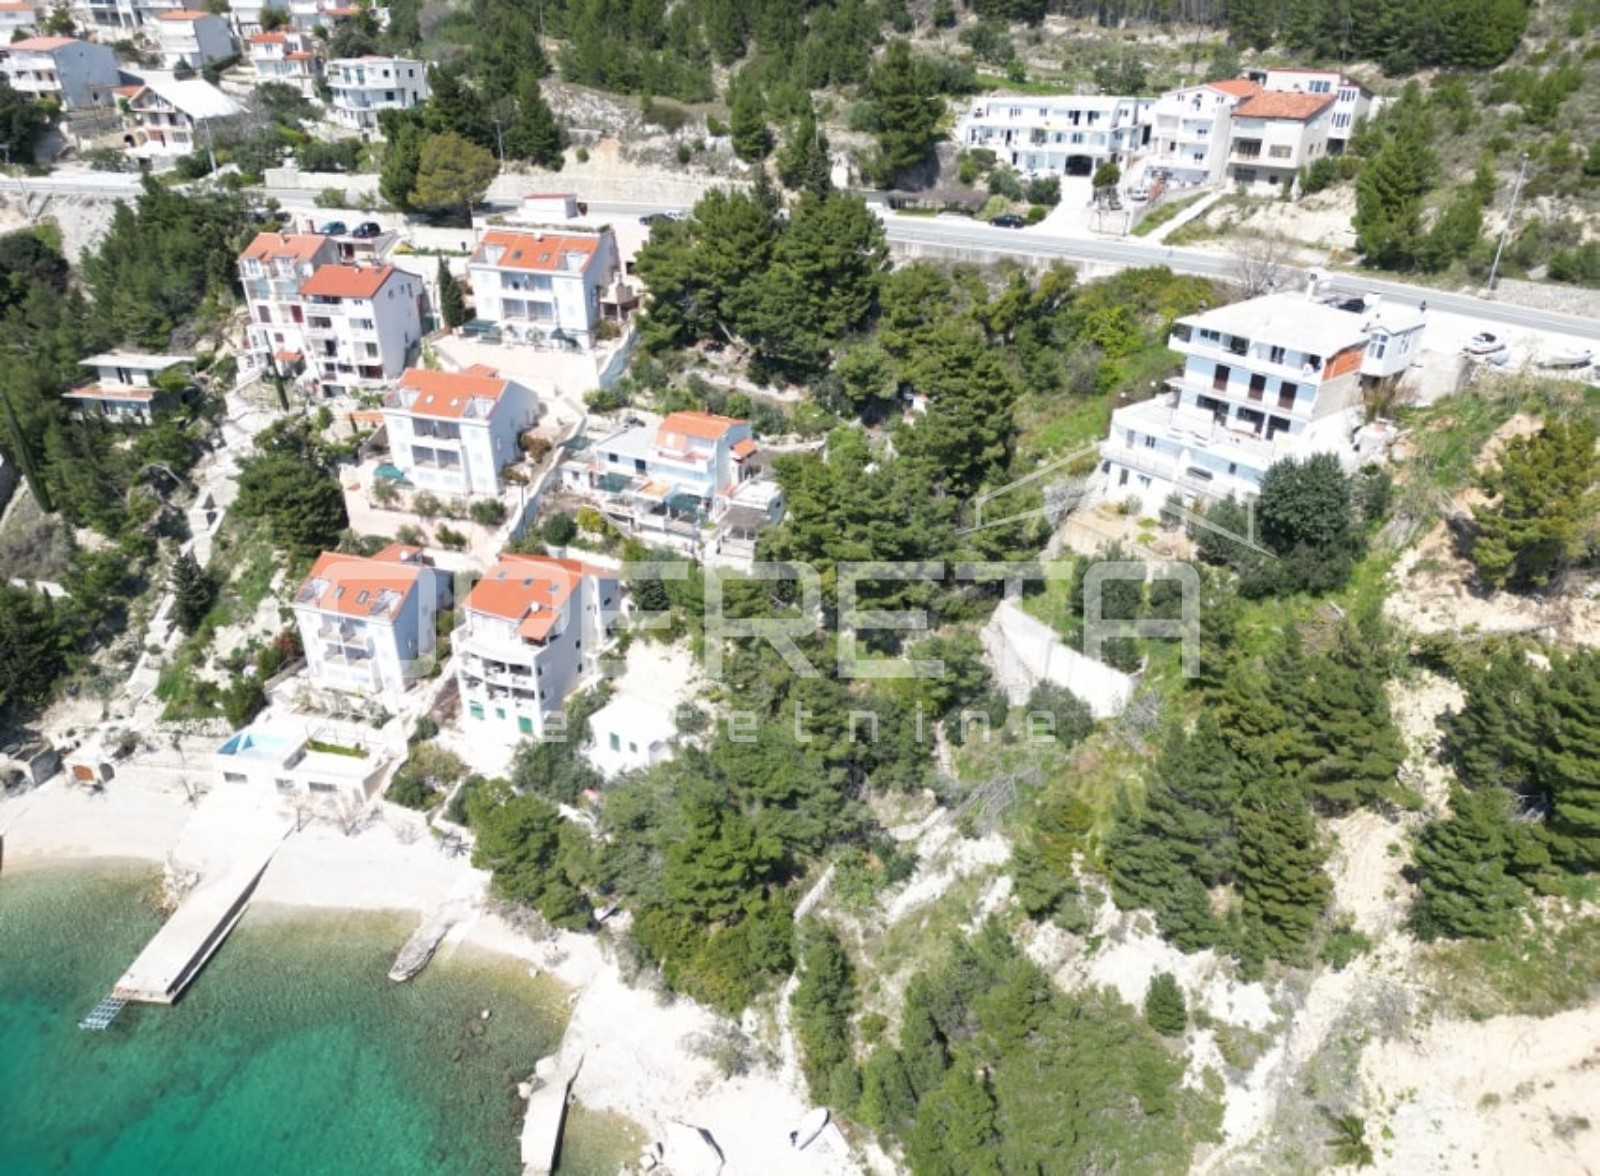
1,214 m² plot