
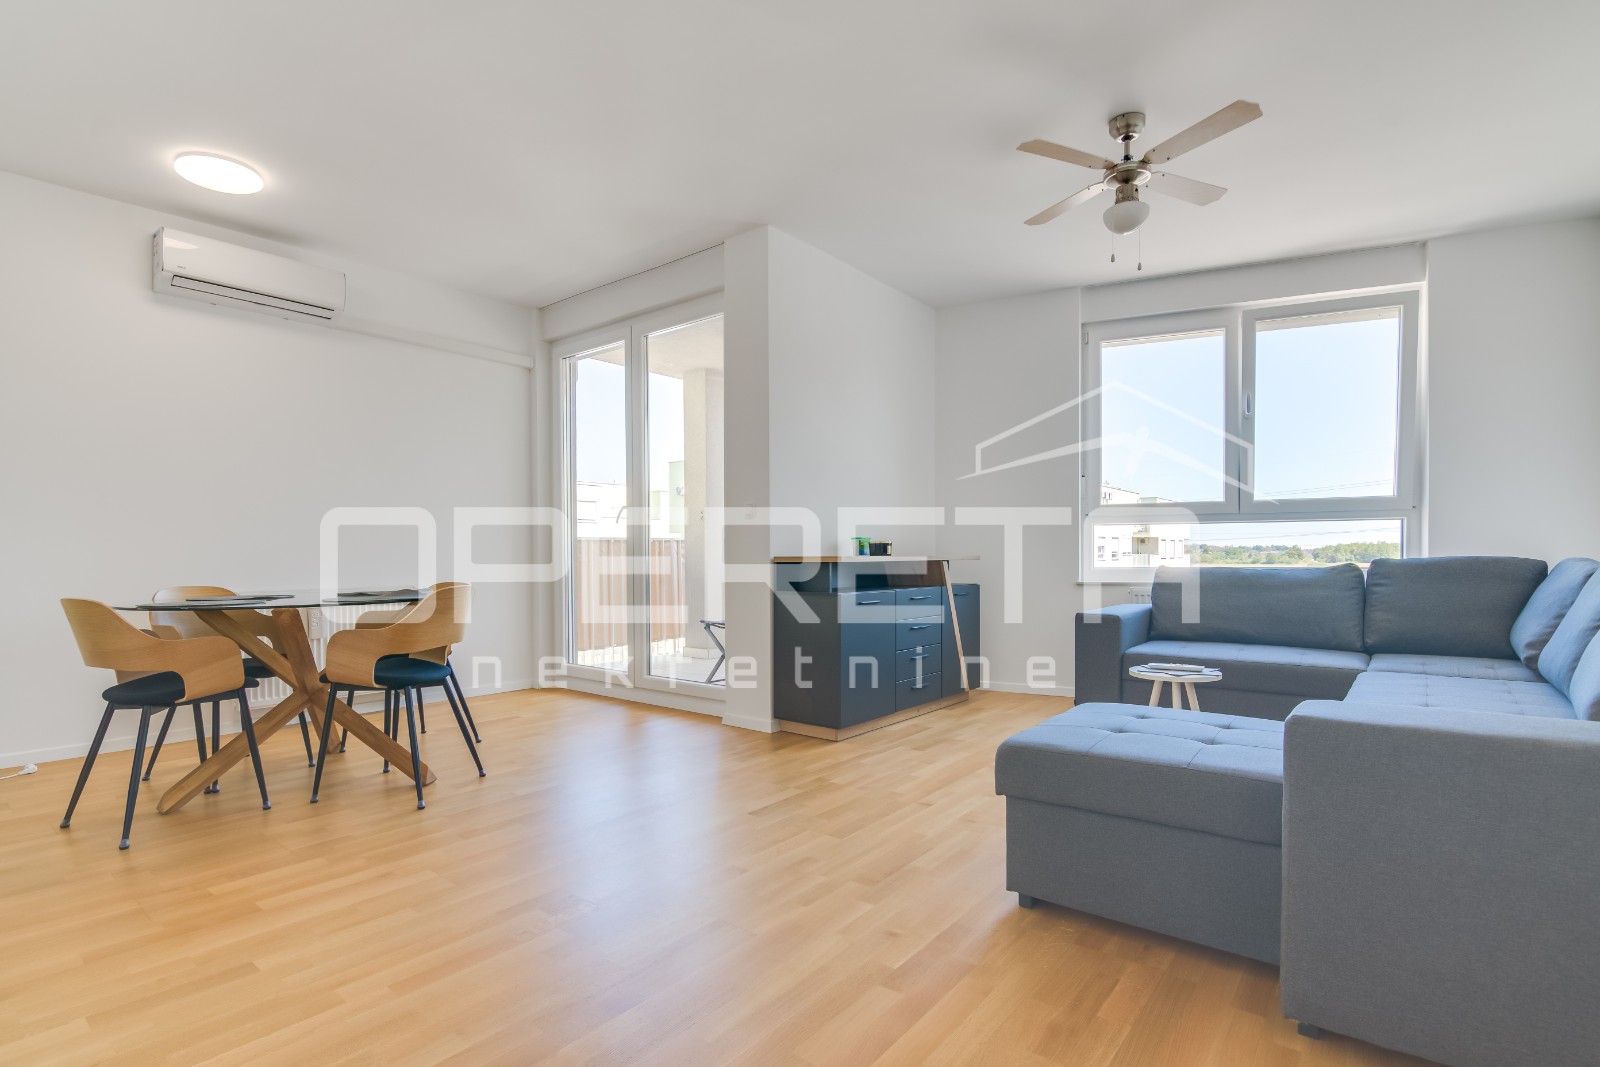
 168 000 EUR
Zagreb · Zágráb
STAN, PRODAJA, SESVETE, IVER NASELJE, 41 M2
41 m² · 1,5 szoba
Ez a hirdetés angol nyelven jelenik meg. Fordítás egyelőre nem érhető el.
Zagreb · Zagreb · Horvátország
Eladó · Lakás · Azonosító IB-18409
288 915 EUR
Becsült bruttó hozam
6,0%
A(z) Zágráb régióban mért, 16,35 EUR négyzetméterenkénti havi átlagos bérleti díjon alapul, 235 aktív bérleti hirdetés adatai szerint. 88 m² esetén ez körülbelül havi 1439 EUR, illetve évi 17 263 EUR összeget jelent. Tekintse meg a régió piaci adatait
Becslés a meghirdetett bérleti díjak alapján. Nem garancia az elérhető bérleti díjra.
Amit a hozam nem tartalmaz
A 3 százalékos ingatlan-adásvételi illeték, a közjegyzői és ügyvédi díjak, valamint a jutalék, továbbá a folyamatos üzemeltetési és kezelési költségek, az üresen állás, a karbantartás, a bérleti jövedelem utáni adó és a finanszírozási költségek.
A nettó hozam ezért rendszerint jelentősen alacsonyabb ennél az értéknél.
Ezek az adatok a hirdetések alapján automatikusan számított értékek. Nem minősülnek befektetési tanácsadásnak, befektetési ajánlásnak, sem értékbecslésnek. A számítás az Immobalko aktív hirdetéseinek kínálati árain alapul, nem közjegyzői okiratba foglalt vételárakon, és nem a ténylegesen elért bérleti díjakon. Döntés előtt minden adatot ellenőrizzen az ügynökséggel, egy adótanácsadóval és egy helyi ügyvéddel.
Modern four room apartment with a spacious terrace and garden in a new residential project near Zagreb A modern four room apartment labeled S1 is for sale, located within a contemporary residential project that combines a peaceful natural environment, top quality construction, and excellent transport connections to the city center of Zagreb. The location is ideal for family living away from the city bustle, yet only 14 minutes by train or 20 minutes by car to the city center. Nearby there are children’s playgrounds, green recreational areas, and a large park currently under construction. The apartment offers 79.9 m² of enclosed living space and includes a terrace of 12.90 m² and a 12.00 m² private garden, providing an ideal outdoor space for relaxation and leisure. The functional and modern layout consists of an entrance area, a comfortable bathroom, an open-plan kitchen and dining area with a living room and access to the terraces and private garden, a master bedroom with an en-suite bathroom, and two additional rooms that can serve as children’s rooms or home offices. Large glass walls provide plenty of natural light throughout the day, while the modern concept of the space offers a feeling of openness and comfort. Planned move in is scheduled for June 2027. High-quality construction and premium equipment The project is built to high modern residential standards, with special emphasis on energy efficiency, sound insulation, and long term living quality. Structure and insulation: Reinforced concrete load-bearing walls, 20 cm thick Reinforced concrete floor slabs, 20 cm thick Additional enhanced sound insulation between apartments and corridors using mineral wool and double plasterboard walls ETICS façade system with 15 cm thermal insulation Exterior joinery and details: Floor-to-ceiling PVC windows with double glazing Anthracite exterior / white interior frames Electric aluminum shutters with thermal insulation Insect screens on all openings Aluminum exterior window sills in matching color Heating and cooling: Underfloor heating in all rooms Condensing gas boiler for heating and hot water Multi-split inverter air conditioning units Electric bathroom radiators connected to the heating system Elegant interior and additional features The interior is designed to combine aesthetics, functionality, and long lasting material quality. Ceiling height: 260 cm Anti-burglary and fire-resistant entrance doors Full-height interior doors Multi-layer first-class parquet flooring Large-format ceramic tiles up to 120×60 cm Walk-in showers with glass partitions High-quality sanitary ware and built-in cisterns Bathroom cabinets with lighting and mirrors Purchase of a storage unit and a garage or outdoor parking space is mandatory. Storage unit: €5,000 Outdoor parking space: €15,000 Garage parking space: €25,000 This project represents an excellent opportunity for buyers looking for a modern, high-quality home in a peaceful environment, while still maintaining quick access to all city amenities. For any additional questions or to arrange a viewing, we are at your disposal. In case of mediation by our agency, an agency commission applies. Contact for this property: Filip, +385 91 288 0089 For any additional questions or to arrange a viewing of the property, please do not hesitate to contact us. ID CODE: 15985 Filip Dobranić Mob: +385 91 288 0089 Tel: +385 91 2880 080 E-mail: filip@luvarealestates.com www.luvarealestates.com
A térkép a hozzávetőleges területet mutatja. A pontos címet az iroda kérésre megadja.
168 000 EURZagreb · Zágráb
41 m² · 1,5 szoba
 459 000 EUR
Ražanac · Észak-Dalmácia
3825 m² telek
 358 455 EUR
Jastrebarsko · Zágráb
117 m² · 4 szoba