€595,000
Hvar · Central Dalmatia
House, For Sale, Hvar, 210 m2, Detached House
210 m² · 7 rooms

Jastrebarsko · Zagreb · Croatia
For sale · House · Reference IB-14091
€432,933
Estimated gross yield
7.0%
Based on the rental average in Zagreb of €16.17 per m² and month, drawn from 199 active rental listings. At 157 m² that works out to roughly €2,539 per month and €30,467 per year. See market data for this region
Estimated from asking rents. Not a guarantee of achievable rent.
Not included in the yield
Real estate transfer tax of 3 percent, notary, lawyer and commission, plus ongoing operating and management costs, vacancy, maintenance, tax on rental income and financing costs.
The net yield is therefore regularly well below this figure.
These figures are an automatic calculation from listing data. They are not investment advice, not an investment recommendation and not a valuation. They are based on asking prices of active listings on Immobalko, not on notarised purchase prices and not on rents actually achieved. Verify every figure with the agency, a tax adviser and a local lawyer before deciding.
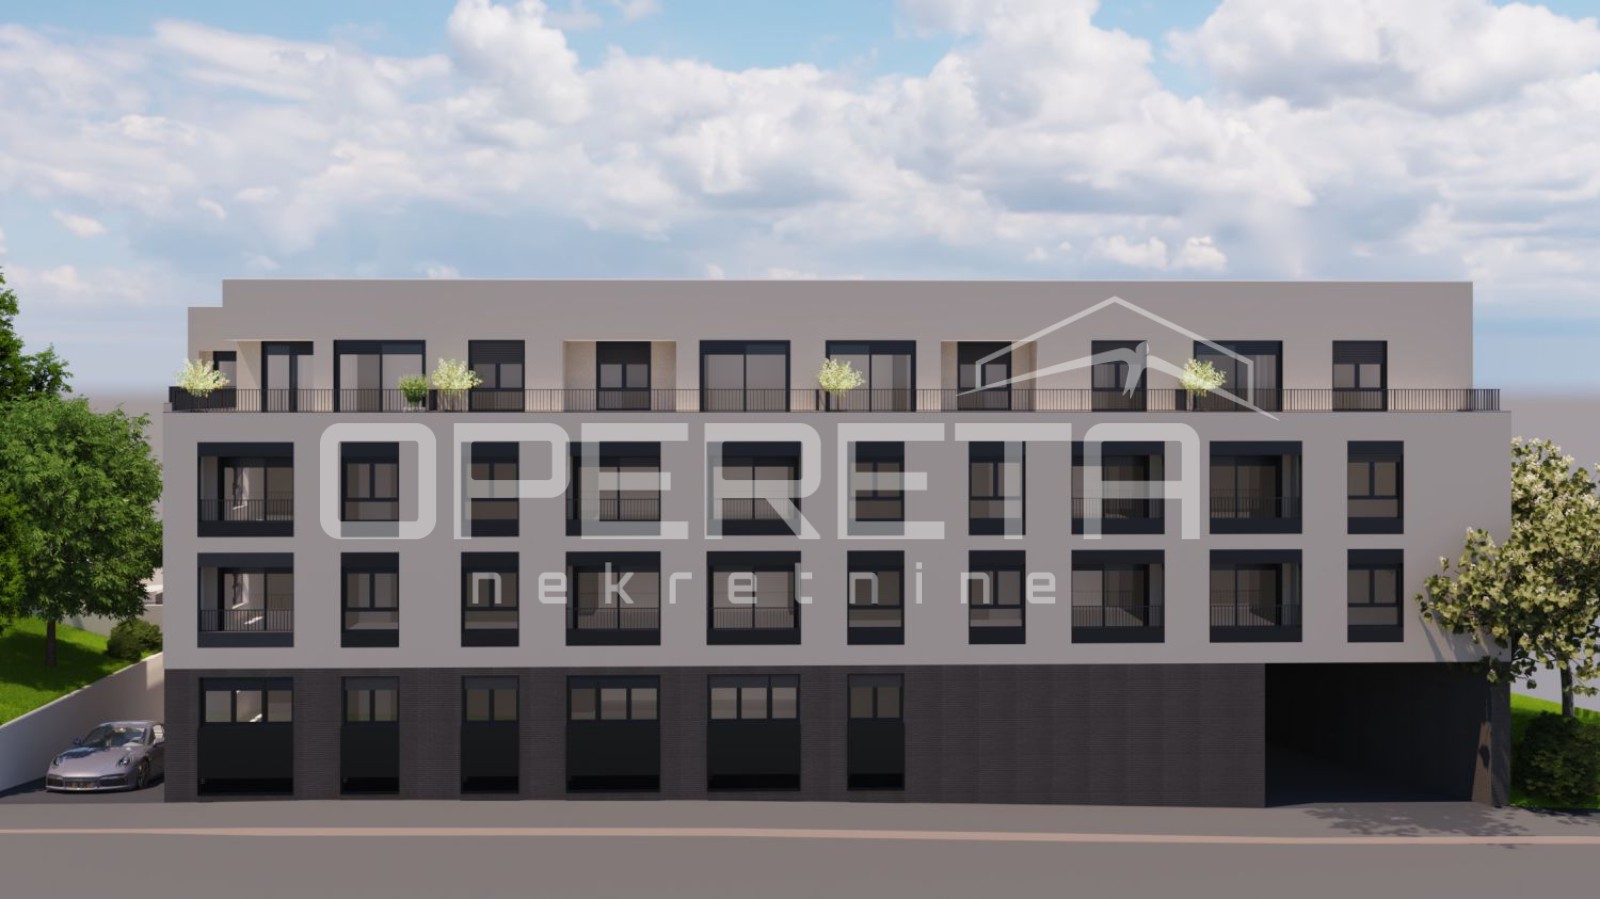
We present to you a new residential project, functional and aesthetically attractive dual buildings in a quiet, urban settlement near the center of Jastrebarsko. The house on offer covers 117 m2 of net living space, and consists of two floors (ground floor and first floor). Ground floor: entrance hall, kitchen, living room, toilet, storage room, covered terrace, staircase. First floor: three bedrooms, two bathrooms, storage room (laundry room), hallway. The house also has a garden of 58 m2, 36 m2 of outdoor paved terrace. Parking spaces: Garage, 2 outdoor non-covered parking spaces, total 25 m2. The houses are built to the highest construction standards. Brick load-bearing structure with reinforced concrete vertical and horizontal rings, brick partition walls, thermal insulation (15 cm) with a final layer of high-quality silicone plaster. Flat impassable roof with a layer of thermal insulation on the slope of an average thickness of 25 cm, UV-resistant foil, additional protection with a final layer of pebbles. Top-quality PVC joinery in anthracite color with multilayer glass, electric shutters and mosquito nets. The house is equipped with large-format ceramic tiles, multilayer first-class parquet, air conditioning in each room, heat pumps - all rooms have underfloor heating with a programmable thermostat (controlled via a mobile application). Expected completion of construction in spring 2026.
The map shows the approximate area. The exact address is provided by the agency on request.