€539,500
Rovinj · Istria
Istra, Rovinj- prostran trosoban stan s otvorernim pogledom
116 m² · 3 rooms

Stivašnica · Northern Dalmatia · Croatia
For sale · Apartment · Reference IB-13623
€346,592
Northern Dalmatia currently has 4 active rental listings. From 20 comparable listings onwards we show the estimated gross yield here.
These figures are an automatic calculation from listing data. They are not investment advice, not an investment recommendation and not a valuation. They are based on asking prices of active listings on Immobalko, not on notarised purchase prices and not on rents actually achieved. Verify every figure with the agency, a tax adviser and a local lawyer before deciding.
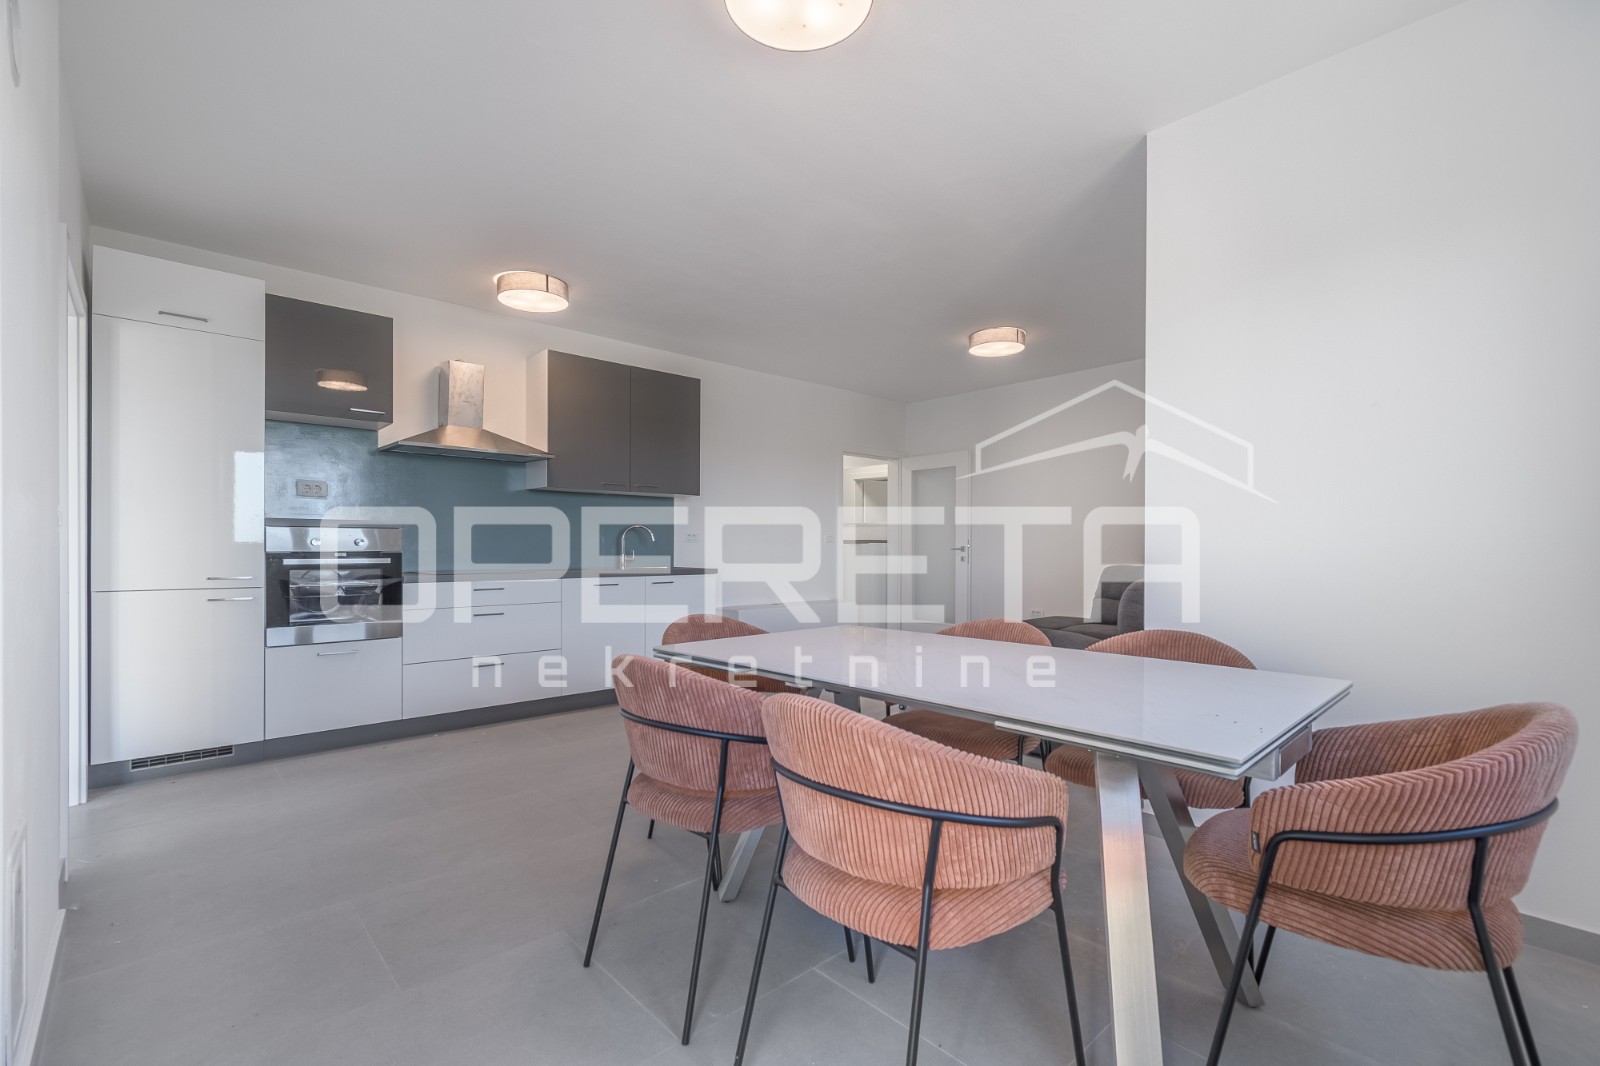
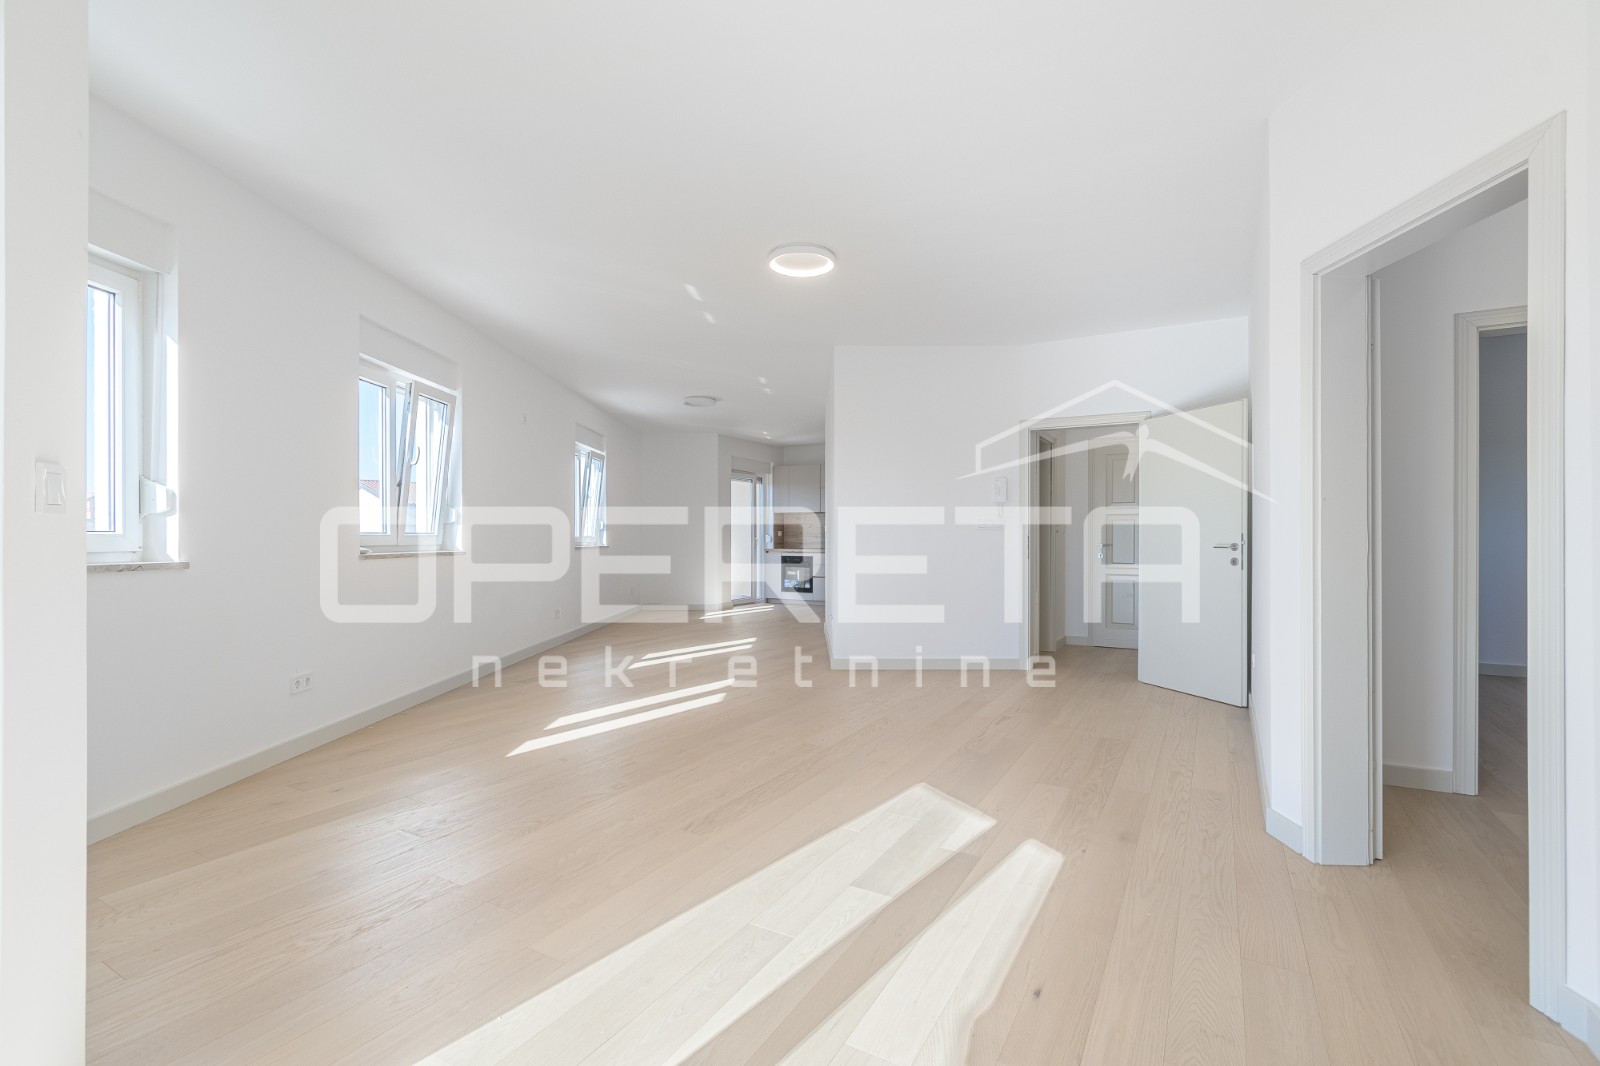
Stivašnica (Ražanj) is a small Dalmatian settlement located between Šibenik and Trogir, recognizable for its peaceful bay, rocky coastline, and clear sea. At approximately 37 meters above sea level, two smaller residential buildings will be constructed, comprising a total of 10 apartments, each ensuring a sea view. Apartment S6 is located on the 2nd floor of building B and has an internal area of 92.04 m². It consists of an open living space with a kitchen and dining area of over 40 m², 2 bedrooms, 2 bathrooms, and an additional toilet. From the living area, there is access to a large terrace of 32 m² that offers a panoramic view of the sea. The apartment also includes one outdoor parking space. The total calculated area of the apartment with its associated parts is 97.04 m². The building will be constructed as a masonry structure, with internal partition walls made of drywall and thermal insulation of the façade made of 10 cm thick EPS. PVC exterior joinery with electric shutters and mosquito nets is planned. Electric underfloor heating will be installed in the living area and bathrooms, while the living room and all bedrooms will be air-conditioned. The bathrooms will be equipped with showers. The parking lot will be prepared for the installation of electric vehicle chargers, while the terraces will have preparations for jacuzzi installations. For additional information about the project, location, and purchasing options, please feel free to contact us. *The photographs and visualizations used in the presentation depict the project as a whole and do not exclusively refer to the displayed apartment.*
The map shows the approximate area. The exact address is provided by the agency on request.