€595,000
Hvar · Central Dalmatia
House, For Sale, Hvar, 210 m2, Detached House
210 m² · 7 rooms

Sinj · Central Dalmatia · Croatia
For sale · Apartment · Reference IB-12824
€380,772
Estimated gross yield
7.4%
Based on the rental average in Central Dalmatia of €17.22 per m² and month, drawn from 28 active rental listings. At 136 m² that works out to roughly €2,343 per month and €28,110 per year. See market data for this region
Estimated from asking rents. Not a guarantee of achievable rent.
Not included in the yield
Real estate transfer tax of 3 percent, notary, lawyer and commission, plus ongoing operating and management costs, vacancy, maintenance, tax on rental income and financing costs.
The net yield is therefore regularly well below this figure.
These figures are an automatic calculation from listing data. They are not investment advice, not an investment recommendation and not a valuation. They are based on asking prices of active listings on Immobalko, not on notarised purchase prices and not on rents actually achieved. Verify every figure with the agency, a tax adviser and a local lawyer before deciding.
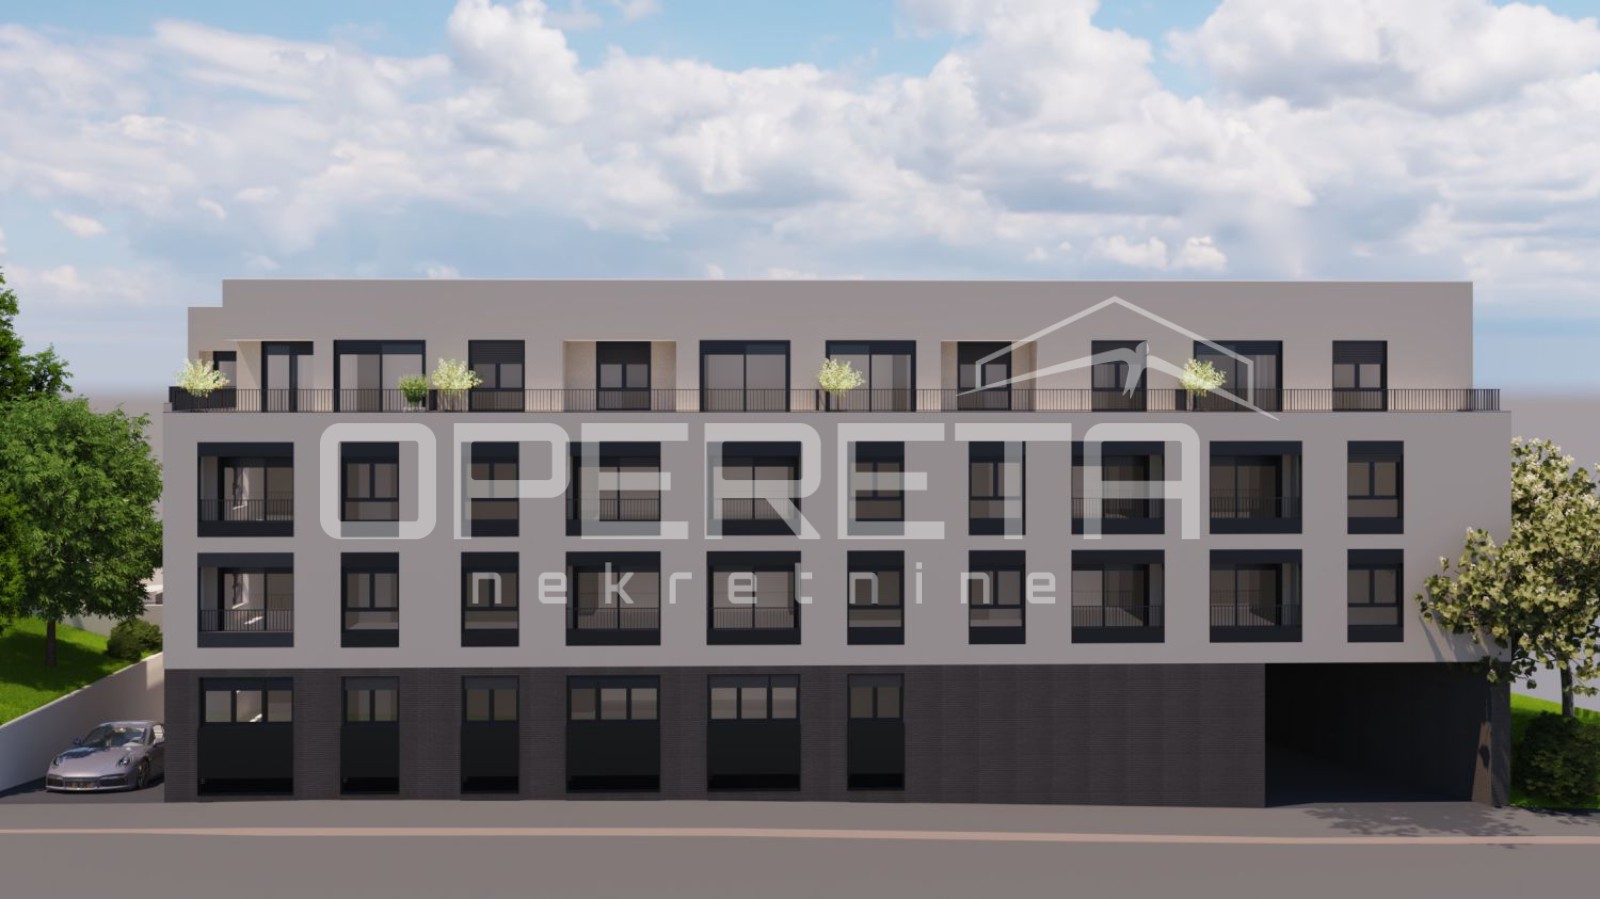
Sinj S3 with Garden – Modern Living in the Heart of Dalmatia! An exclusive new development, the perfect alternative to Split for those seeking peace, nature, and top-quality living. We proudly present a prestigious project of modern residential units in a quiet area of Sinj, surrounded by greenery and panoramic views of the Dalmatian mountains. This elegant residential building with a total of 9 luxury apartments offers the perfect balance of refined design, high-end amenities, and privacy. The project is designed for discerning buyers who do not compromise – those looking for more than just an apartment and seeking a space that reflects their lifestyle and values. Premium construction and materials, modern architecture emphasizing elegance and openness, a peaceful location with excellent transport connections, secured parking spaces and storage for each apartment, private ground-floor gardens – ideal for complete privacy. Highlights: Apartment S3 on the ground floor, net area 135.99 m², with a carefully designed layout: three spacious bedrooms, a large living room, kitchen with dining area, 2 bathrooms, a WC, hallway, antechamber, storage room, 2 covered terraces (10 m² and 13.67 m²), and a garden of 163.89 m² for enjoying the view and tranquility. Covered parking space: €7,500 Uncovered parking space: €5,000 The building consists of a basement + ground floor + 2 floors, with a total height of 12.91 m, measured from the lowest point of the finished terrain to the top edge of the ceiling structure. Vertical circulation between floors is provided via a three-flight staircase and an elevator. The building structure is reinforced concrete. Exterior walls are insulated with mineral wool panels covered with glass veil (e.g., “KI FPL 035” – fire rating A1 according to HRN EN 13501-1). The final coating is a silicone facade. Exterior windows and doors are PVC with triple-glazed, two Low-e panes, sound insulation of 34 dB. Aluminum sliding brise-soleils are installed as sun protection. Apartment entrance doors are anti-burglary. All interior joinery is standard. All floors are fitted with porcelain tiles and pre-finished multi-layer parquet of medium grade. The pre-finished parquet is not sanded or lacquered. Terrace floors have anti-slip porcelain tiles. Partition walls are drywall on a galvanized substructure. Apartment ceilings are suspended drywall with mineral wool insulation against unheated and exterior areas. Bathrooms will be fitted with porcelain tiles on floors and walls, according to their designated layouts. Bathrooms are equipped with premium ceramics and sanitary fittings from renowned manufacturers (Geberit, Hansgrohe, Catalano, Novellini), including electric underfloor heating. The main heating and cooling system consists of three multi-split systems – one separate system per apartment. The surrounding area will be landscaped with green spaces planted with native trees and Mediterranean-appropriate vegetation. Driveways and uncovered parking will be asphalted, while covered parking will be constructed with 20 cm reinforced concrete slabs with an anti-slip finish and quartz aggregate. This is not just a property, but an investment in quality of life – a home that provides comfort, security, and sophistication in every detail.
The map shows the approximate area. The exact address is provided by the agency on request.