 €539,500
Rovinj · Istria
Istra, Rovinj- prostran trosoban stan s otvorernim pogledom
116 m² · 3 rooms

Šibenik · Northern Dalmatia · Croatia
For sale · Villa · Reference IB-16517
€999,000
Northern Dalmatia currently has 4 active rental listings. From 20 comparable listings onwards we show the estimated gross yield here.
These figures are an automatic calculation from listing data. They are not investment advice, not an investment recommendation and not a valuation. They are based on asking prices of active listings on Immobalko, not on notarised purchase prices and not on rents actually achieved. Verify every figure with the agency, a tax adviser and a local lawyer before deciding.
New construction of modern, luxurious two-story villas with pool and sea view. Located in a peaceful area in a town not far from Šibenik. Every modern duplex villa offers stunning sea views. The project consists of four duplex villas, two of which are currently under construction, with completion and move-in expected by the end of 2025. The remaining two villas are scheduled for construction in 2026. These architecturally contemporary villas are being built with high-quality materials and will be equipped according to the latest construction standards. Key Features: Aluminum exterior joinery, large sliding doors with triple Low-E glazing, heat pump system, underfloor heating in bathrooms and living room, sauna and jacuzzi, summer kitchen with barbecue and private pool of 37m2. Buyers have the option to personalize the final details, including color schemes, ceramics, stone finishes. Each unit has a net area of 223 m² across three levels – ground floor, first floor, and second floor. Each villa also includes a private garden area and two parking spaces. Ground Floor: Entrance hall, storage room, bathroom, open-plan kitchen with dining and living area, and a terrace. First Floor: Hallway, sauna, bathroom, two bedrooms with en-suite bathrooms, and a balcony. Second Floor: Master bedroom with en-suite bathroom, a covered terrace, and an open terrace with panoramic sea views.
The map shows the approximate area. The exact address is provided by the agency on request.
€539,500Rovinj · Istria
116 m² · 3 rooms
 €535,000
Rovinj · Istria
104 m² · 2 rooms
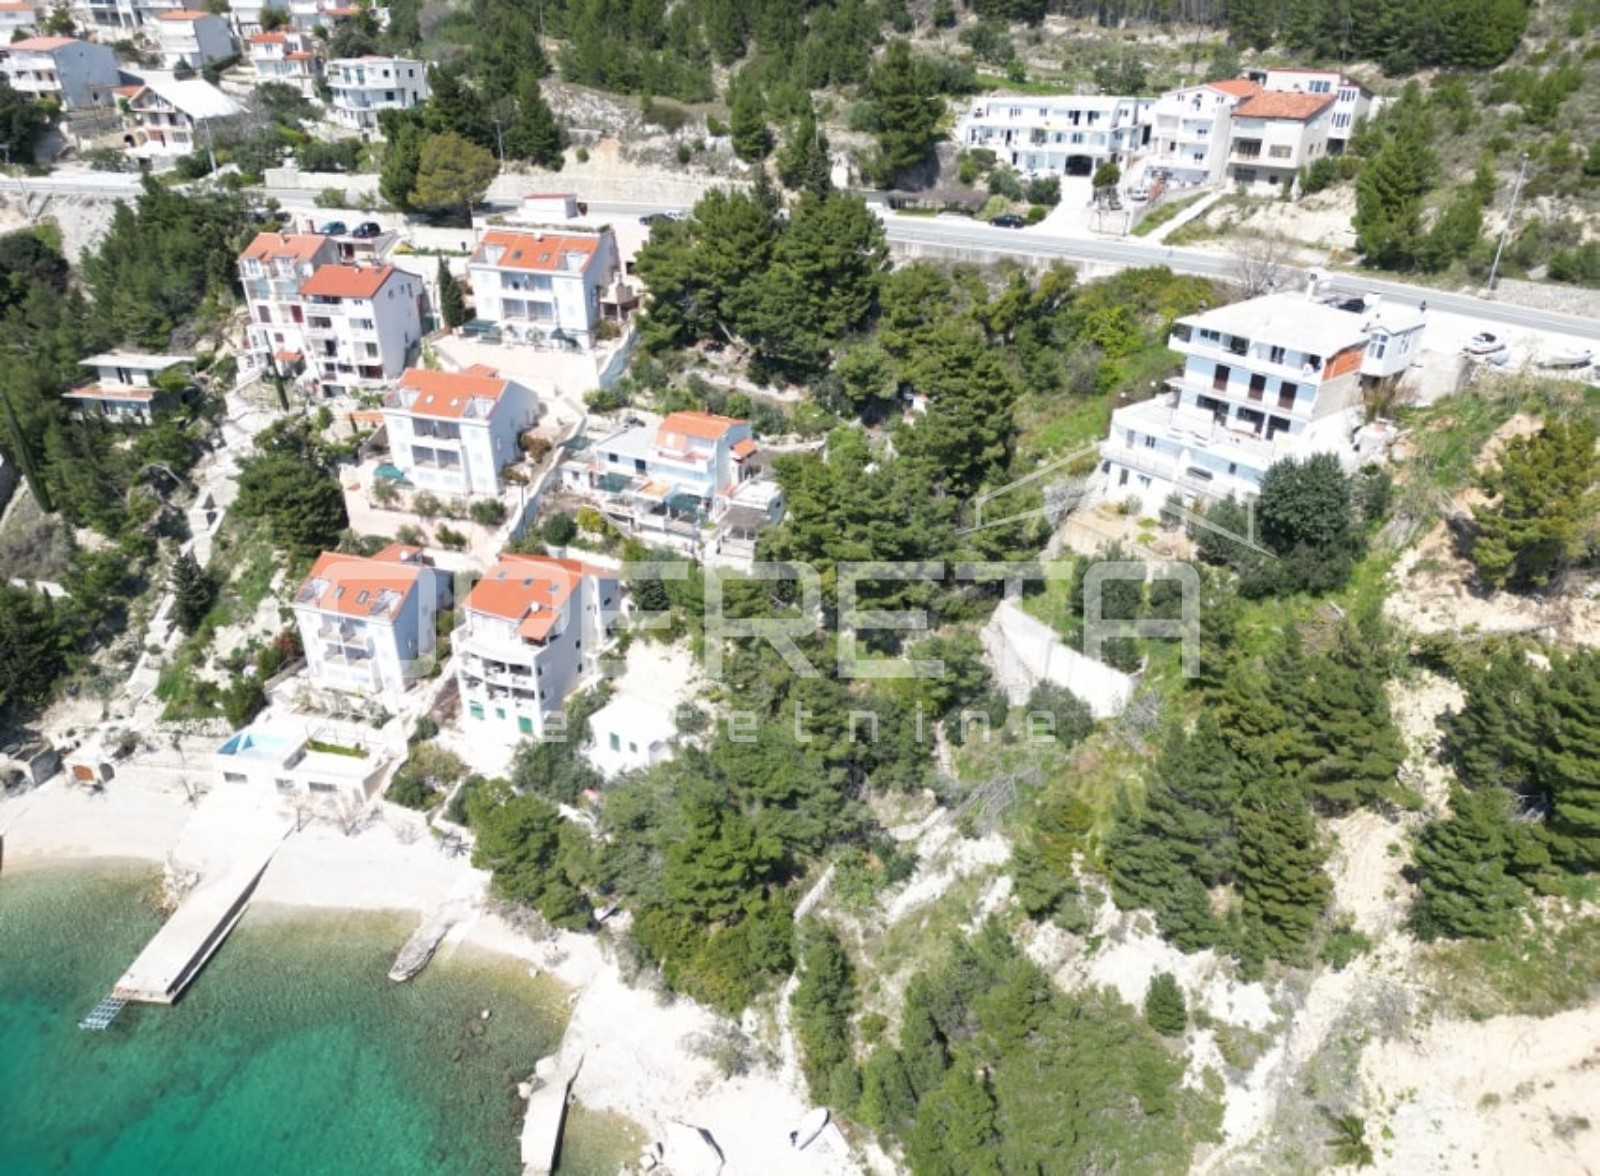 €550,000
Brzet · Central Dalmatia
1,214 m² plot