 €539,500
Rovinj · Istria
Istra, Rovinj- prostran trosoban stan s otvorernim pogledom
116 m² · 3 rooms

Šibenik · Northern Dalmatia · Croatia
For sale · Villa · Reference IB-16766
€975,000
Northern Dalmatia currently has 4 active rental listings. From 20 comparable listings onwards we show the estimated gross yield here.
These figures are an automatic calculation from listing data. They are not investment advice, not an investment recommendation and not a valuation. They are based on asking prices of active listings on Immobalko, not on notarised purchase prices and not on rents actually achieved. Verify every figure with the agency, a tax adviser and a local lawyer before deciding.
Modern villa being sold ‘as is’ in a beautiful and quiet location of Vrpolje only 10 minutes/ 7 km to Zaboric beach. For the building to be completed and the usage permit to be obtained, the price would be negotiable. Work which has been done so far: Inside the building all installations, plaster and glaze, suspended ceilings made of Knauf and almost all ceramics were done. Preparation for heat pump for floor heating. Preparation of air conditioning. The building is made up of 3 floors: basement (140m2), ground floor (165m2) and first floor (123m2). The basement consists of a pantry, storage rooms, bathroom, summer kitchen and a traditional ‘konoba’. The ground floor consists of a garage for 2 cars, toilet, open plan living room/kitchen and dining room opening out onto a terrace with a 36m2 swimming pool. The first floor consists of a master bedroom with en-suite bathroom and walk-in wardrobe, 2 further bedrooms and another bathroom, laundry room and two terraces Floor plans and additional information by request.
The map shows the approximate area. The exact address is provided by the agency on request.
€539,500Rovinj · Istria
116 m² · 3 rooms
 €535,000
Rovinj · Istria
104 m² · 2 rooms
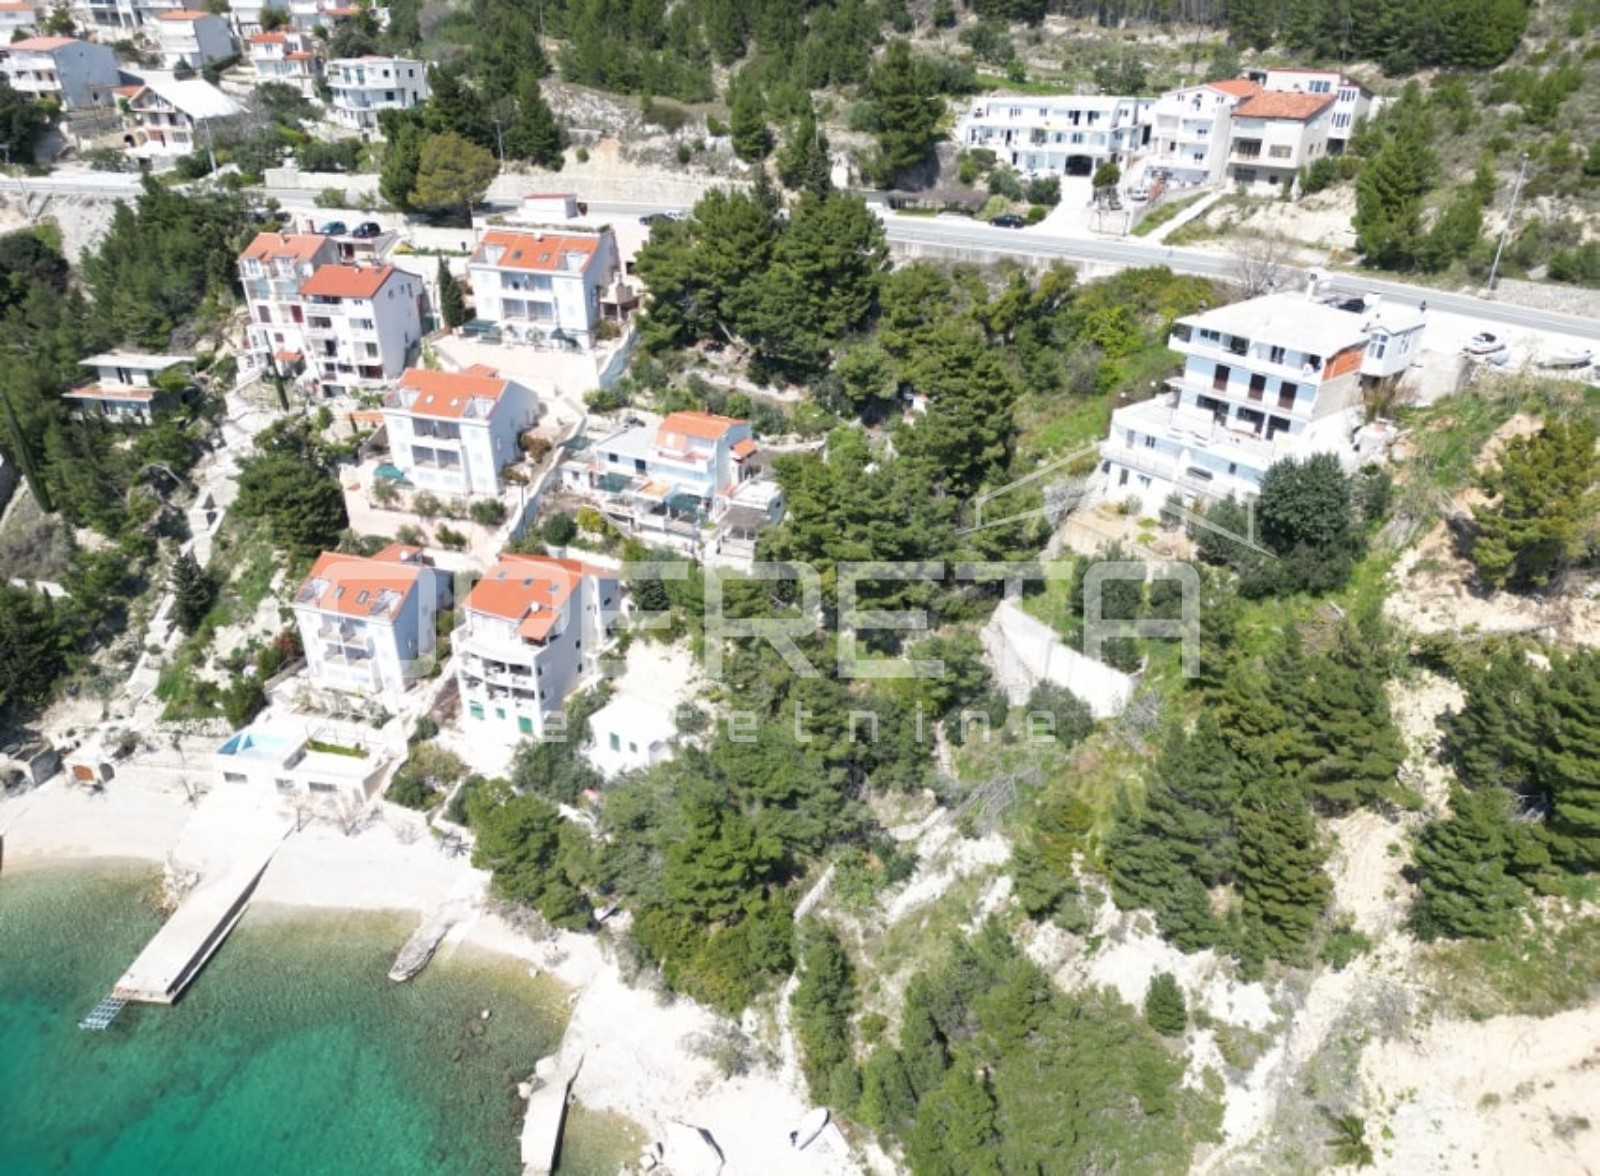 €550,000
Brzet · Central Dalmatia
1,214 m² plot