 €539,500
Rovinj · Istria
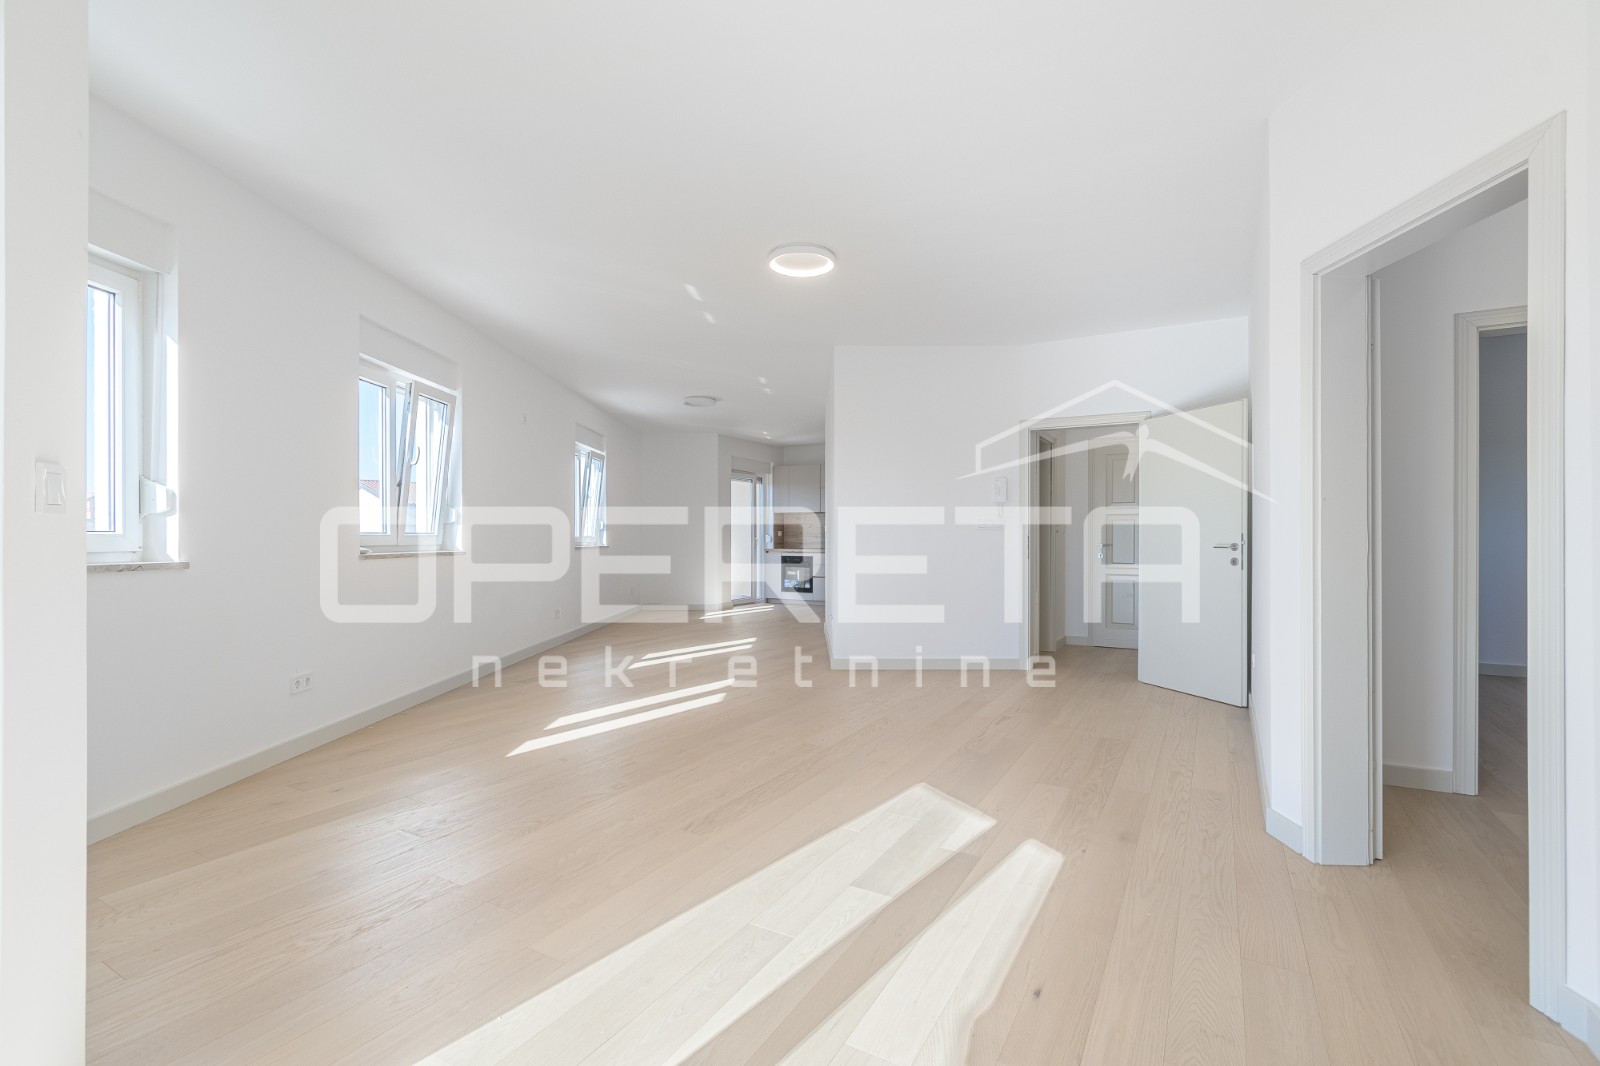

Istra, Rovinj- prostran trosoban stan s otvorernim pogledom
116 m² · 3 rooms

Krk · Kvarner · Croatia
For sale · House · Reference IB-14014
€650,000
Kvarner currently has 3 active rental listings. From 20 comparable listings onwards we show the estimated gross yield here.
These figures are an automatic calculation from listing data. They are not investment advice, not an investment recommendation and not a valuation. They are based on asking prices of active listings on Immobalko, not on notarised purchase prices and not on rents actually achieved. Verify every figure with the agency, a tax adviser and a local lawyer before deciding.
This modern semi-detached villa is set on a spacious 1,100 m² plot on the island of Krk and offers 158 m² of stylish interior living space spread across two levels, along with 18 m² of terraces and a 4x8 meter swimming pool. Nestled in a peaceful area, the property boasts uninterrupted panoramic views of the sea and the neighboring island. The interior has been thoughtfully designed with a focus on elegance, comfort, and refined details—meeting even the highest aesthetic standards. The ground floor features an open-plan living room with a dining area and fully equipped kitchen, seamlessly connected to a loggia, sun deck, and pool area. A room on the ground floor is intended for a sauna, with the option to adapt its function according to the preferences of the future owner. Upstairs, you’ll find three additional bedrooms, each with its own en-suite, offering stunning views of the sea and lush Mediterranean landscape from every room. The exterior is equally impressive, with a beautifully landscaped Mediterranean garden, a spacious sunbathing area, and a poolside lounge — perfect for relaxing or entertaining in a serene coastal setting. The architectural concept blends modern design with natural materials, creating a warm and inviting atmosphere that feels both luxurious and welcoming. The property is being sold fully furnished, with carefully selected, high-quality furniture and equipment. Payment is possible in three installments, with the final payment due upon issuance of the occupancy permit and the seller guarantees clear title and complete documentation. Completion is scheduled for September 2025.
The map shows the approximate area. The exact address is provided by the agency on request.
€539,500Rovinj · Istria
116 m² · 3 rooms
 €430,000
Rovinj · Istria
96 m² · 2 rooms
 €535,000
Rovinj · Istria
104 m² · 2 rooms