 €668,850
Rogač · Central Dalmatia
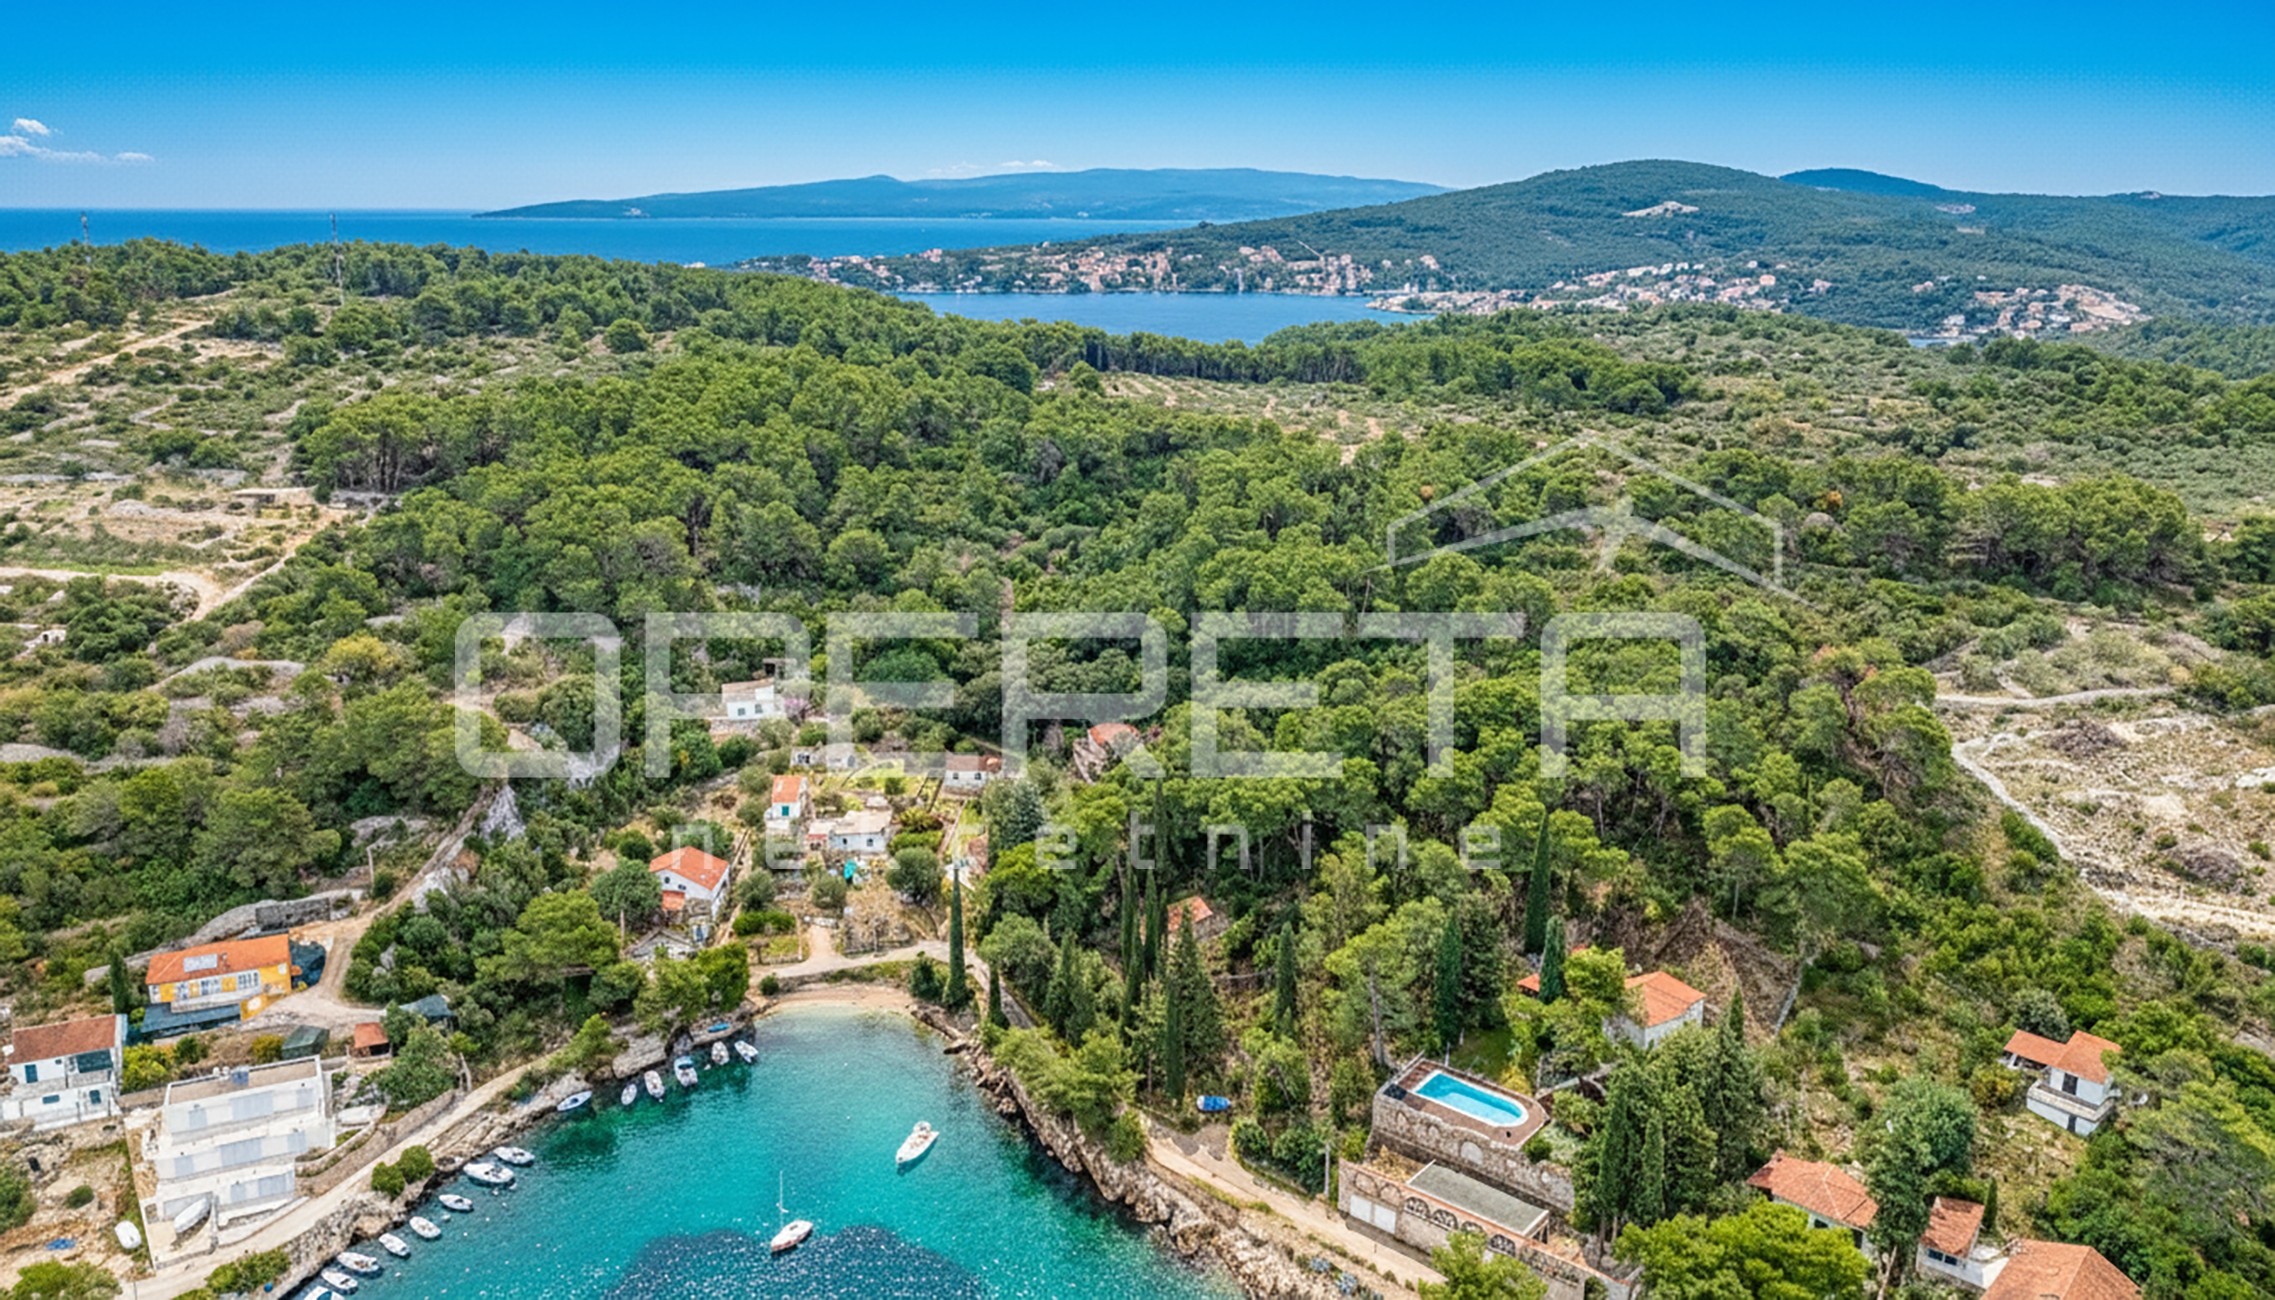
Građevinsko zemljište u 1. redu do mora, Šolta, Rogač
1,911 m² plot

Omiš · Central Dalmatia · Croatia
For sale · Villa · Reference IB-16717
€1,300,000
Estimated gross yield
3.2%
Based on the rental average in Central Dalmatia of €17.21 per m² and month, drawn from 27 active rental listings. At 200 m² that works out to roughly €3,442 per month and €41,308 per year. See market data for this region
Estimated from asking rents. Not a guarantee of achievable rent.
Not included in the yield
Real estate transfer tax of 3 percent, notary, lawyer and commission, plus ongoing operating and management costs, vacancy, maintenance, tax on rental income and financing costs.
The net yield is therefore regularly well below this figure.
These figures are an automatic calculation from listing data. They are not investment advice, not an investment recommendation and not a valuation. They are based on asking prices of active listings on Immobalko, not on notarised purchase prices and not on rents actually achieved. Verify every figure with the agency, a tax adviser and a local lawyer before deciding.
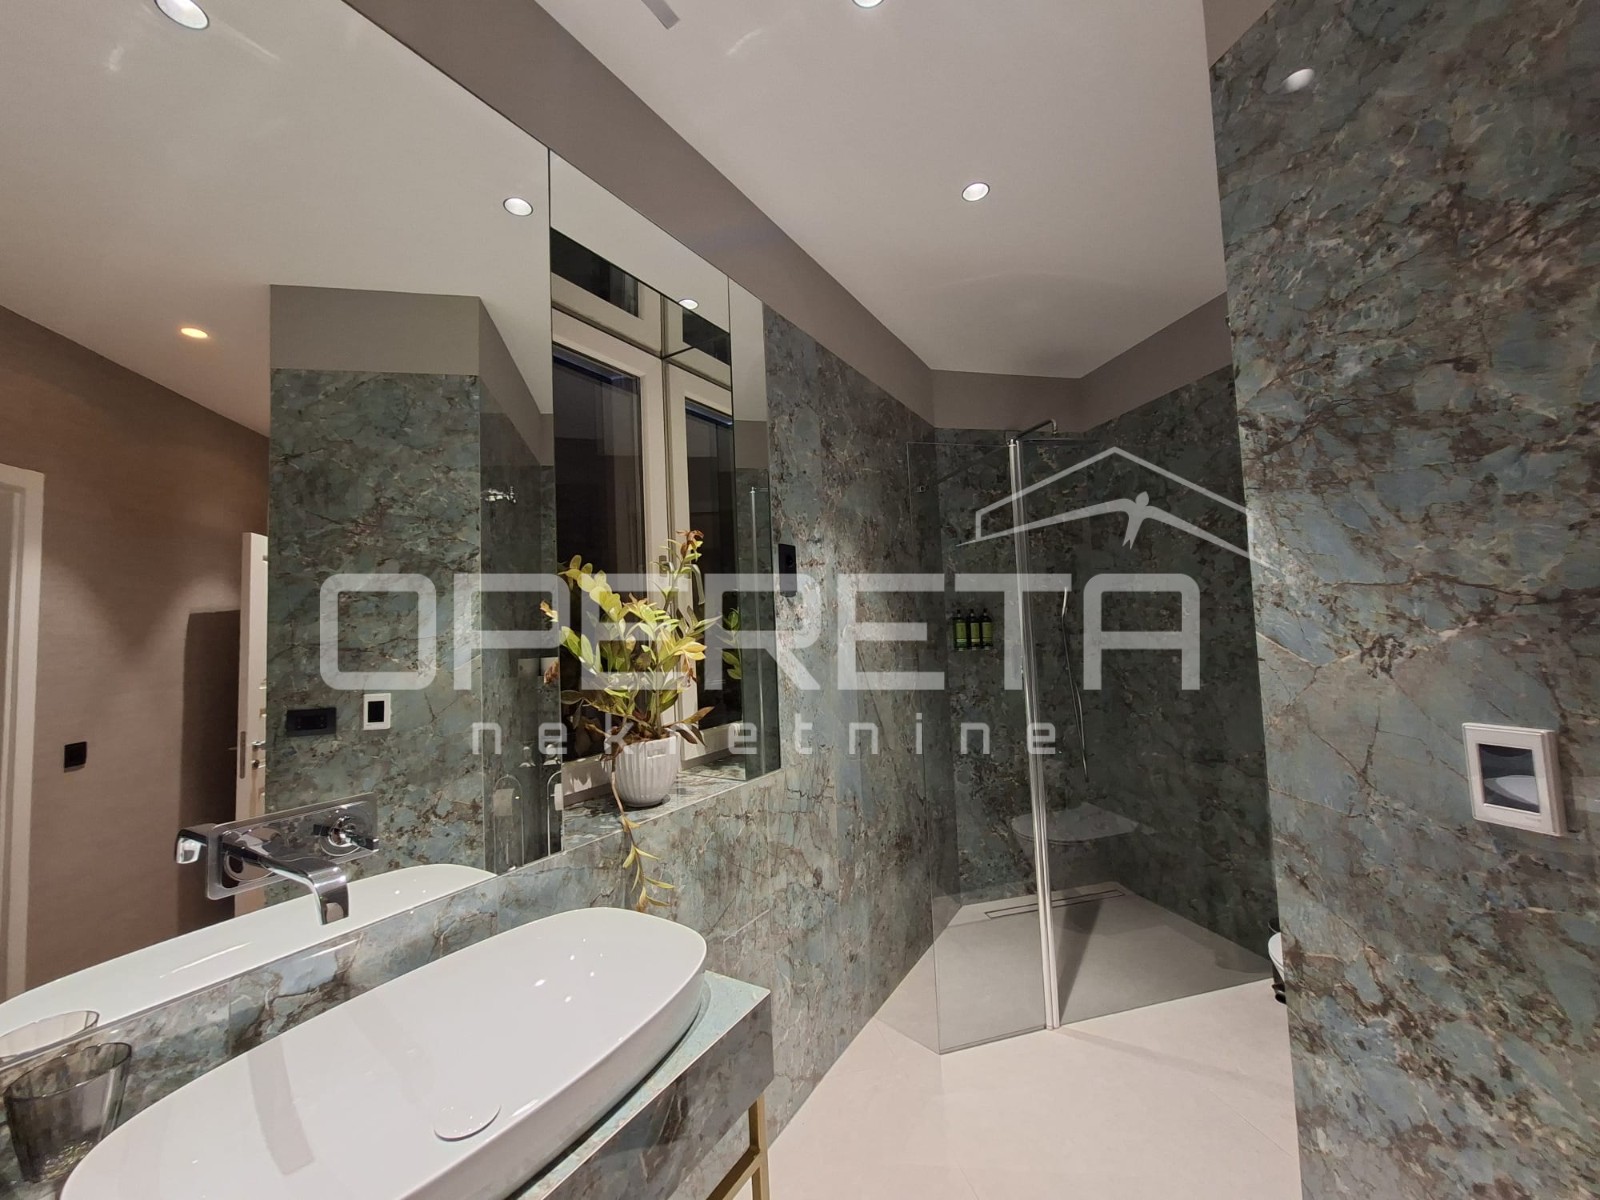
A wonderful, newly built villa with an open panoramic view that cannot be closed. We offer for sale a modern villa located in a small, quiet place on the Omis Riviera. The villa consists of a ground floor and 2 floors. On the ground floor of the villa there is an unfinished open space that can be used as a tavern or can be arranged as a space for playing and socializing. The ground floor also has an outdoor terrace. External stairs lead to the first floor of the villa where there is a bathroom, laundry room, kitchen, dining room and an open concept living room facing the southern terrace where there is a sundeck and swimming pool, and an outdoor kitchen. Stone-paved stairs lead to the second floor, where there are 3 bedrooms and two bathrooms, one of which is attached to the master bedroom. The house is sold without furniture, which allows the future owner to adapt the furniture to his wishes and taste. Four outdoor parking spaces are located on the north side of the villa, and garages can also be purchased upon request and upon agreement with the owner.
The map shows the approximate area. The exact address is provided by the agency on request.