€595,000
Hvar · Central Dalmatia
House, For Sale, Hvar, 210 m2, Detached House
210 m² · 7 rooms

Rovinj · Istria · Croatia
For sale · Apartment · Reference IB-12570
€574,380
Istria currently has 3 active rental listings. From 20 comparable listings onwards we show the estimated gross yield here.
These figures are an automatic calculation from listing data. They are not investment advice, not an investment recommendation and not a valuation. They are based on asking prices of active listings on Immobalko, not on notarised purchase prices and not on rents actually achieved. Verify every figure with the agency, a tax adviser and a local lawyer before deciding.
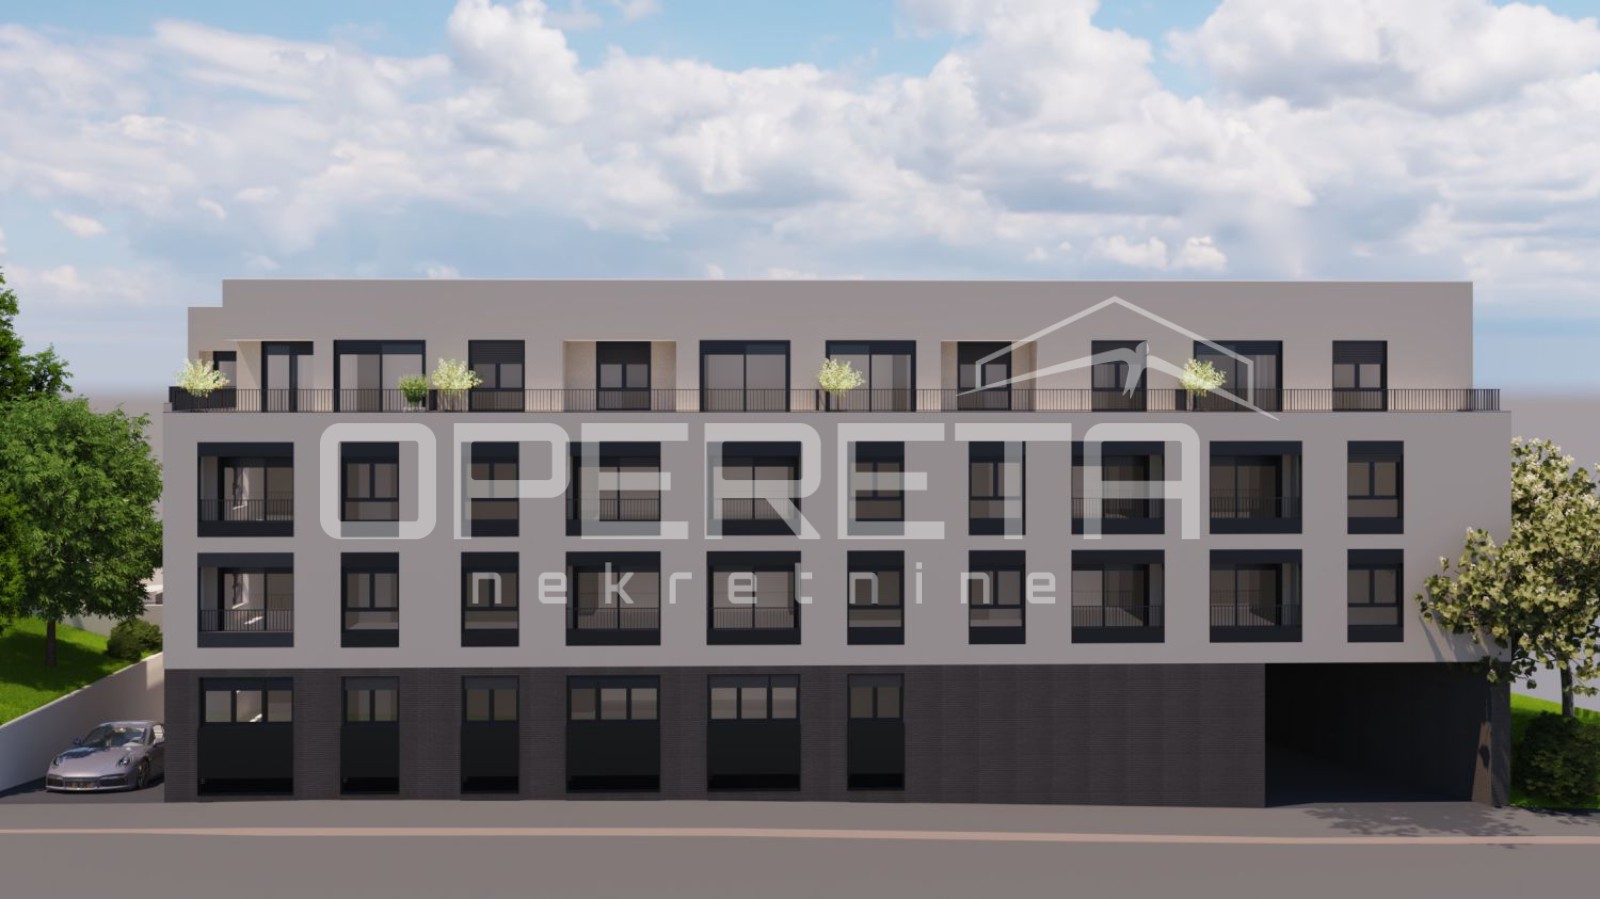
Modern new development in Rovinj, Building B3, Apartment B, Gripole The Gripole project is a newly built residential development of high quality and attractive contemporary design, located in Rovinj. It consists of 4 smaller buildings, each with 5 apartments, all of which come with designated outdoor and garage parking spaces. Situated in a peaceful part of Rovinj, away from crowds and dense buildings, yet close to the city center, supermarkets, and essential amenities. Gripole is 2.5 km from the center, offering a balance between privacy and accessibility. ⌂ Apartment description ⌂ A two-story, 3-room apartment with a south-west orientation. On the ground floor, it consists of an entrance hall, WC, storage/pantry, kitchen and dining area, and a living room with an internal staircase. On the first floor, there are two bedrooms, a walk-in closet, and a bathroom. Outdoor spaces consist of a covered terrace, yard, garden on the ground floor, and a loggia on the upper floor. Additional spaces: designated outdoor parking space and private yard. The net usable indoor area of the apartment is 87.03 m². The total calculated area of the apartment is 104.97 m². Installation of a contact façade or ETICS (U=0.28 W/m²K), a compact multi-layered insulation solution designed to improve the energy efficiency of new buildings. Heating is provided via a heat pump, i.e., underfloor heating throughout the apartment. Cooling is available via one or two air conditioning units (optional). The landscaping is enhanced with grass, evergreen shrubs, and Mediterranean plants, while the buildings are surrounded by integrated lighting for an ambient effect. A photovoltaic power plant has been installed for shared electricity consumption to reduce communal costs. A modern look, an abundance of natural light due to large glass walls, high-quality equipment and construction, and secured parking. An attractive project worth the attention of lovers of Istria and the city of Rovinj.
The map shows the approximate area. The exact address is provided by the agency on request.