 €539,500
Rovinj · Istria
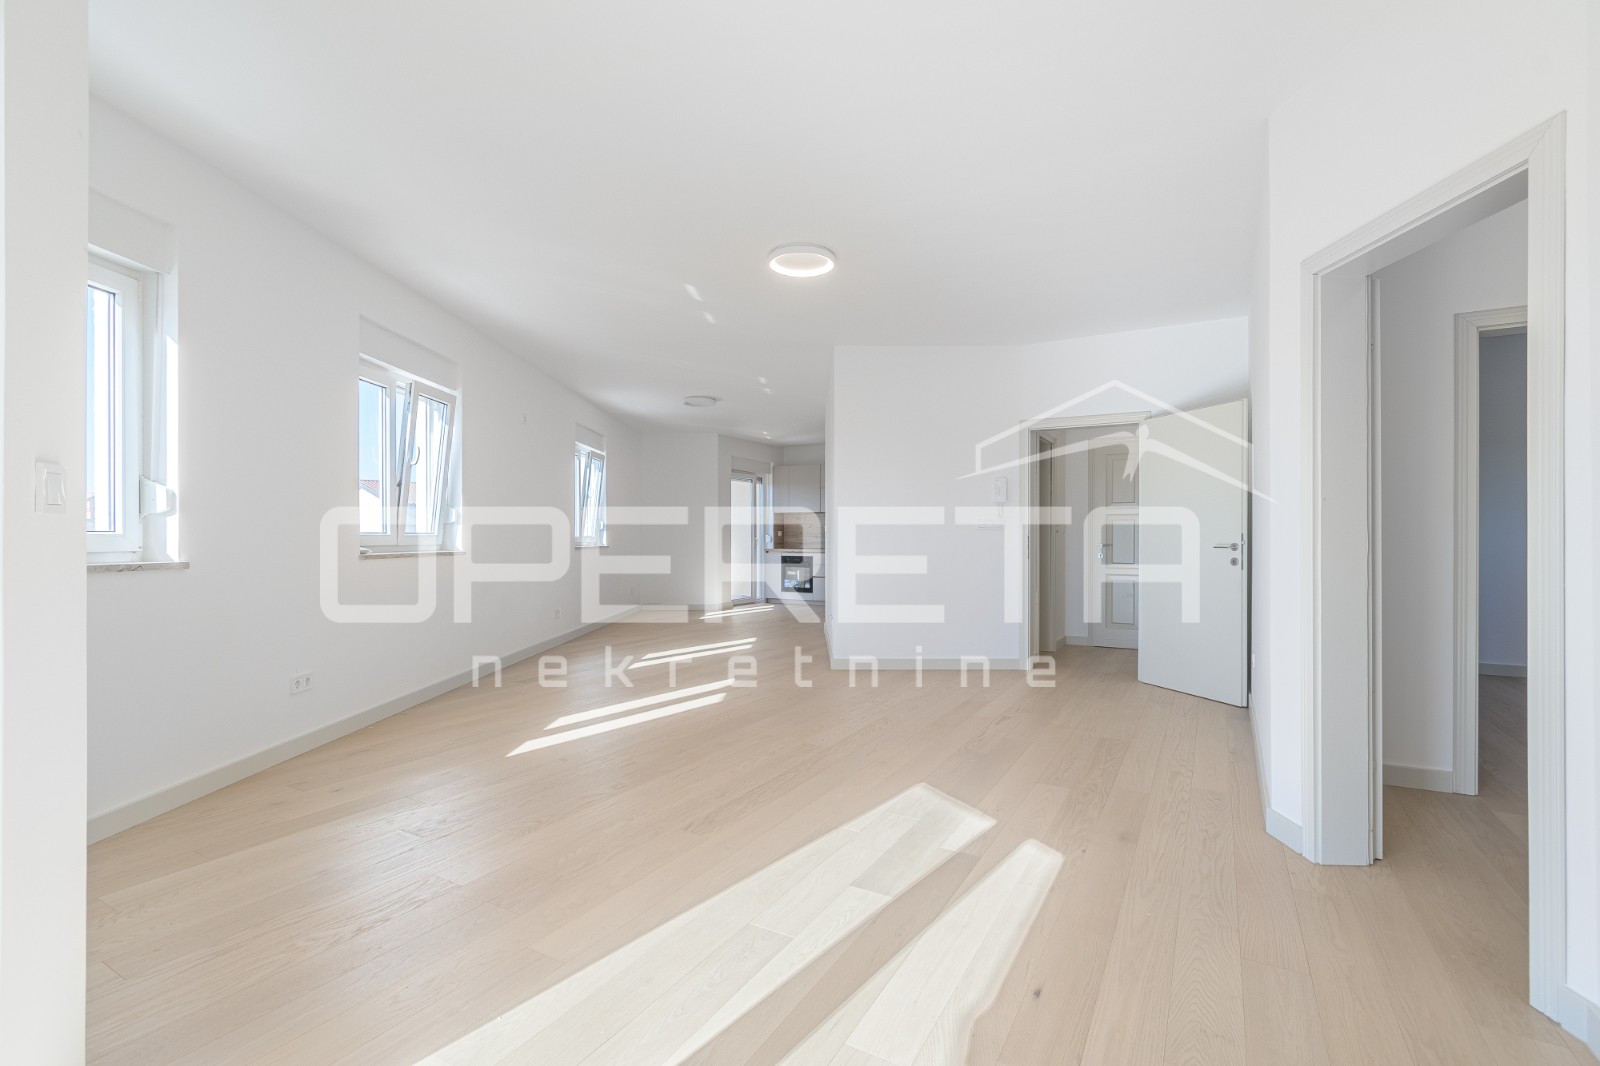

Istra, Rovinj- prostran trosoban stan s otvorernim pogledom
116 m² · 3 rooms

Pula · Istria · Croatia
For sale · House · Reference IB-13852
€740,000
Istria currently has 3 active rental listings. From 20 comparable listings onwards we show the estimated gross yield here.
These figures are an automatic calculation from listing data. They are not investment advice, not an investment recommendation and not a valuation. They are based on asking prices of active listings on Immobalko, not on notarised purchase prices and not on rents actually achieved. Verify every figure with the agency, a tax adviser and a local lawyer before deciding.
Istria, Pula - Nova Veruda, in an attractive location, in a quiet dead-end street, a house with three apartments and a tavern is for sale, with a total net area of 332 m2. The house was built in 2002, and the apartments were completed over several years. There are two apartments on the ground floor, one of which is on two floors. Both apartments have access to the garden. Apartment A - consists of a hallway, toilet, kitchen with dining room, living room with access to a covered terrace and garden on the ground floor. From the living room, stairs lead to the first floor where there are two bedrooms, a bathroom and a terrace. The apartment is modernly decorated and furnished. In front of the apartment is a nice garden of approx. 35 m2 with two olive trees, part lawn and part paved. The total net area of apartment A is 87 m2. Apartment B - is located on the ground floor and consists of a hallway, bathroom, bedroom, kitchen, living room and a closed veranda with large glass walls with a view and exit to the back yard where, in addition to the covered terrace, there is also a barbecue and a small, green part. The total net area of apartment B is 51.80 m. Apartment C - two-story. The first floor is located on the 1st floor and consists of a hallway, kitchen, pantry, two-bedroom living room with dining room and fireplace, bathroom and one bedroom, while on the 2nd floor there are two bedrooms, a study, a bathroom and a spacious covered terrace of 25 m2. The total net area of apartment C is 130 m2. In the basement there is a tavern with a fireplace and a kitchen for gatherings, a pantry and a place to store things. The entrance to the basement is possible through the house or from outside. Two apartments have a common entrance hall, while the third apartment (A) is entered directly from the yard. The house is very well made, with carefully selected materials. All apartments are comfortably furnished, in excellent condition, so no additional renovation is required. Also, good thermal insulation was made, while the carpentry is PVC. Heating throughout the entire house is central with heating oil. Each apartment has air conditioning. They are sold furnished. Parking in the street (across the road from the house). Due to their location, the apartments are great for living, and since the beach is only 1.5 km from the house, they are also a great investment for the purpose of tourist rental or both combined.
The map shows the approximate area. The exact address is provided by the agency on request.
€539,500Rovinj · Istria
116 m² · 3 rooms
 €430,000
Rovinj · Istria
96 m² · 2 rooms
 €535,000
Rovinj · Istria
104 m² · 2 rooms