 €539,500
Rovinj · Istria
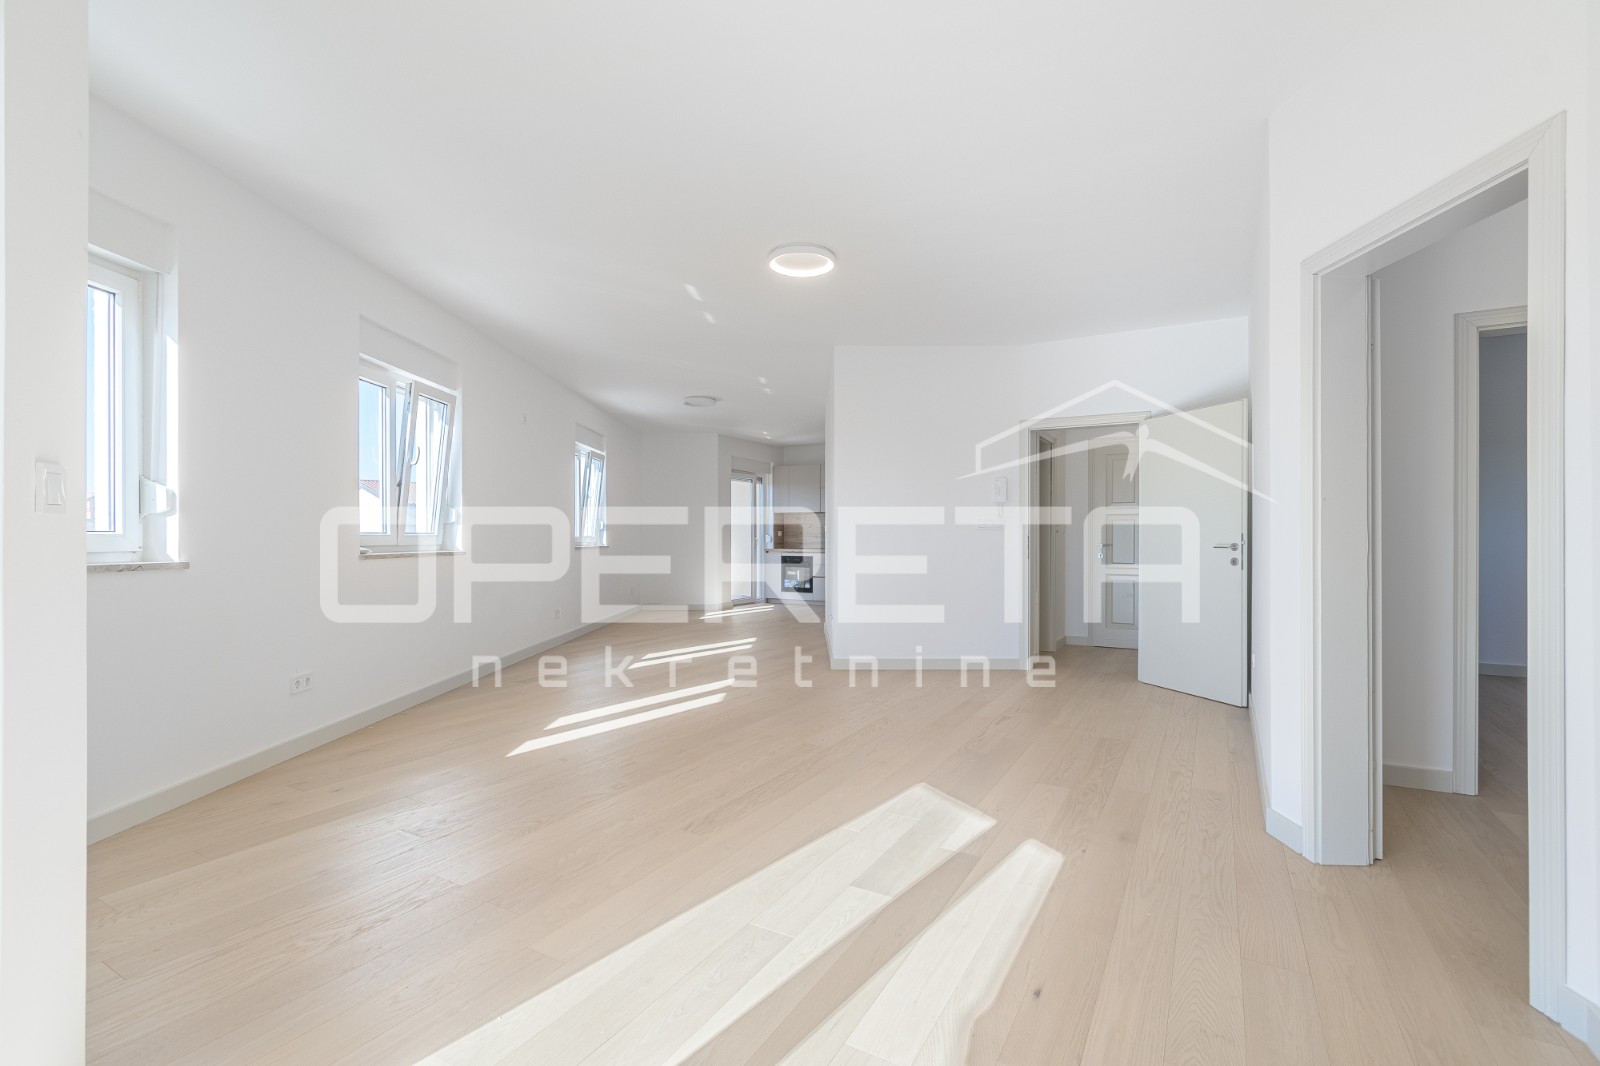
Istra, Rovinj- prostran trosoban stan s otvorernim pogledom
116 m² · 3 rooms

Hvar · Central Dalmatia · Croatia
For sale · House · Reference IB-17092
€730,000
Estimated gross yield
19.8%
Based on the rental average in Central Dalmatia of €17.21 per m² and month, drawn from 27 active rental listings. At 700 m² that works out to roughly €12,048 per month and €144,579 per year. See market data for this region
Estimated from asking rents. Not a guarantee of achievable rent.
Not included in the yield
Real estate transfer tax of 3 percent, notary, lawyer and commission, plus ongoing operating and management costs, vacancy, maintenance, tax on rental income and financing costs.
The net yield is therefore regularly well below this figure.
These figures are an automatic calculation from listing data. They are not investment advice, not an investment recommendation and not a valuation. They are based on asking prices of active listings on Immobalko, not on notarised purchase prices and not on rents actually achieved. Verify every figure with the agency, a tax adviser and a local lawyer before deciding.
Large detached apartment house with 12 apartments and business premises, plus construction land for a new building. House 707 m2, with two business spaces on the ground floor (one is intended for a restaurant), and on the ground floor a small apartment for the owners. 12 apartments (I, II, III floor) plot area 550 m2, house of 707 m2 and a separate building plot on the neighboring plot, all with additional auxiliary buildings, additional auxiliary house and own parking spaces, with all connections, separated into two plots in total both 1100 m2 (2x 550 m2) in a prime location. The house was originally designed as a commercial-type tourist facility, with all the requirements for the facility to be a hostel or a small hotel, in front of the house there is a yard with parking spaces. On the ground floor there is a commercial space (PP1 205 m2) with all the conditions for a restaurant or some other type of catering business. Next to it is another office space (PP 30m2) with a separate entrance, toilet and storage. Above the premises there are apartments with covered terraces. All 12 apartments are located on the upper floors of the house. There are 4 apartments on each floor, each apartment has a separate entrance and the area is 30-35 m2. Each apartment has its own kitchen, bathroom, terrace-balcony. The house was built in several phases, from 1990 until now. The last phase of construction was finally legalized in 2013. The house was used for tourist accommodation all the time, while the business premises were used as auxiliary premises. On the second plot, behind the house, there is a garden with a garden and access to plot II, which is a building plot that has a valid location permit for a building with an area of 520 m2 BPP on 4 floors. There is also a newly built smaller house of 40 m2 on it. There are all connections for that building plot and an independent entrance from the upper road. Possible separate sale, in which case the large house of 707 m2 on a plot of 550 m2 is sold exclusively for EUR 850,000 or all for EUR 1,100,000. The building plot and the small house are not for separate sale.
The map shows the approximate area. The exact address is provided by the agency on request.
€539,500Rovinj · Istria
116 m² · 3 rooms
 €430,000
Rovinj · Istria
96 m² · 2 rooms
 €535,000
Rovinj · Istria
104 m² · 2 rooms