 €120,000
Novi Marof · Northern Croatia
Prodaja, Kuća, Novi Marof, Krč, Samostojeća, 84m2
84 m² · 2 rooms

Varaždinske Toplice · Northern Croatia · Croatia
For sale · Apartment · Reference IB-12648
€232,944
Northern Croatia currently has 8 active rental listings. From 20 comparable listings onwards we show the estimated gross yield here.
These figures are an automatic calculation from listing data. They are not investment advice, not an investment recommendation and not a valuation. They are based on asking prices of active listings on Immobalko, not on notarised purchase prices and not on rents actually achieved. Verify every figure with the agency, a tax adviser and a local lawyer before deciding.
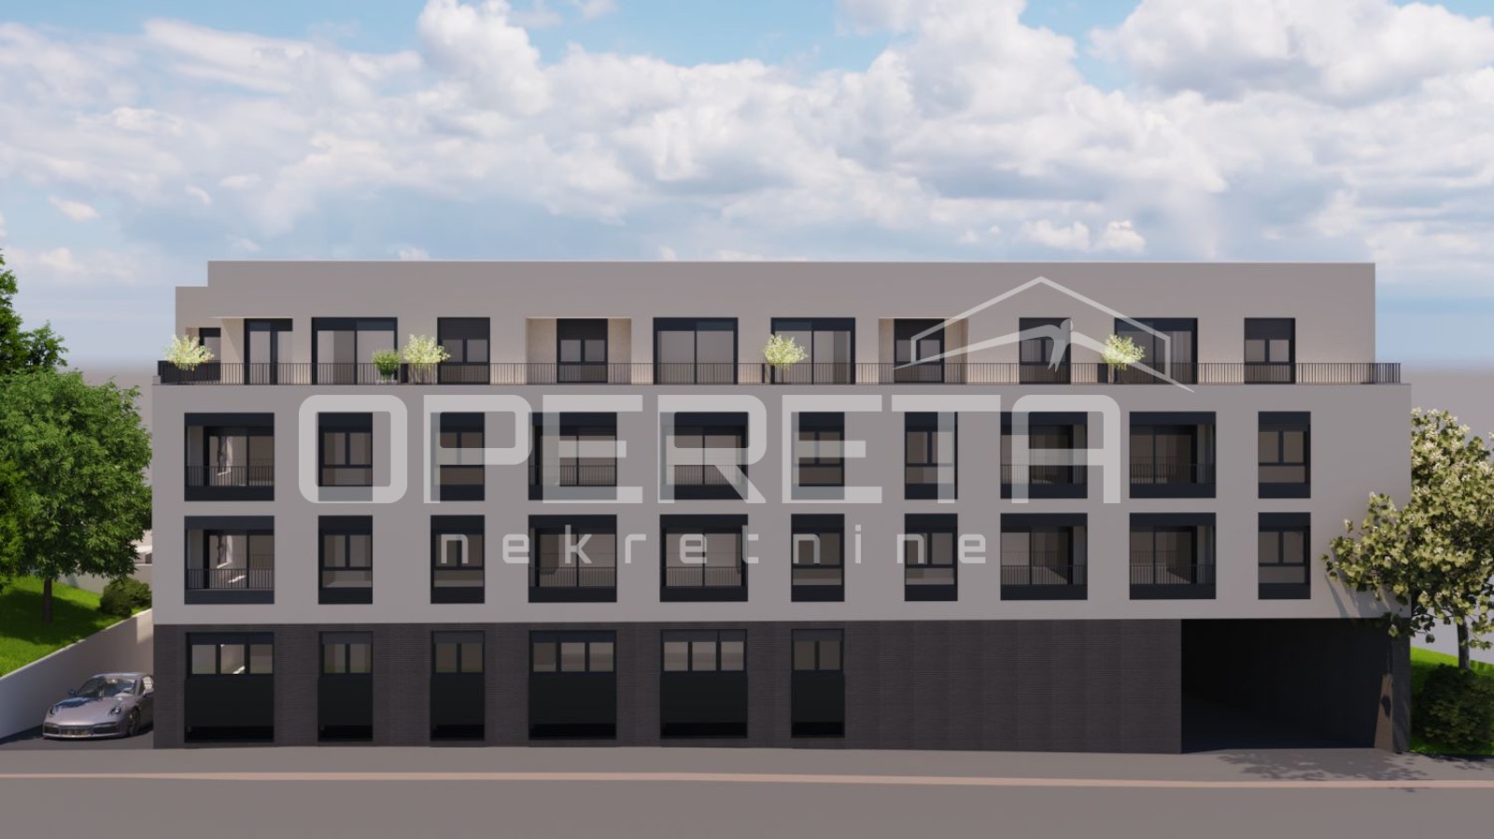
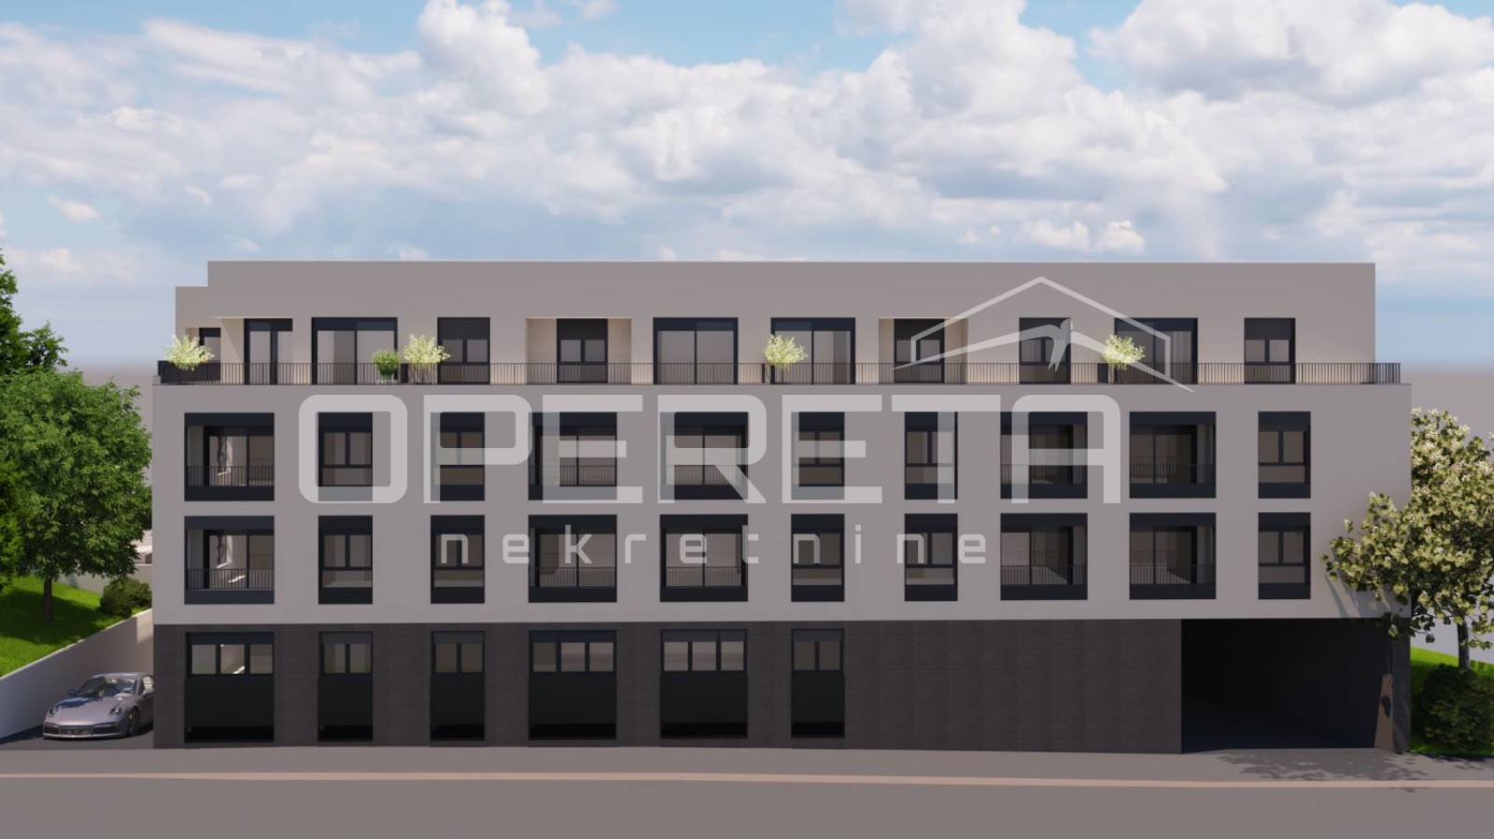
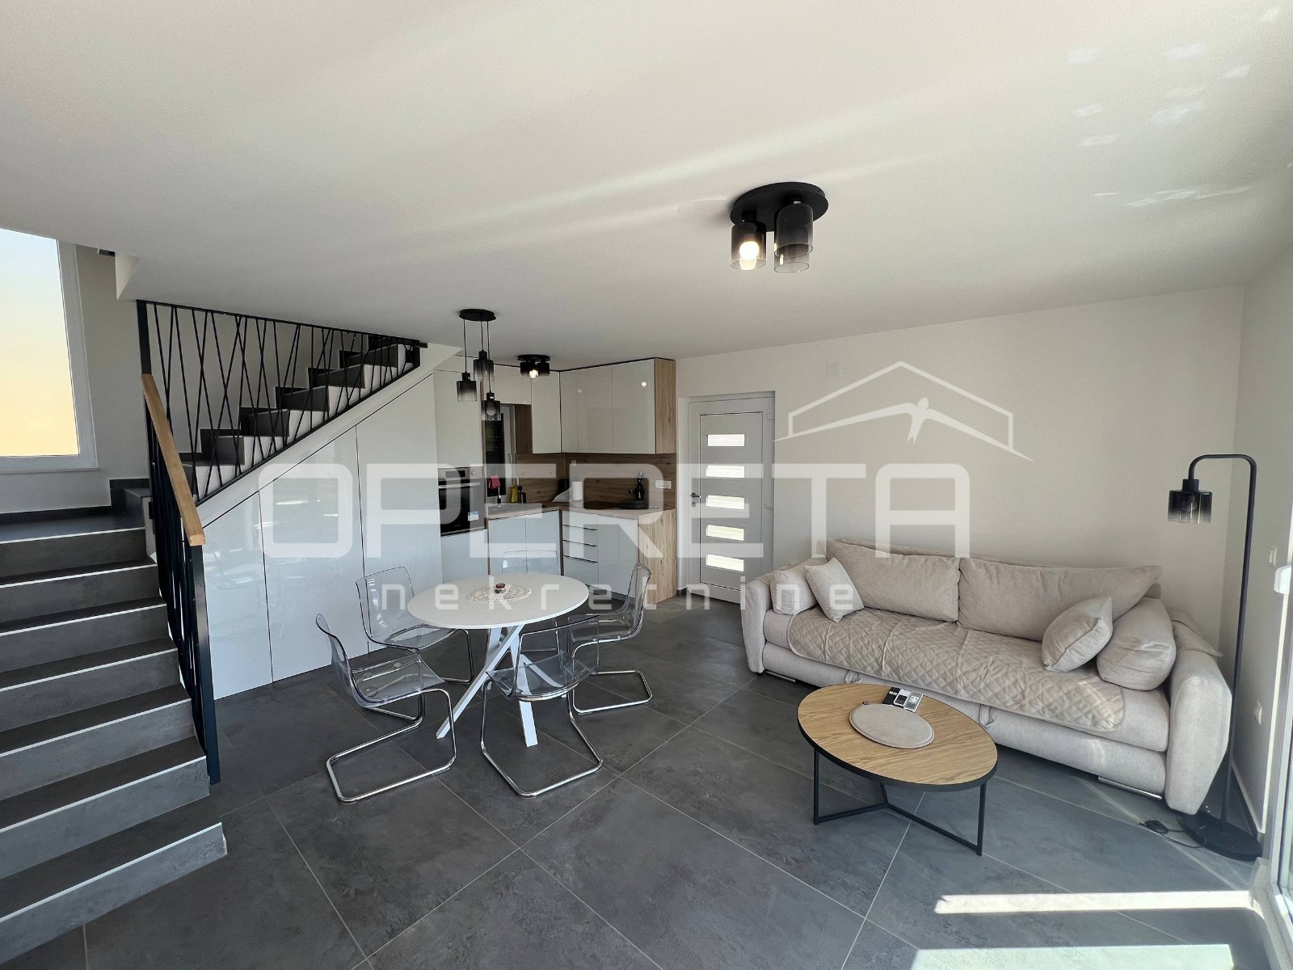
FOR SALE, APARTMENT, VARAŽDINSKE TOPLICE, CENTRE. Second-floor apartment in a new building, of 101,28 m2, in the centre of Varaždinske Toplice, about 80 metres from Minerva and the health resort in the strictly protected town centre. A very quiet location with no traffic, close to all important amenities. The new-build house is in a traditional building style, with an A energy certificate, delivered in shell condition (roh-bau). Parquet flooring still needs to be installed in the rooms, as well as interior joinery. The apartment has a chimney for a solid-fuel fireplace, as an alternative to gas heating or for the enjoyment of a fireplace, which is very rare in a new building. It consists of the following rooms in the attic: kitchen, bathroom, hallway, staircase, living room, room 1, room 2 and a loggia, with a total usable area of 101,28 m2. The house is fitted with high-quality wood-plastic composite windows and doors, and individual gas central heating. Private parking space in the yard. Arrangements can be made for the complete finishing and fitting-out.
This text was machine translated and reviewed by the agency.
The map shows the approximate area. The exact address is provided by the agency on request.