 €702,553
Zagreb · Zagreb
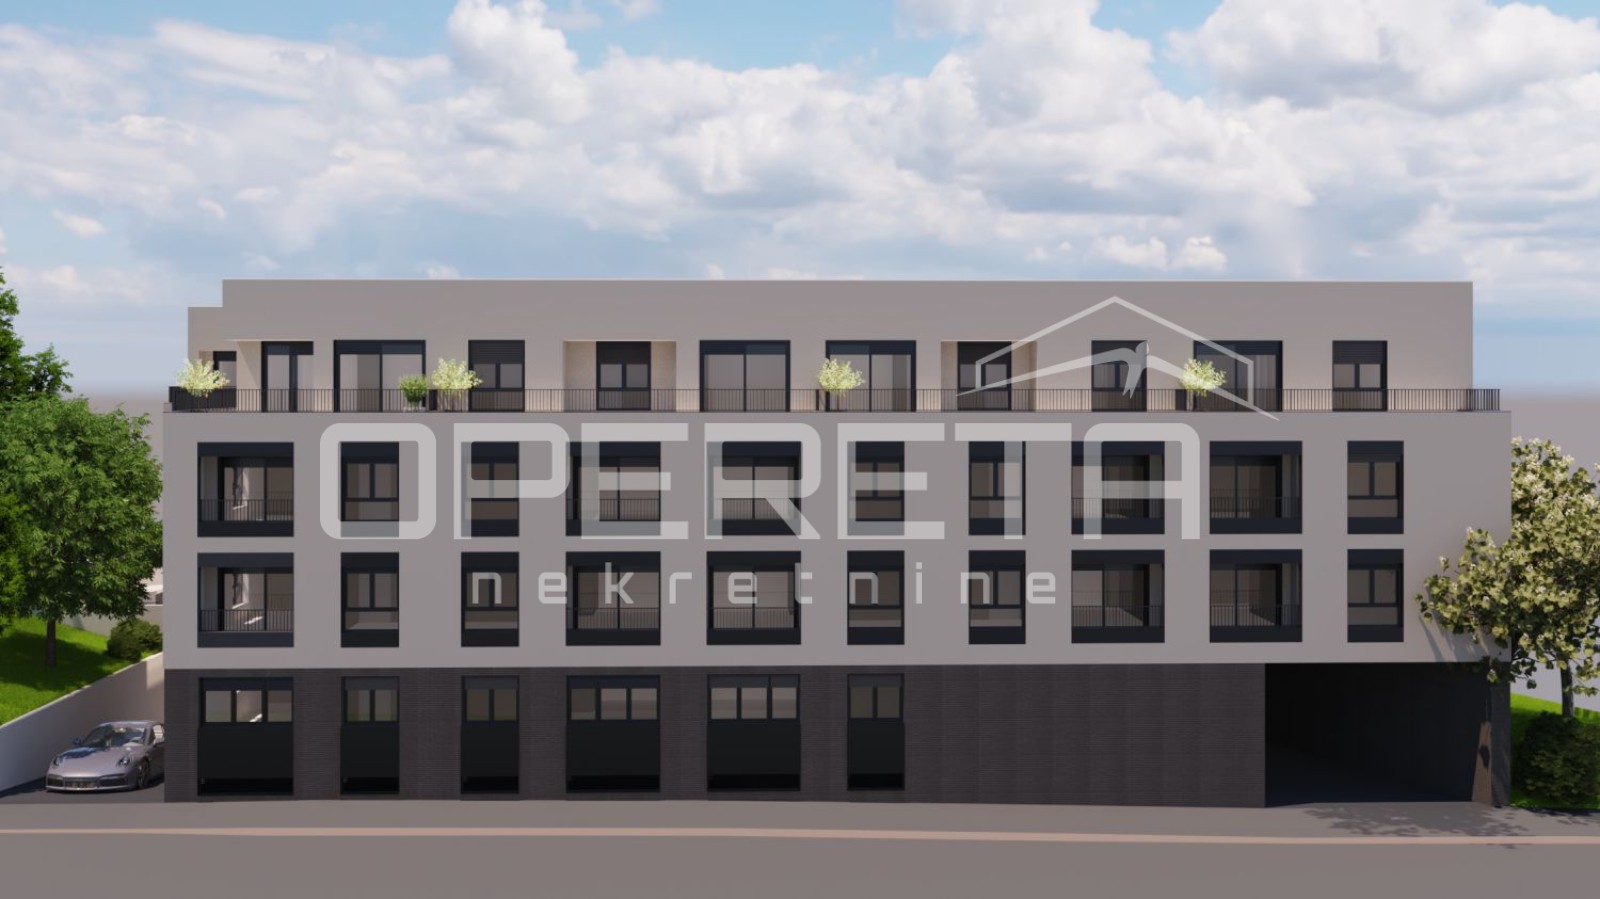
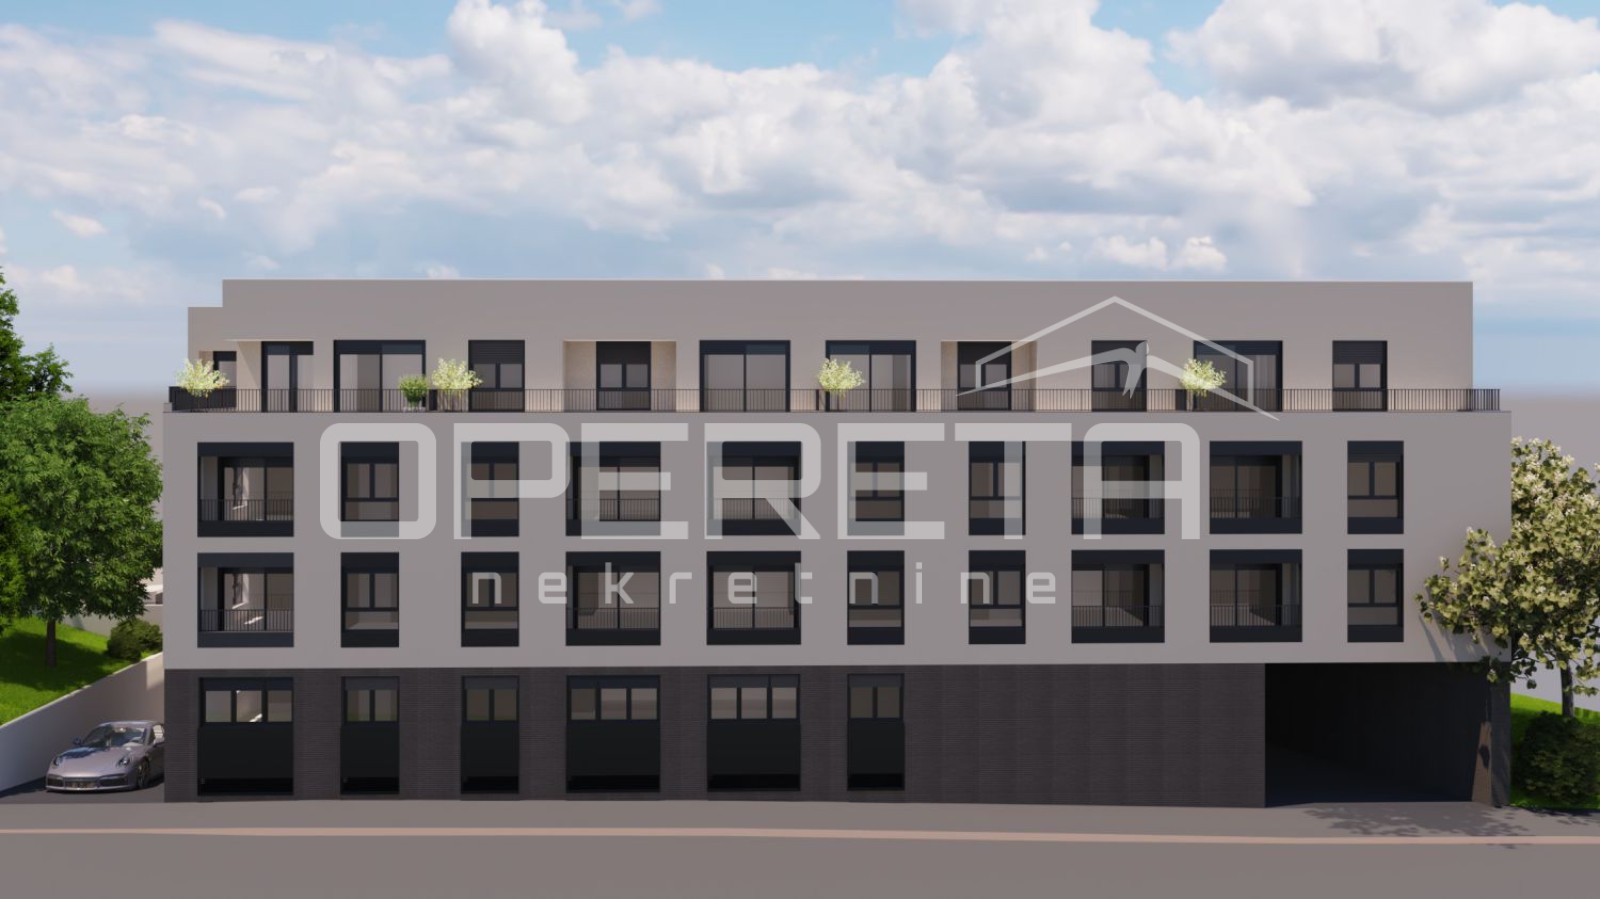
Prodaja, Stan, Črnomerec, Kuniščak, 4s, 107m2
107 m² · 4 rooms

Kaštela · Central Dalmatia · Croatia
For sale · Villa · Reference IB-14016
€1,300,000
Estimated gross yield
2.7%
Based on the rental average in Central Dalmatia of €17.22 per m² and month, drawn from 28 active rental listings. At 168 m² that works out to roughly €2,894 per month and €34,725 per year. See market data for this region
Estimated from asking rents. Not a guarantee of achievable rent.
Not included in the yield
Real estate transfer tax of 3 percent, notary, lawyer and commission, plus ongoing operating and management costs, vacancy, maintenance, tax on rental income and financing costs.
The net yield is therefore regularly well below this figure.
These figures are an automatic calculation from listing data. They are not investment advice, not an investment recommendation and not a valuation. They are based on asking prices of active listings on Immobalko, not on notarised purchase prices and not on rents actually achieved. Verify every figure with the agency, a tax adviser and a local lawyer before deciding.
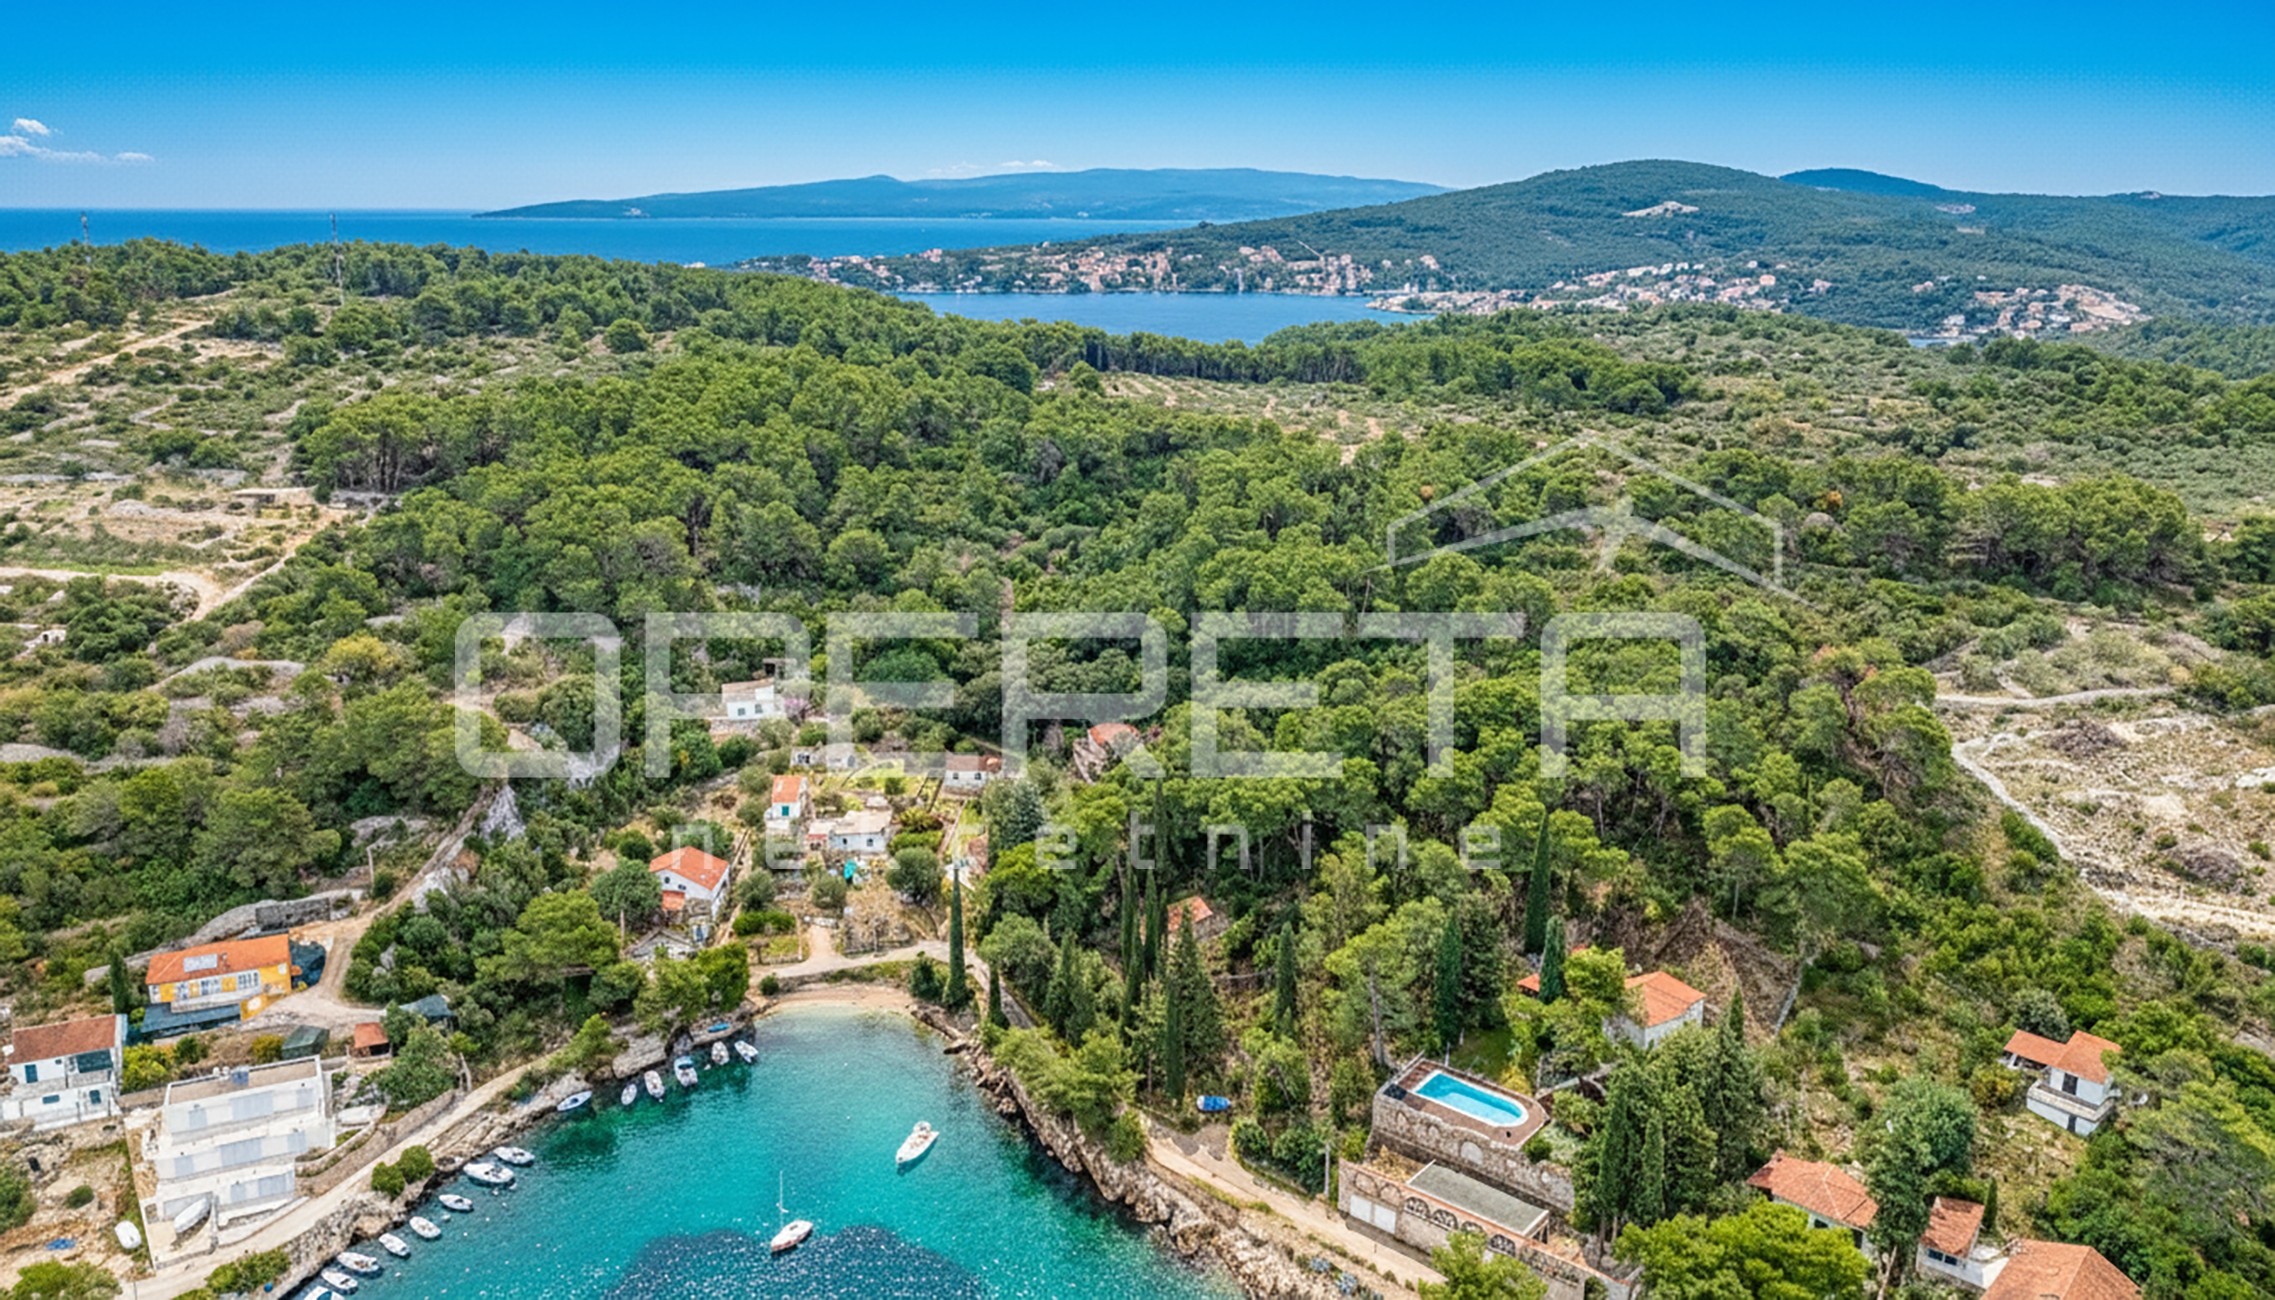
Villa with a View, Garden and Pool – Kaštel Kambelovac Nestled on the southern slope of Kaštel Kambelovac, in a tranquil green setting with sweeping views of the azure sea and nearby islands, this contemporary villa offers thoughtful design, refined aesthetics and full technical readiness for everyday life—and serious holiday rental potential. Spanning two levels with a total net area of 167.5 m² on a 1,189 m² plot, the ground floor features an open-plan living, dining and kitchen area that flows naturally onto two terraces—one facing south toward the sea and the other to the north, connected to an outdoor kitchen and dining space. There's also an entry area with a built-in wardrobe and a guest toilet. At the heart of the living room, a fireplace heats the villa via a central heating system that seamlessly switches between electricity and firewood as needed. The entire ground floor enjoys underfloor heating. Upstairs are three spacious bedrooms with built-in wardrobes, a large bathroom with WC, and two loggias—south-facing and north-facing—both offering views that change with the day but always convey serenity. The interior is thoughtfully crafted with natural materials, lowered ceilings and integrated lighting. The generous, fully landscaped garden, abundant with Mediterranean greenery, fruit trees, and aromatic plants, creates an atmosphere of openness and quality rarely found today. Discretely and functionally integrated into the garden is a 9.5 × 4 m pool with a large sun deck and outdoor shower, a double garage, a utility building with a technical room and storage space, while additional outdoor parking accommodates up to six vehicles. In the northwest corner of the plot, beneath the summer kitchen, lies a buried potable water cistern. Though the villa is not yet connected to the municipal water supply, all plumbing installations are ready for connection once infrastructure allows. The cistern has been constructed in such a way that it can later be converted into a wine cellar or additional functional space. Perfect for peaceful family living, this property also offers strong holiday rental potential. Its location, amenities, visual appeal and overall layout make it particularly attractive to guests seeking privacy, space and proximity to the sea. All essential services are within reach, and the villa is ideally connected to key destinations: the UNESCO heritage towns of Split and Trogir are just minutes away, Split Airport is a 10‑minute drive, and the motorway provides swift access to the rest of Dalmatia and the wider region. Kaštel Kambelovac is one of the seven gems that form the town of Kaštela, each with its own unique story. The legend of Miljenko and Dobrila—echoed across Kaštela—is reminiscent of Romeo and Juliet, a tale of forbidden love etched in time and still alive in memory. Kaštela carry the quiet charm of gardens, ancient stone, olive groves and vineyards, konobas, promenades and waterfronts that unite seven villages into one town, nestled in a bay with views of Čiovo, Šolta and Marjan—a place that seeks no attention yet rewards those who recognize its character. Right here, embraced by hills, olive trees, rosemary and the sea, this villa awaits its new story—its new beginning. Take a virtual tour: https://Opereta-d-o-o.vr-360-tour.com/e/AsgBl3hPUAw/e?hidehotspotlabels=true&hidelive=true&hidetitle=true
The map shows the approximate area. The exact address is provided by the agency on request.