 €668,850
Rogač · Central Dalmatia
Građevinsko zemljište u 1. redu do mora, Šolta, Rogač
1,911 m² plot

Kaštela · Central Dalmatia · Croatia
For sale · Villa · Reference IB-14176
€1,147,000
Estimated gross yield
3.3%
Based on the rental average in Central Dalmatia of €17.21 per m² and month, drawn from 27 active rental listings. At 181 m² that works out to roughly €3,115 per month and €37,384 per year. See market data for this region
Estimated from asking rents. Not a guarantee of achievable rent.
Not included in the yield
Real estate transfer tax of 3 percent, notary, lawyer and commission, plus ongoing operating and management costs, vacancy, maintenance, tax on rental income and financing costs.
The net yield is therefore regularly well below this figure.
These figures are an automatic calculation from listing data. They are not investment advice, not an investment recommendation and not a valuation. They are based on asking prices of active listings on Immobalko, not on notarised purchase prices and not on rents actually achieved. Verify every figure with the agency, a tax adviser and a local lawyer before deciding.
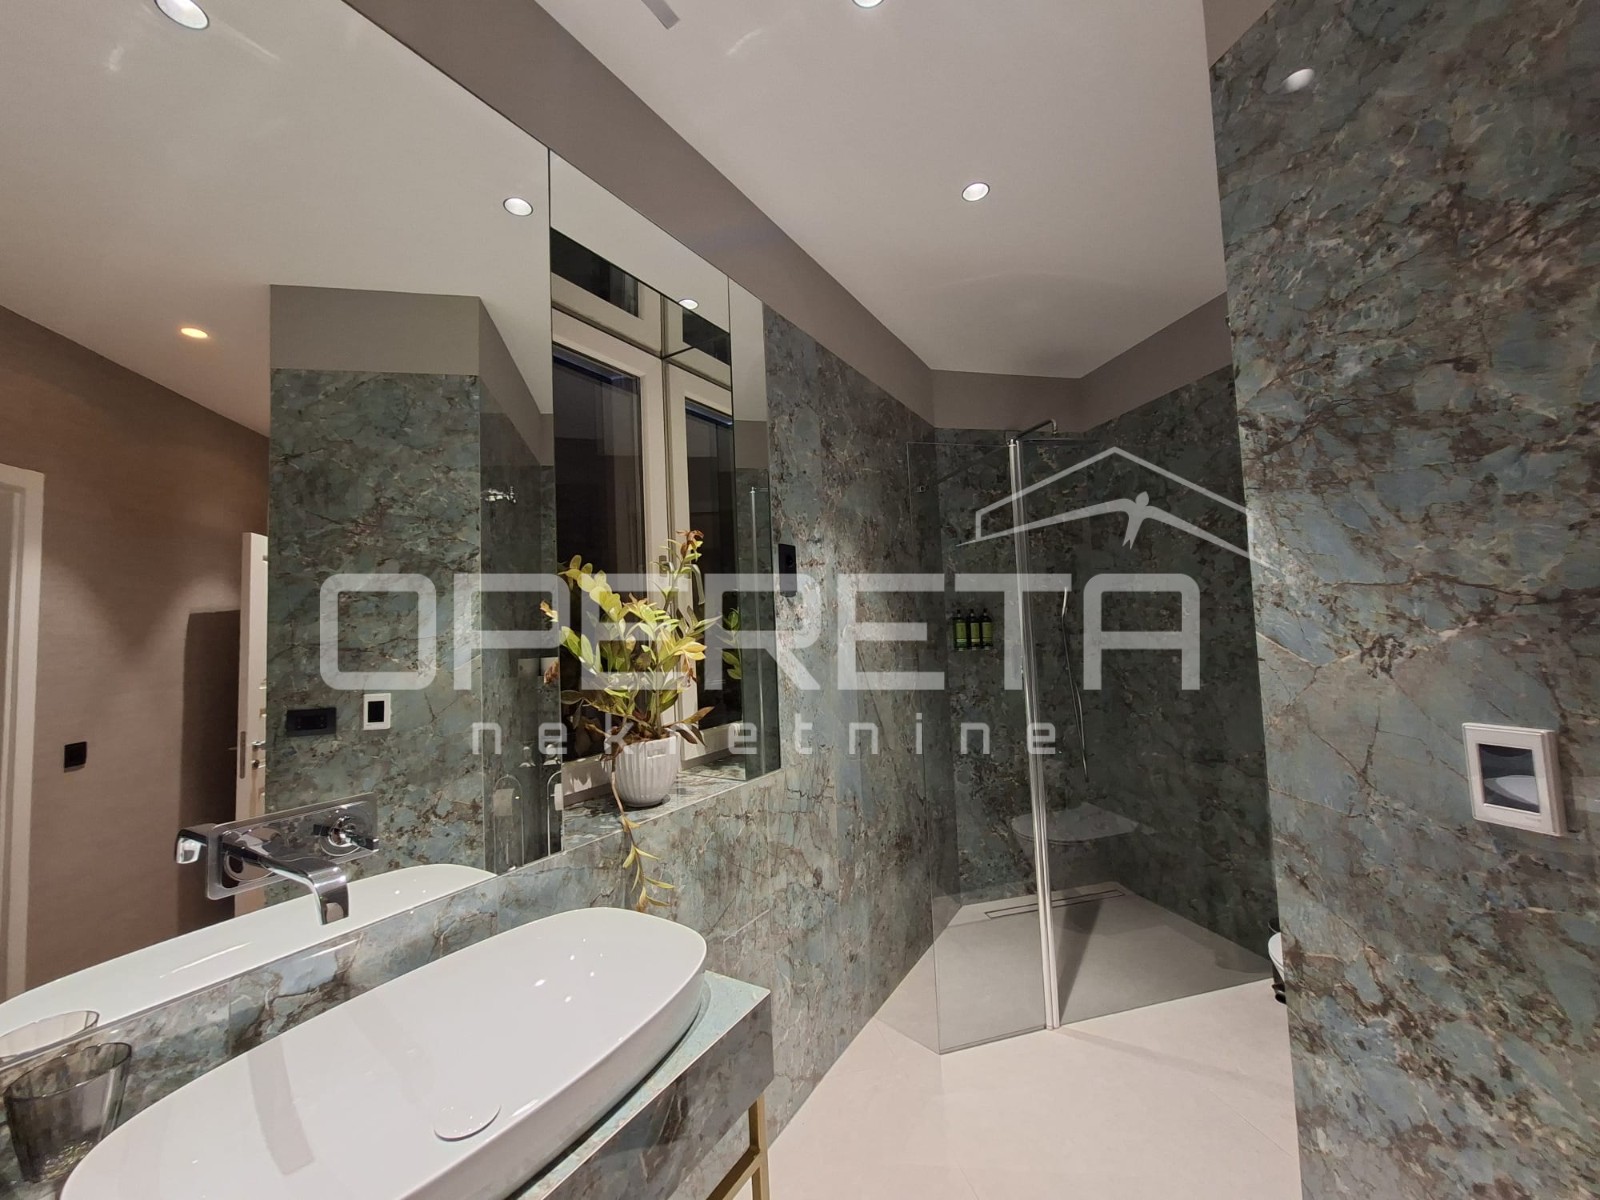
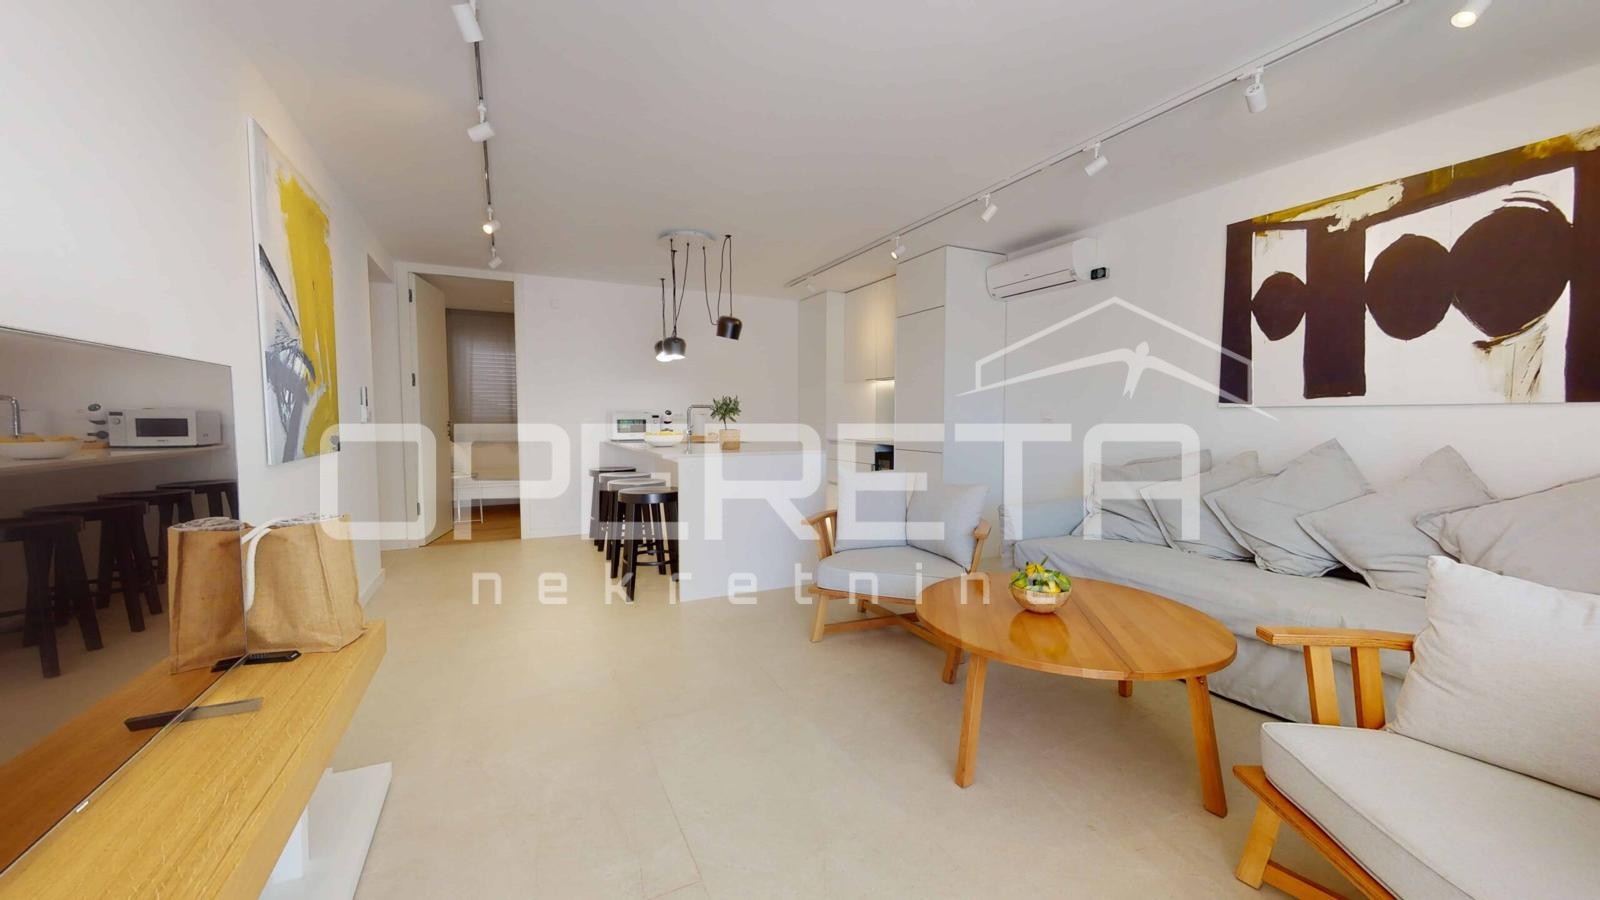
Newly built modern villa with garage and pool, Kaštel Novi This contemporary villa, completed in 2025 and designed as a family property that equally suits tourist use, is situated in Kaštel Novi on a 517 m2 plot. It features high quality construction, thoughtful layout and a range of amenities and equipment. Across its two levels and 181 m2 of living space (202 m2 gross), the villa includes 4 bedrooms, an open plan living room with kitchen and dining area, 2 bathrooms, a separate toilet, 2 storage rooms, a wardrobe and a laundry room. The modern design is especially visible in the living area with wide glass walls that bring in abundant natural light and connect to the rear courtyard. This part of the landscaped yard includes a pool with sun deck, a summer kitchen with a large stone grill and a lawn area offering potential for additional activities or use. The pool can be heated or cooled via a heat pump. The front courtyard provides parking for 4 cars along with a garage for 2 vehicles. The garage is conceived as an auxiliary space with a guest toilet, integrated into the villa and open toward the backyard to make the summer kitchen and lounge area more comfortable. The villa is fully equipped and furnished. Each room has air conditioning, underfloor heating is installed, and the house is fitted with a smart home system allowing control of most equipment such as electric shutters, air-conditioning, underfloor heating and audio. Walking through the property, from the entrance onward, it is evident that everything was custom made and thoughtfully positioned. Many details, a connected layout and generous space. The combination of well considered construction, quality materials and functional indoor and outdoor areas creates a property ready for use without further investment, suitable for year round living or tourist rental.
The map shows the approximate area. The exact address is provided by the agency on request.